
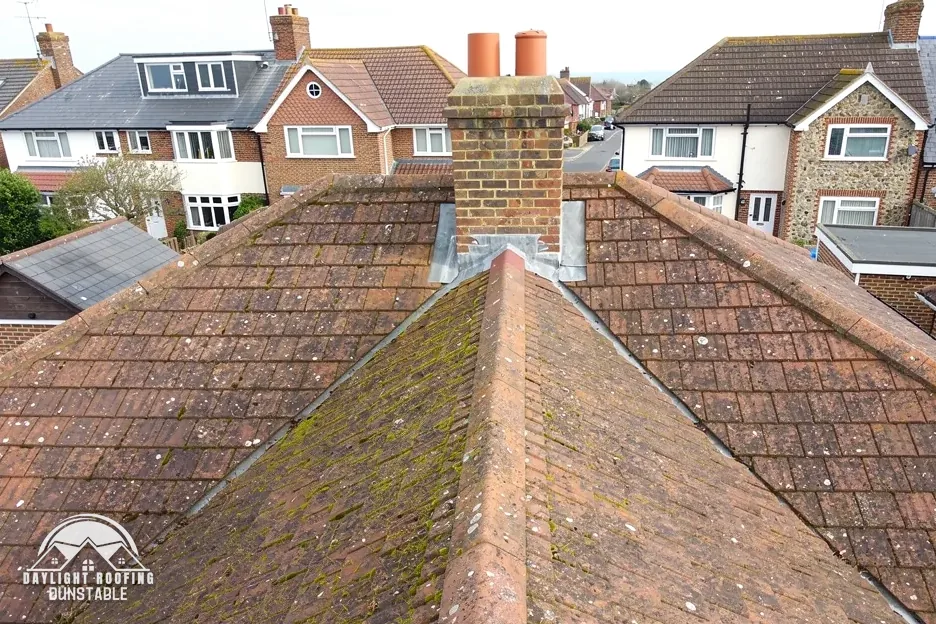
Ask for the roof paperwork first
A roof that seems fine from the pavement can still carry a history worth reading before contracts are exchanged. Start with what the seller can hand over: the date of any roof work, who carried it out, and the certificate that closed the job. A complete re-roof goes past the Planning Portal's "Less than 50 per cent of the roof is affected" limit, and the Portal says "In most situations, this work will need Building Regulations approval." Building control is carried out by the council's building control team or by a registered building control approver, and the paper at the end differs by route.
Council building control issues a completion certificate; a registered approver's equivalent is called a final certificate. Ask for whichever one applies when the seller says the roof was redone, because it shows the approval route was followed. A missing certificate does not prove the work is poor. It means the matter is put to the seller's solicitor, and for the council's own records to building control. For a Dunstable address that is Central Bedfordshire Council's building control team on 0300 300 8635, a line for building control, not planning, enquiries. Put the request in writing and keep the reply with your survey report.
Smaller jobs sit differently. A few replaced tiles or a repaired ridge is repair work, not a re-roof, so a seller may have an invoice and no certificate. Ask for the invoice, the date and the address it covered, then compare the date with what the survey finds on the slopes.
Papers to ask the seller for
- Completion or final certificate
- Date and extent of roof work
- Invoice for any repair
- Any listed or Article 4 notice
- Details of loft insulation fitted
How old the covering is, and what that means
Age matters because a covering has a working life, and a buyer takes on whatever is left of it. Published figures are approximate and they do not line up neatly, so two are set side by side here. HomeBuilding, last updated 30 September 2025, lists approximate lifespans for each covering in the table below. Marley, a tile maker, says "Typically, roof tiles are expected to last for around 60 years" and adds "This is not a guarantee or warranty of its longevity."
Marley also cites a BRE minimum life expectancy of 60 years, and that BRE figure is for clay tiles only. It is not a figure for concrete tiles, so a buyer should not carry it across to a concrete roof.
| Covering | Approximate lifespan | Source |
|---|---|---|
| Plain concrete tile | 40-50 years | HomeBuilding |
| Clay tile | 60-80 years | HomeBuilding |
| Spanish natural slate | 75-100 years | HomeBuilding |
| Welsh slate | 100+ years | HomeBuilding |
Treat each figure as a starting point for a conversation, never as a date on which a roof ends. A covering at the far end of its published range can still be sound, while one well within it can be damaged by a fall, a poor repair or a failed flashing. A buyer wants the install date if it is known, the type of covering, and a survey that reports condition. Ask the seller what the covering is, then ask the surveyor whether any slope needs attention soon.
What the ground and the loft can show
A first look costs nothing. From the pavement or garden, run your eye along each slope for tiles sitting out of line with the rows around them, cracked or missing pieces, ridge tiles that have shifted, and dark staining below chimney stacks or at roof junctions. Binoculars help from the street. Then look at the lines: a ridge that dips, or a slope that ripples, is worth a mention to the surveyor. None of this replaces a close inspection, because a flashing or a valley can only be judged by someone on the roof or at the scaffold.
The loft gives the other half of the picture. With the seller's agreement, look up at the roof timbers and the felt beneath the tiles for dark water marks, damp patches and chinks of daylight. A bedroom ceiling stain below can be a leak, but it can also be condensation from poor ventilation, so a stain alone does not settle the cause. Photograph what you find, with the date on your phone, and send it to the surveyor.
Ridge and hip details deserve a question. Marley says that since the 2015 amendments to BS 5534, mortar "could no longer be relied upon as the only means of securing the roof covering", and that installing to BS 5534 "isn't required by law". So ask whether the ridge and hips are clipped or screwed down, or whether they sit on mortar alone.
You might hear
If it looks tidy from the street, the roof is sound.
Plain as day
Valleys, flashings and fixings can only be judged close up, at a roof survey.
Spray foam under the roof and the mortgage
Some roofs have had foam sprayed beneath the covering to insulate the loft. Buyers need to know, because foam can hide the timbers. RICS reported concern within specific sectors of the lending market, such as equity release mortgages, in a March 2023 release that added the concern was now having a wider impact on lenders. Its consumer guide says that "If the timber roof structure is covered with spray foam it cannot be fully seen or inspected".
Government guidance published on 22 October 2026 by DESNZ gives a more recent picture: "Many mortgage providers are open to lending on properties with spray foam, subject to their own requirements." The Energy Saving Trust, last updated 5 November 2026, says spray foam "doesn't automatically prevent you from getting a mortgage, but some lenders may ask for extra checks" and that the rot risk "should be much lower with open-cell foam". Neither source says a lender will lend, so each buyer needs the lender's own reply in writing.
If foam is present, ask the seller when it was fitted, what type it is and whether any paperwork came with it. DESNZ advises taking advice from a specialist surveyor before any decision, and says removal "will not always guarantee that they will still lend", with improper removal able to cause further issues. For scale, Checkatrade's July 2026 spray foam guide puts removal of roof foam at around £3,200 for a detached home with three bedrooms, and £50 to £75 per m² for open-cell foam.
You might hear
Strip the foam out and the mortgage problem is solved.
Plain as day
DESNZ says removal "will not always guarantee that they will still lend".
Asbestos: what a buyer should assume
HSE's rule is plain: "If the building was built or refurbished before 2000, assume that there is asbestos in it." That wording covers a refurbishment as well as the original build, so a 1960s house re-roofed in 1995 is inside the rule. It does not say every roof contains asbestos. It tells a buyer not to assume the opposite, and a garage, a porch or an outbuilding with corrugated sheeting deserves a question to the seller and the surveyor.
On sheeting, HSE's A14 guidance states "AC roofs are always fragile", so nobody should step onto one. Asbestos cement sheeting lifted off whole, handled with care, counts as non-licensed work, while cement that has been badly damaged, by fire or flood for instance, falls into notifiable non-licensed work. HSE lists "AIB white soffit panels to underside of roof eaves" as one of the places insulating board turns up, and licensed work covers AIB where the risk assessment indicates that it will not be of short duration.
Asbestos waste goes in a lockable skip, and HSE's guidance on that is "Use a lockable skip for asbestos". The household consignment-note exemption covers hazardous waste "other than asbestos waste". What a local recycling centre will accept is a question for the council. If the survey names asbestos, put the cost of dealing with it into the negotiation before exchange, not after completion, and ask a specialist how the material should be handled.
- Asbestos cementSheet made with asbestos fibre, used for roof sheeting.
- AIBAsbestos insulating board, used for soffits and panels.
- SoffitThe board under the eaves, beneath the overhang.
- Lockable skipHSE's required container for asbestos waste.
Planning, conservation areas and your council
Re-roofing a house is normally permitted development under Class C, and the planning guide on this site sets out the detail. What changes the picture is the address. Central Bedfordshire Council says permitted development rights are stricter for properties within conservation areas, and its postcode search on My Central Bedfordshire shows whether a given address is in one. In a conservation area, a dormer or any other roof enlargement needs planning permission. A listed house keeps its permitted development rights for roof work, though anything that alters the building's character calls for listed building consent.
Article 4 directions can remove further rights. On Central Bedfordshire's published list, the Fairfield parish direction applies from 5 January 2021 to roof enlargements such as dormer windows, to additional storeys on dwelling roofs and to porches. The Toddington and Husborne Crawley conservation-area directions name householder works other than roofs. Nothing here places a Dunstable address in any of them: the buyer's job is to check the address with the council before exchange, and to ask the seller whether a notice was ever received.
| Area | What the direction names | Roof item |
|---|---|---|
| Fairfield parish | Dormers, extra storeys, porches | Yes |
| Toddington | Extensions, porches, outbuildings, walls | No |
| Husborne Crawley | As Toddington, plus exterior painting | No |
Other councils have their own lists, so a house bought just over the border, in Luton or Hertfordshire for instance, is checked with that council instead. The Chilterns, conservation areas and a listing each add their own questions, and each of those is better put to the buyer's solicitor and the council rather than the estate agent.
If the survey finds work: the written price
When a buyer's survey flags roof work, the next question is cost. Which? Trusted Traders put replacing the whole roof of an average three-bedroom house at £7,000 to £21,000 excluding VAT, from a survey of 11 traders in November 2025. The covering, the way the roof is reached and its size all move the final figure, and the published range is a guide for orientation, not a price for your house. Your own house is quoted in writing as one figure, after the survey is done.
The price waits for the roof survey. Whatever it shows, other faults spotted on the way included, reaches you in plain terms. For an early view, send a photo to WhatsApp 07880 284133 and we will look at it. Where scaffold would stand over a footway or carriageway, a Highways Act licence is required, issued for Dunstable by Central Bedfordshire Council, and we arrange the licence with our scaffolder.
For help comparing firms, the guide on choosing a roofer sets out the questions. The Building Regulations side is on building regulations for roof work, and the planning side is on planning permission for roof work. The homepage sets out what we do for roofs across Dunstable and the surrounding area.
One written total
What sets the price
The type of covering, the access to the slopes, the roof's size and any hidden faults decide the figure. One written total is given when the survey is finished.