Call 01582 935272

Ridge and verge repairs

Ridge tile and verge repairs in Dunstable

Ridge tile repairs, Dunstable: loose and missing ridge tiles re-bedded with proper fixings or changed to a dry ridge, hip tiles and hip irons put right, and mortar or dry verges renewed along the gable, with each fault named in plain words.

Get a written quote

Call 01582 935272WhatsApp us

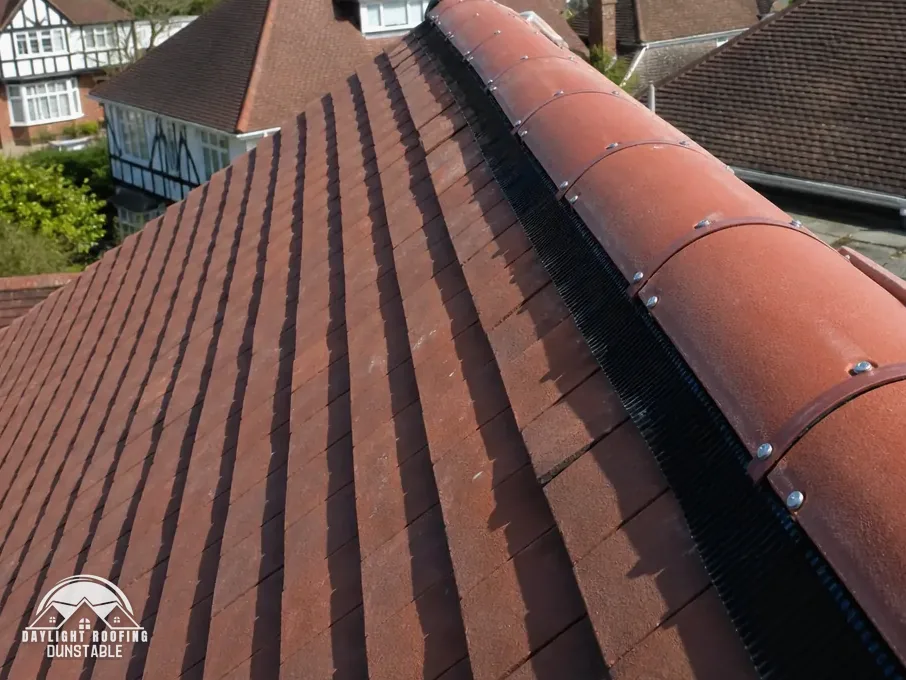
A clay ridge re-laid on a dry-fix system, each ridge tile screwed down
PicturedA clay ridge re-laid on a dry-fix system, each ridge tile screwed down.

What we put right along the ridge and verge

  1. 01Loose and slipped ridge tilesA clear gap in the ridge, a cracked capping tile, or a whole ridge tile lying in the garden.
  2. 02Missing or cracked ridgesOne absent tile on the ridge looks small from the garden.
  3. 03Ridge re-bedding with fixingsOn a dry ridge, a clip or screw at each joint; on a bedded ridge, nothing but mortar.
  4. 04Dry ridge conversionsRidge tile repair cost figures come from outside sources, each with its own date and basis, and none is a price from Daylight Roofing.
  5. 05Hip tiles and hip ironsHip tiles down the corners with gaps under them, or an open end where the ridge stops.
  6. 06Mortar verge repairsGrit, sand or lumps of grey mortar in the gutters, on the path or in a downpipe hopper.
  7. 07Dry verge capsPlastic caps clipped along the verge, some cracked, faded, split or missing from the run.
  8. 08Open ridge endsA dry verge system closes the gable edge of a tiled roof with manufactured caps held by fixings, so the edge no longer rests on a mortar bed.
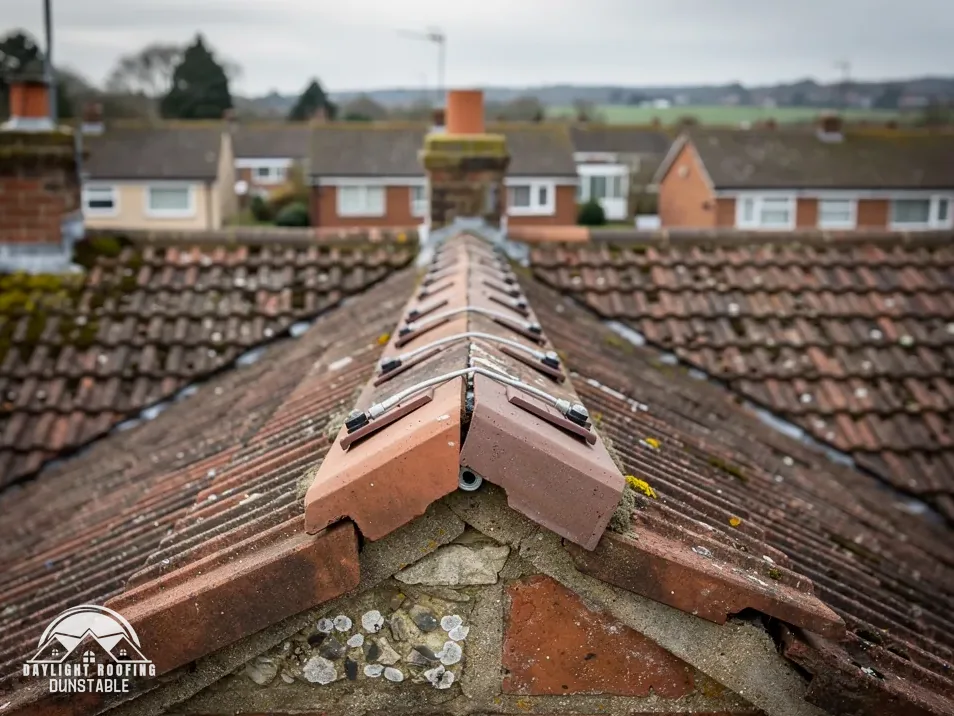
Clay hip and ridge tiles meeting at the end of a hip on a tiled roof
Clay hip and ridge tiles meeting at the end of a hip on a tiled roof.

Ridge and verge words, kept plain

Ridge tile
The curved or angled capping tile that closes the top line of the roof.
Bedding
Sand and cement laid under ridge and hip tiles to seat them in place.
Dry-fix
Fixing ridges, hips or verges with screws, clips and seals instead of mortar.
Verge
The sloping edge of a roof, where the tiles finish over a gable wall.

What a ridge or verge repair costs

A ridge or verge repair is priced on the roof in front of us: how far the ridge or verge runs, how many tiles are loose, cracked or missing, whether the ridge is re-bedded with fixings or changed to a dry system, and how the top of the house is reached. Where a scaffold has to stand on a Dunstable pavement, the licence comes from Central Bedfordshire Council as the highway authority, and we arrange the licence with our scaffolder. The written quote is one total for the whole repair.

JobWhat sets the priceWritten quote
Re-bedding a ridgeRidge length, loose tiles and new fixingsOne total price
Converting to dry ridgeRidge length, tile profile and end capsOne total price
Relaying a hipHip length, pitch and the hip ironsOne total price
Repointing a mortar vergeVerge length, undercloak and wall heightOne total price
Fitting a dry vergeNumber of gables and the tile profileOne total price

One written total price after the survey.

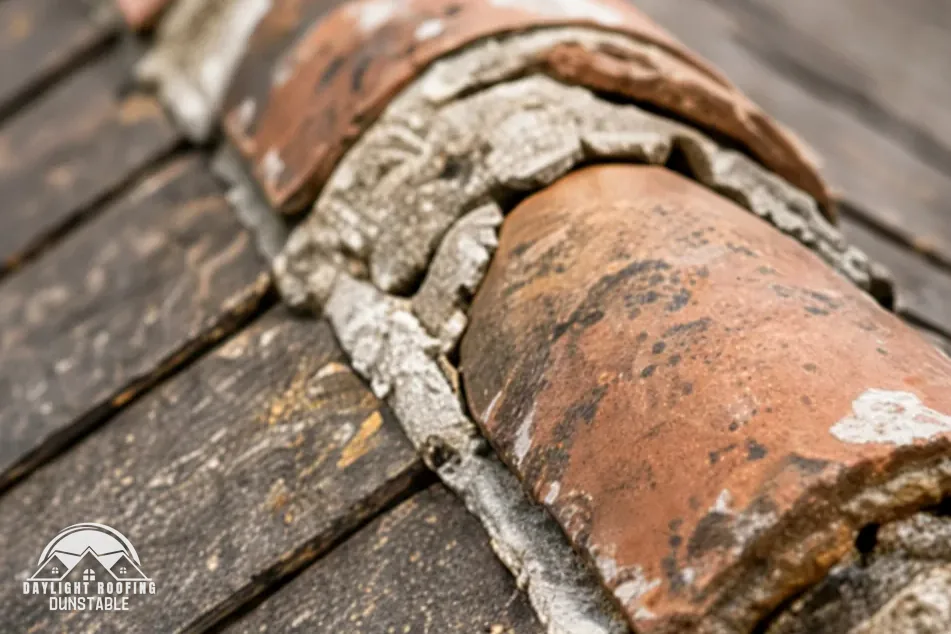
Cracked mortar bedding under a clay ridge tile
Cracked mortar bedding under a clay ridge tile.

The plain-as-day ridge check

Eight checks along the ridge and verge

A ridge or verge fault can be visible from the ground before it shows on a bedroom ceiling. The eight checks below follow the roof from the ridge line down the hips, along each gable edge and into the loft. Each names a part, what goes wrong with it and what to do next, from the pavement, the garden or the loft hatch, with no ladder. They work the same way in Dunstable and Leighton Buzzard as over the Hertfordshire border in Harpenden and St Albans.

8 checks about 13 minutes to read

The line of the ridge

Check 1 of 8

The ridge is the row of capping tiles along the top of a pitched roof, where the two slopes meet. Seen from across the road, a sound ridge reads as one straight line. A dip in the middle, one ridge tile standing higher than the rest, or a line that wanders from one end to the other tells you something under the capping has changed. Because the ridge closes the highest gap on the roof, a fault there lets rain reach the top of both slopes and the timbers below.

Two different things can bend that line. The mortar bed under the tiles can crack and slump, letting single ridge tiles settle unevenly, and that is a repair to the ridge itself. Or the structure below can move, with the ridge board or rafters sagging under the weight of the covering. A sag along the full length of the roof is a different question from one loose tile: it moves the conversation from bedding work to the roof structure, and on an old roof it can raise whether a re-roof makes more sense than a repair.

Binoculars from the pavement, or a photograph zoomed in on a phone, show more than a glance does. Note whether the problem sits at one end, which can point to an open ridge end or the last tile working loose, or halfway along the run. A photograph sent on WhatsApp can be looked at before anyone comes out, and for a house in Dunstable, Houghton Regis or Luton that is a sensible step before any ladder goes up.
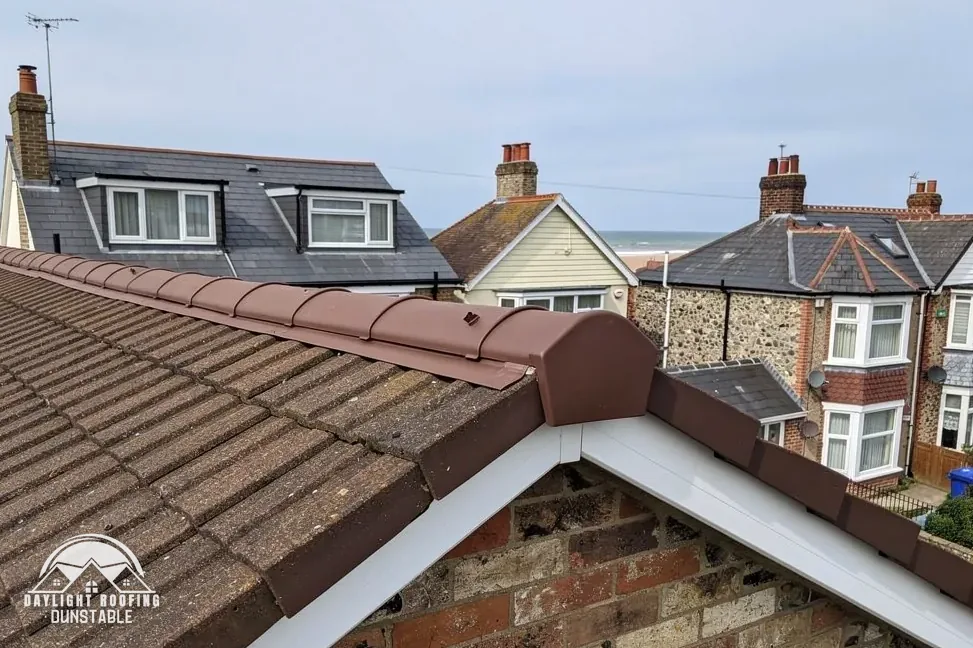
New dry verge caps along the gable of a concrete tile roof
New dry verge caps along the gable of a concrete tile roof.

What you will see

A ridge that dips, bows or steps out of line when you look along it from the street.

What it means

Ridge tiles have shifted on failed bedding, or the timber ridge board beneath has moved.

What to do

Look from both ends of the house, and photograph the line from the same spot each time.

Signs along the ridge from the street

  • A dip in the middle of the run
  • One tile higher than its neighbours
  • Daylight showing under a ridge tile
  • Moss growing out of the joints
  • A gap at the gable end

Mortar crumbs in the gutter

Check 2 of 8

Mortar holding a ridge or verge does not vanish all at once. As it ages, frost works into hairline cracks, the joint loosens, and rain carries the fine sand away, leaving gritty deposits along the gutter. Larger chunks follow when a stretch of pointing lets go. Finding mortar in the gutter run below a ridge, or along the foot of a gable wall, is a useful clue, because it points to the length of roof where the bedding has given way.

On a mortar-bedded ridge there are two parts to tell apart. The bedding is the mass of sand and cement the ridge tile sits in; the pointing is the neater face of mortar filled into the joints between tiles and along their edges. Pointing can crack while the bedding behind it is still sound, or the bedding can have crumbled away behind a face that still looks tidy. Lifting a tile on the roof settles which it is, and that is work for someone with safe access, not for a homeowner on a ladder.

Clearing the gutter does not cure the cause, but it stops grit blocking the outlet and sending water over the front edge. A gutter that stayed clear for months and then fills with mortar after a windy spell is worth reporting. The guide to re-bedding or a dry ridge sets out what each repair involves once the bedding under a ridge has failed, and which suits which roof.

Mortar crumbs in the gutter, drawn with its parts named.

What you will see

Grit, sand or lumps of grey mortar in the gutters, on the path or in a downpipe hopper.

What it means

Bedding or pointing under the ridge or along the verge is breaking down and washing off.

What to do

Note where the crumbs collect, and look at the ridge or gable directly above that spot.

  • BeddingThe mortar bed a ridge or hip tile sits in.
  • PointingThe finished mortar face filling the joints between tiles.
  • Ridge boardThe timber along the apex that the rafters meet.
  • GableThe triangular top of an end wall under a pitched roof.

Storm damage: a missing ridge tile

Check 3 of 8

A ridge tile is heavy, and one that has come down from the top of a two-storey house can do real harm. If pieces are on the ground, keep people and cars away from that side of the house until the rest of the ridge has been looked at, because the tiles either side of the gap have lost the support of their neighbour. Storm damage of this kind is the plainest case for an emergency make-safe: a temporary cover or refixing that closes the roof until the full repair.

What a gap costs you depends on what lies underneath it. Where there is underlay, rain lands on that layer and may not show indoors for a while; on an older roof built without underlay, water goes onto the timbers and the loft insulation. The opening sits at the highest point either way, so every shower runs into it. The answer on how serious a missing ridge tile is covers what to look for in the loft afterwards.

If the tile came down in a storm, get pictures of the damage and keep the broken pieces before anything is tidied away, and report it to your insurer. The Financial Ombudsman Service, which hears complaints about insurers, says it will usually look at expert reports and photos, and that a storm usually involves violent winds, usually with rain, hail or snow. Whether a policy pays is the insurer's decision. A replacement ridge tile has to match the profile of the rest, so those pieces also help to identify the right one.

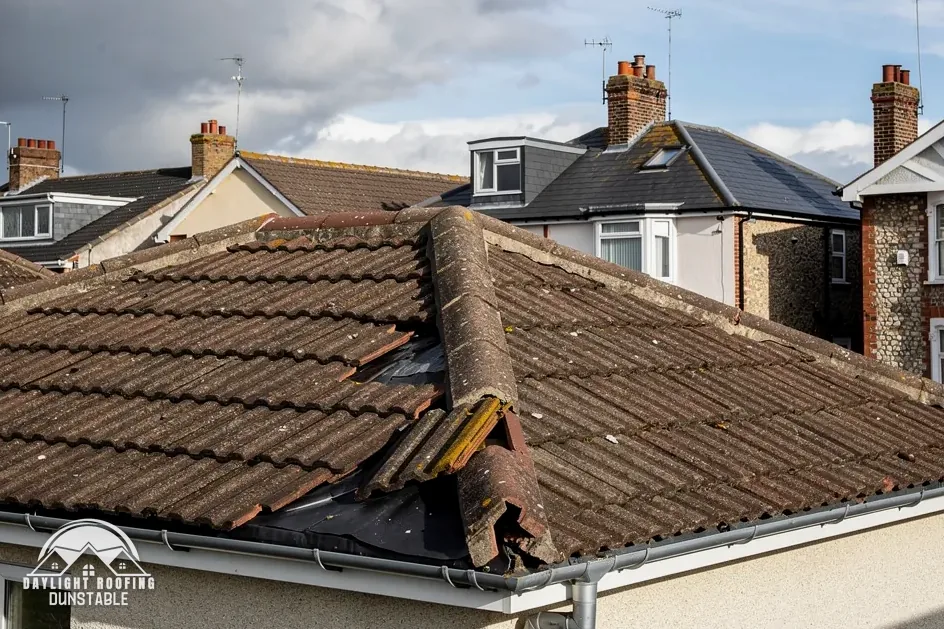
Hip tiles torn loose by wind on a bungalow roof
Hip tiles torn loose by wind on a bungalow roof.

What you will see

A clear gap in the ridge, a cracked capping tile, or a whole ridge tile lying in the garden.

What it means

The top of the roof is open, so rain can run straight onto the ridge timbers and underlay.

What to do

Keep clear of the area below, photograph the gap and fallen pieces, and arrange a make-safe.

The fixings holding each ridge tile

Check 4 of 8

Ridge tiles on older roofs were set in mortar and left at that. BS 5534:2014+A2:2018 is the current British Standard code of practice for slating and tiling, and Marley explains that its 2015 amendments made it clear mortar could no longer be relied upon as the only means of securing the roof covering. For the top of the roof, Marley's guidance is direct: in all cases, ridge or hip tiles should be mechanically fixed to resist the calculated wind uplift force.

Mechanical fixing takes two forms. On a re-bedded ridge, each tile is bedded and also screwed or clipped through to a ridge batten, so the mortar fills and seals while the fixing holds the tile down. On a dry ridge, the tiles sit over a roll seal along the apex and are clipped and screwed with no mortar at all. BS 8612:2018 is the current specification for systems that fix ridges, hips and verges dry. Both belong on a pitched roofing job of any size, from one ridge to a full slope.

Marley also notes that installing to BS 5534 isn't required by law, which is why a ridge can still be relaid on a fresh mortar bed with no fixings. A ridge done that way has nothing new holding it, so it can slip again once the new bed cracks. Exposure matters as well: Marley's guidance is that the standard's minimum fixings are always superseded by a fixing specification, which is site specific. The guide to BS 5534 and ridge fixing goes through it.

The fixings holding each ridge tile, drawn with its parts named.

What you will see

On a dry ridge, a clip or screw at each joint; on a bedded ridge, nothing but mortar.

What it means

A ridge held by mortar alone has nothing to stop it lifting once the bedding weakens.

What to do

Ask any roofer how a new or relaid ridge will be fixed, and expect the fixings named.

You might hear

British Standards have banned mortar on ridge tiles.

Plain as day

Marley says BS 5534 isn't required by law, and its 2015 amendments stopped mortar alone being relied on.

Hip tiles and the ridge ends

Check 5 of 8

A hipped roof slopes on all four sides, and the corners where two slopes meet are capped with hip tiles. They sit in the same kind of bedding as a ridge, but on a slope, so once the mortar lets go a hip tile has gravity pulling on it as well as wind. At the foot of a bedded hip, a hip iron, a curled metal bracket fixed to the hip rafter, stops the bottom tile sliding off. A rusted or missing hip iron leaves the whole hip line with less to hold it.

Ridge ends need closing too. Where a ridge stops at a gable, the open mouth of the last ridge tile is filled with mortar, sometimes with pieces of tile set into it, or closed with a fitted end cap on a dry system. That filling faces the weather end on, and when it drops out the open end lets driven rain and nesting birds into the top of the roof. A dark hole at the end of the ridge is easy to spot from the garden once you know to look for it.

Marley's fixing guidance names hips alongside ridges, so a hip repair follows the same rule: mechanically fixed, not just bedded. Hips get their own price once the roof has been surveyed, since a figure for a ridge says nothing about a hip: the length, the pitch and the state of the hip irons all change the job. Ridge and hip faults are one part of wider roof repairs, and a slipped hip can sit next to slipped tiles on the slope below it.

Ridge, hips and hip irons on a hipped roof. A hipped roof carries its ridge along the top and hip tiles down each corner, with a hip iron fixed at the foot of a bedded hip.

What you will see

Hip tiles down the corners with gaps under them, or an open end where the ridge stops.

What it means

The hip bedding or the ridge end has opened, and the bottom hip tile can slide.

What to do

Look at each corner of a hipped roof and at both ends of the ridge from the garden.

The mortar verge on a gable

Check 6 of 8

The verge is the sloping edge over a gable wall, where the last tiles stop. On a traditional mortar verge, a strip of board or slate called the undercloak sits on the wall under the last tiles, and a fillet of mortar is pointed between the undercloak and the tiles to seal the edge. Every gust that crosses the gable meets that fillet side on, and so does rain driven by the wind. Frost works on it from both faces.

When the mortar cracks away, the last row of tiles loses its seal and can start to rattle and lift. A repair means raking out loose mortar, checking the undercloak and pointing a new fillet with screws or clips through the edge tiles, so the mortar is not the only thing holding them, or changing the verge to a dry system. If the house was built or refurbished before 2000, HSE's advice is to assume that there is asbestos in it, so get any old undercloak or eaves board checked by an asbestos specialist before it is cut or lifted.

HSE treats asbestos cement removed whole, without breaking it up, as non-licensed work, while most work on asbestos insulating board is licensed. Tile fixings along a verge are set by the same site-specific fixing specification under BS 5534 as the rest of the roof, which allows for how exposed the house is. The explainer on roof verges names every part of the gable edge, from the undercloak to the bargeboard.

The mortar verge on a gable, drawn with its parts named.

What you will see

Cracked, patchy or missing mortar along the sloping edge of the roof above a gable wall.

What it means

The verge seal has opened, so wind can lift the edge tiles and rain can reach the wall top.

What to do

Check the gable from the garden after windy weather, and photograph any gap along the edge.

Verge faults to note from the garden

  • Mortar missing between tile and wall
  • End tiles sitting loose or tilted
  • Damp patches high on the gable
  • Mortar pieces at the foot of the wall

Dry verge caps on the gable edge

Check 7 of 8

A dry verge replaces the mortar fillet with a run of interlocking caps, clipped over the ends of the tiles and fixed to the battens. There is no mortar to crack, which is the reason for the system, and BS 8612:2018 takes in dry verges as well as dry ridges and hips. The difference between a dry ridge and a dry verge is where they go: a dry ridge fixes the capping along the top of the roof, a dry verge closes the sloping edge at the gable.

Caps can still fail. One can crack, a clip can let go, or the end piece at the eaves can drop off and leave the bottom caps loose. A damaged cap can be replaced on its own while matching parts are still made; where they are not, the run may need changing to a current system. Caps are shaped to suit particular tile profiles, so a replacement has to fit the tiles on your roof, and a cap that sits proud of the tile will not hold or seal.

A mortar verge can be changed to a dry verge on an existing roof without retiling the slope: the old mortar comes off, the edge tiles are fixed, and the caps go on. Whether that suits the house is a separate point. Work on a listed home that would alter it "in any manner which would affect its character as a building of special architectural or historic interest" needs listed building consent, so a new verge on a listed gable is a question for the council first. The dry verge systems guide compares the options.

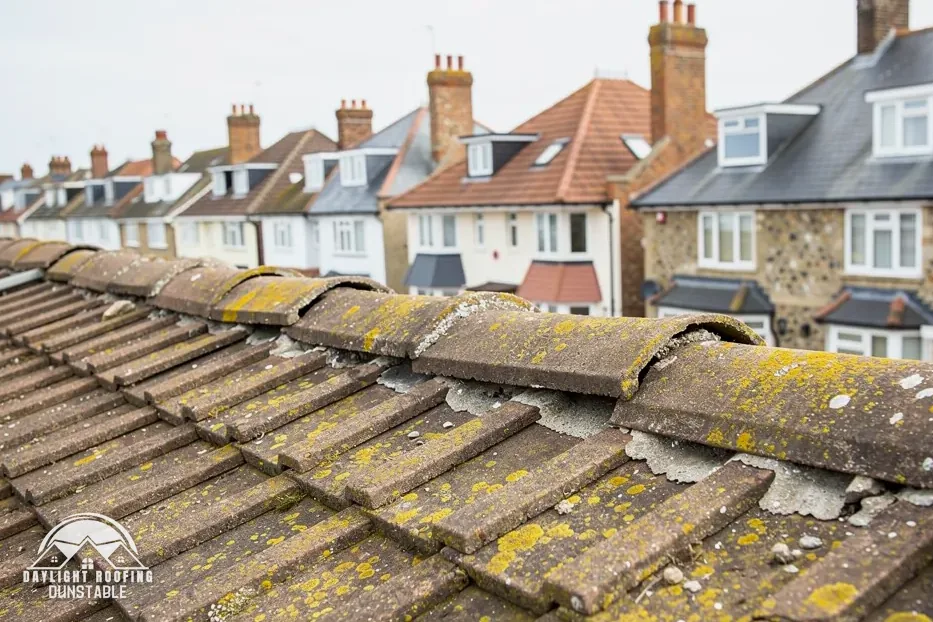
Cracked mortar bedding under the ridge of a concrete tile roof
Cracked mortar bedding under the ridge of a concrete tile roof.

What you will see

Plastic caps clipped along the verge, some cracked, faded, split or missing from the run.

What it means

A cap has broken or come unclipped, leaving the tile edge open below it.

What to do

Count the missing or cracked caps from the ground and note which gable they are on.

One written total

What sets the price of a verge

The length of each verge, the number of gables, the height of the wall and the access to it all bear on the price. So does the tile profile, which decides the caps that fit, and the state of the undercloak under the old mortar. The figure arrives as a single written total.

Get a written quote

The loft below the ridge

Check 8 of 8

The inside of the roof shows what the outside cannot. From the loft hatch, a torch along the apex can pick out daylight between ridge tiles, a dark stain on the ridge board, or wet insulation directly below the top of the roof. Look after a spell of rain, and stand only on boarding or joists rather than the ceiling between them. A stain near the ridge but not under it can come from a verge or a hip, so note its position on both slopes.

What you find helps place the fault. Daylight along the apex points to open joints or missing bedding under the ridge. A wet patch on the ridge board after rain, with dry timber elsewhere, points to the ridge itself. Nest material, feathers or droppings near the top tell you something is getting in through an open ridge end or a gap under the capping, and an active nest can affect when work is done, as the questions further down explain.

The ridge can also be part of how a roof breathes. A vented dry ridge lets air out at the apex, and BS 5250, the current British Standard on moisture in buildings, sits behind roof-space ventilation. Where a cold roof has a high-resistance underlay, Marley's eaves ventilation figures are 25 mm at pitches of 15° or less and 10 mm above 15°. Condensation on the underside of the ridge is a different fault from a leak, so it is worth knowing which one you have before anything changes.

The loft below the ridge, drawn with its parts named.

What you will see

Daylight between ridge tiles, damp on the ridge board, or droppings and nest material near the apex.

What it means

The ridge is open to the weather, or birds are getting in under the capping.

What to do

After rain, shine a torch up to the apex from the hatch, standing only on boards or joists.

  • Vented ridgeA dry ridge with openings that let roof-space air escape.
  • UnderlayThe membrane below the tiles, a second line against rain.
  • Cold roofA roof insulated at ceiling level rather than at the rafters.

Ridge and verge repairs: what to ask first

01How are loose ridge tiles put right?

There are two routes. In a re-bed, the loose ridge tiles are lifted, the old mortar is cleaned off the tiles and the roof, and the tiles go back on a fresh bed with a mechanical fixing through each one. In a dry ridge conversion, the mortar goes for good: a ridge batten or bracket is fitted along the apex, a roll seal covers the gap, and the tiles are clipped and screwed down. Any cracked tile is replaced with one that matches the profile. Either way the ridge ends up fixed as well as sealed, which is what Marley's guidance on ridge fixing asks for. Both routes need safe access at the apex of the roof.

02Is repointing ridge tiles worth doing?

Repointing on its own means filling the cracked joints between ridge tiles with a fresh face of mortar. It can tidy a ridge where the bedding underneath is still sound and every tile is firmly seated. It does nothing for a ridge where the bedding has crumbled, because the new pointing sits over a void and cracks away again, and it adds no fixing. A ridge with loose tiles is better re-bedded with fixings or changed to a dry ridge, since a mortar face holds nothing down. Repointing suits a ridge that is solid and already fixed, with only the outer face worn. Ask what is under the pointing before you pay for a new face on it.

03Do ridge tiles have to be mechanically fixed?

Not by law, but by the code of practice roofers work to. Marley explains that installing to BS 5534 isn't required by law. BS 5534 is still the British Standard code of practice for slating and tiling, and its 2015 amendments made clear that mortar could no longer be relied upon as the only means of securing the roof covering. Marley's guidance for the top of the roof is that ridge and hip tiles should, in all cases, be fixed mechanically against the calculated wind uplift, the suction that pulls tiles upwards as wind passes over. A ridge fixed this way can still be bedded in mortar for the seal. The fixing is what holds it down, and the mortar is what keeps the weather out of the joint.

04How serious is one missing ridge tile?

Serious enough to sort out soon. The gap is at the highest point of the roof, so every shower runs into it, and the tiles either side have lost a neighbour, so they can follow in the next strong wind. Keep clear of that side of the house, photograph the gap and any pieces on the ground, and send the photos on WhatsApp so the damage can be seen before anyone goes up. An emergency make-safe can close the roof until the repair. For scale, emergency call-outs by a roofer, MyJobQuote says, typically range from £150 to £300, while extensive storm damage repairs can cost £1,200 or more (last updated 22 October 2026). Those are national figures, and your own job is priced on what is found.

05Should a slipping ridge be re-bedded or changed to dry-fix?

Both are proper repairs when the tiles are mechanically fixed. Re-bedding keeps the look of a mortar ridge, which can matter on an older or listed house, with each tile screwed or clipped through as well as bedded. A dry ridge drops the mortar altogether: nothing left to crack or wash out, a ridge batten and roll seal under the tiles, and the option of a vented ridge where the roof space needs air at the apex. BS 8612:2018 is the specification dry-fixed ridge systems are made to. The choice turns on the tile profile, whether a dry ridge kit suits it, the house itself and how you want the ridge to look. Where both would work, we tell you plainly.

06How does a dry ridge differ from a dry verge?

They solve the same problem in two places. A dry ridge holds the capping tiles along the top of the roof with a batten, clips, screws and a roll seal in place of a mortar bed. A dry verge closes the sloping edge of the roof at a gable with a run of caps clipped over the tile ends and fixed to the battens, in place of a mortar fillet. A house can have one without the other. A gable roof has a ridge and two verges, while a fully hipped roof has a ridge and hips but no verge at all. BS 8612:2018 is the one standard for all three parts of the roof when they are fixed dry.

07Does a dry verge beat a mortar verge on every house?

Each has its place. A dry verge has no mortar fillet to crack or fall out, the edge tiles are mechanically fixed through the system, and single caps can be renewed. A mortar verge keeps the traditional look and, laid with the edge tiles fixed, meets the same aim of not relying on mortar alone. Looks count on some houses. On a listed house, a change that touches its character needs listed building consent, and in a conservation area it is worth checking with the council whether an Article 4 direction applies before the edge of the roof changes. Plastic caps on a plain modern gable and a mortar fillet on an old one can both be right for their house.

08Do ridge and verge repairs need Building Regulations approval or planning permission?

A ridge or verge repair touches a small part of the roof. The Planning Portal's re-roofing guide says no building regulations application is normally needed where the work affects "Less than 25 per cent of the total 'building envelope'" and "Less than 50 per cent of the roof is affected". In Dunstable, Central Bedfordshire Council runs its own building control team on 0300 300 8635, a line for building control rather than planning enquiries. Listed homes and Article 4 directions can change the planning side, so ask the council which route applies before work starts. The guide to ridge repairs, Building Regulations and planning covers the detail.

09What does a ridge tile repair cost?

Published guides give national figures for single jobs. Which? Trusted Traders' figure for putting in a ridge tile, the capping on the top line, is £80 to £300, excluding VAT, from a survey of 11 traders gathered in November 2025. MyJobQuote says that in 2026 the average ridge tile replacement costs between £225 and £550 (last updated 1 October 2026), and that a dry verge installation usually falls between £500 and £2,000 (last updated 8 October 2026). Each figure belongs to its own job and its own source. Hips are priced after a survey. Your own price turns on how long the ridge runs, the access and the fixing method. The ridge tile repair costs guide sets out every source.

10Can nesting birds under the ridge hold up a repair?

They can. The Wildlife and Countryside Act 1981 makes it an offence if any person intentionally "takes, damages or destroys the nest of any wild bird while that nest is in use or being built", so an active nest in an open ridge end or under a loose ridge tile can change when the work is done. Bats have wider protection. Under the Habitats Regulations, it is an offence if anyone "damages or destroys a breeding site or resting place of such an animal", with no intent needed, and GOV.UK's bat guidance lists "repairing or replacing a roof" as work where a Natural England licence may be required. If you see birds going in and out at the top of the roof, or droppings in the loft, mention it when you send photos.

Guides and answers

All guides and answers

Get a written price for your roof

Tell us about your roof

Call WhatsApp Written quote