
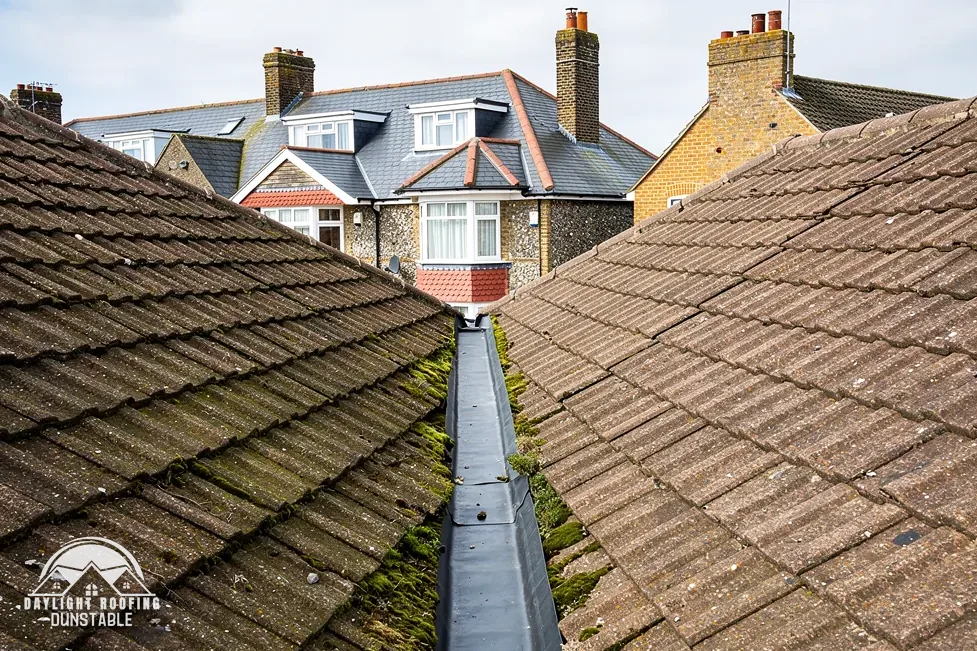
What the Board says about clay tiles
The Chilterns Conservation Board published a roofing note in 2007, titled the Chilterns Roofing Materials Supplementary Technical Note. Its advice is aimed at the Chilterns and describes the area's traditional buildings, not any particular street. Its key sentence on tiles reads: "However, plain clay tiles are universally predominant and their textural richness and distinctive dark orange or red colour leave a lasting visual impression."
Read that sentence carefully. It describes traditional buildings in the Chilterns, and it comes from a design note rather than a count of the roofs on any one road. A house in a Chilterns village may have a plain clay tile roof, a concrete tile roof or slate, and the note does not say which. For a buyer or an owner, it explains the look the Board describes for the area's traditional buildings, which is useful background when a covering is chosen but does not bind any one house.
The note carries a limit worth stating plainly: it covers the Chilterns only. Other parts of Bedfordshire, Hertfordshire and Buckinghamshire have their own building traditions, and nothing in the Board's note describes them. Its notes are written for places inside the designated area, and the council or the National Landscape map shows whether an address is one of them.
What the 2007 note covers
- Plain clay tiles on traditional buildings
- Colour and texture of clay
- Roofing history from 1801
- Slate arriving by canal
Two-thirds tiled, one third thatched
The same roofing note looks back to 1801. It says: "Research into insurance records demonstrate that in 1801, roughly two-thirds of all roofs were tiled, one third thatched (see Fig 1). Slate was just beginning to make an appearance in the area, particularly in the market towns and on large estates such as Ashridge due to the evolving canal network."
That is a picture of the Chilterns over two centuries ago, drawn from insurance records, and it should be read that way. It tells a reader that tile was already the main covering then, that thatch made up the rest, and that slate began to arrive with the canals. It does not say what share of roofs in any town today is clay, concrete or slate, so the 1801 proportions belong to that year alone.
The thatch point is really a chimney point. Where a chimney stands in or beside thatch, the stack is where two different roof materials meet, so the junction between them needs its own attention and cannot be treated like an ordinary tiled slope. Anyone working near a thatched property needs to know where the thatch ends and the tiled slopes begin, and a survey checks that boundary before any quote is written.
Flint and brick in walls and boundaries
The Board's flint note, dated May 2003, covers walls rather than roofs, but roofs sit on those walls and the two read together. It explains that "The presence of good brick earth means that flint, in the absence of other good building stones, is often combined with brick, both in the walls of older buildings and in boundary walls around estates, farmsteads and gardens."
Two practical points follow for a roof. First, a flint-and-brick wall on an older building carries a roof edge, a verge or a chimney stack, and each of those joins needs checking at the survey, because the junction between a tiled slope and an older wall is where water can get behind the covering. Second, repairs to flintwork itself are a different trade. A roofer surveys the roof and the roof's junctions with the wall, and a specialist is the right person for flint.
None of this tells a buyer that every Chilterns house has flint walls. The Board's note describes the way flint went into older buildings and boundary walls alongside brick, in a landscape with good brick earth to hand. That is building history, not a checklist for your house. Owners should look at their own walls and ask the survey to describe what each wall is made from, so the written price reflects the real junctions on the roof, whether the wall is flint, brick or a mixture of both.
You might hear
Every older Chilterns house has flint walls.
Plain as day
The Board says flint "is often combined with brick" within the walls of older buildings.
A National Landscape does not decide planning
National Landscapes are designated areas of outstanding natural beauty, the AONBs. The Chilterns National Landscape is split across nine local planning authorities: two county councils, containing four district councils, and three unitary authorities. Those authorities have the responsibility for housing allocations and development decisions. So the council for the address, not the National Landscape, is where a planning application for a Chilterns house is sent, and the council is also the body that issues the decision.
The Board describes its part as advisory. Its own planning page says most of its work on influencing planning rules, policies and decisions is achieved by responding to consultations. It does not decide, approve or grant planning applications, and it is not the planning authority, so a roof repair does not wait on the Board. A council planning officer is the person to ask, and the answer should come back in writing.
Of the towns and villages within 30 road miles of Dunstable, 28 sit inside the National Landscape. Whether a particular address is inside is a question for the council's map and for the address itself, not for a nearby town's reputation. Ask the council, and file its answer alongside the survey report so the next owner can see it.
Dormers and re-roofing inside the boundary
Planning rules for roofs differ between two kinds of work. A dormer window is a roof enlargement, covered by Class B of permitted development, and Class B does not apply on article 2(3) land, which includes a National Landscape such as the Chilterns and a conservation area. So dormers and other roof enlargements need planning permission from the council in the Chilterns.
Re-roofing is the other kind. Class C covers other alterations to the roof of a dwellinghouse, such as re-roofing or fitting roof lights, and Class C carries no article 2(3) exclusion. In the Chilterns National Landscape, ordinary re-roofing stays under the normal rules. An Article 4 direction or a listing can change that, which is why a local check matters. The planning guide sets out the tests.
| Work | Planning route |
|---|---|
| Dormer or roof enlargement | Planning permission from the council |
| Re-roofing a house | Normal rules, Class C |
| Listed house, any change to character | Listed building consent |
A listed home keeps its permitted development rights for roof work, but any works touching its character call for listed building consent. Flats have no householder permitted development rights at all, so a flat roof within the designated area goes to the council as the first call. Ask before ordering any materials, because a change of covering colour or texture on a traditional building can draw a conservation officer's attention.
Choosing a covering by its pitch
A clay or concrete tile has a minimum pitch below which the maker does not support it, and the pitch of an existing roof limits the choice. Marley publishes minimum pitches product by product. Names such as Canterbury, Ashdowne and Hawkins are Marley product names, and none of them is a place. The pitches below are the maker's own figures for its clay tiles and one concrete tile.
| Marley tile | Type | Minimum pitch |
|---|---|---|
| Canterbury | Clay | 40° |
| Ashdowne | Clay | 35° |
| Hawkins | Clay | 30° |
| Lincoln pantile | Clay | 15° |
| Plain | Concrete | 35° |
The table shows why a like-for-like swap is not always possible: a pitch that suits one covering can fall below another product's minimum. At the survey the slope is measured, so the covering can be picked to suit the roof's pitch as well as its look. Where the pitch falls short of a product's minimum, that leaves a different tile or an alteration to the structure itself, and structural change raises a Building Regulations question that the council's building control team answers. Marley also notes that installing to BS 5534 "isn't required by law", while mortar "could no longer be relied upon as the only means of securing the roof covering" since the 2015 amendments.
Getting a written price for a roof here
For an address inside the National Landscape, the sensible order is simple. Check with the council whether the house is listed, in a conservation area or under an Article 4 direction. Then have the roof surveyed, and have the price set out as one written total. At the survey the covering and the details around it are examined, and other faults noticed along the way are reported in plain words.
If you would like a first opinion, a photograph sent to WhatsApp on 07880 284133 gets looked at. Under the Highways Act 1980 a scaffold on the public footway or road needs the highway authority's licence, and we arrange the licence with our scaffolder. Which? Trusted Traders put replacing the whole roof of an average three-bedroom house at £7,000 to £21,000 excluding VAT, from a survey of 11 traders in November 2025, so a written quote is the only way to a figure for a specific house.
More on choosing who does the work is in the guide to choosing a roofer, and the Building Regulations side is covered under building regulations for roof work. The homepage lists what we do across the area, from repairs to full re-roofs, and the contact page reaches us by phone, WhatsApp or the quote form.
One written total
What sets the price
The covering chosen, the roof's pitch and shape, the way it is reached and any hidden faults set the figure. One written total comes after the survey.