
Call 01582 935272

Beaconsfield · 26 road miles south

Roofers in Beaconsfield

Parapet gutters, extension junctions, slate and tile roofs and shop roofs in Beaconsfield, each one surveyed first and then priced as a single written total.

Get a written quote

Call 01582 935272WhatsApp us

Council
Buckinghamshire
Road miles
26
Building control
Buckinghamshire Council

St Michael's, Gregories and the Beaconsfield roofscape

Beaconsfield is a town in Buckinghamshire, 25.5 road miles south of Dunstable; the drive takes about 46 minutes. Beaconsfield parish had 12,235 usual residents at the 2021 Census. Buckinghamshire Council is the local planning authority and runs its own building control service. The Hampden Hill conservation area, designated by Buckinghamshire Council, lies close to the town, and Article 4 entries are recorded around it, so check with Buckinghamshire Council whether an Article 4 direction applies to one address.

The Church of St Michael and All Angels is Grade II, and Whitelands, Gregories and a barn at Holtspur Bottom Farm are listed too, so a roof in the town can have a heritage dimension that needs asking about before the work is priced. In a town, roofs include houses, shops and offices, and the survey comes first for each. We then say plainly what we found and what else we noticed, and give one written price. A pitched house roof is a pitched roofing job; a shop or office roof is covered by commercial roofing, which is priced after a survey.

  1. 01St Michael and All AngelsGrade II (entry 1246221, first listed 14 December 2000) and a Church of England church, so roof repairs follow the faculty route.
  2. 02GregoriesListed Grade II (entry 1310619, first listed 19 May 1950); any roof alteration touching its character needs listed building consent.
  3. 03WhitelandsGrade II under entry 1382501, first listed 14 July 2000, so a change of covering goes to Buckinghamshire Council first.
  4. 04Holtspur Bottom barnThe barn north-east of Holtspur Bottom Farmhouse is Grade II (entry 1162378), under the same listed building rules.
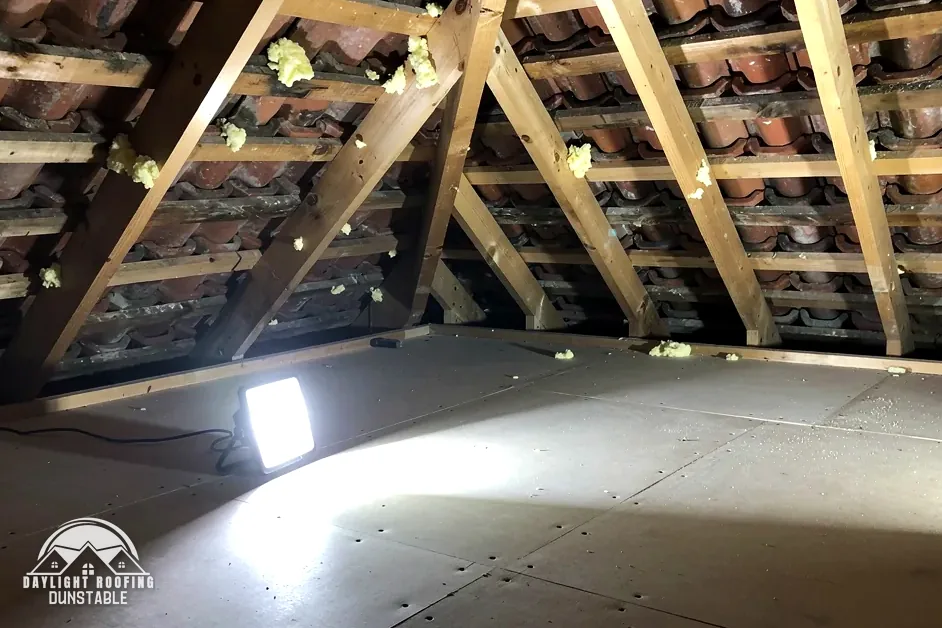
Clean loft rafters after spray foam removal, with the backs of the roof tiles showing

Beaconsfield plain words

Parapet gutter
A gutter behind a low wall at a roof's edge, perhaps lead-lined.
LR underlay
A low-resistance underlay that lets moisture vapour pass through it.
Faculty
Permission under the Church of England's own system for work on a church.
Tail
The bottom edge of a slate or tile, which hangs over the course below.

The plain-as-day roof check

Four things a Beaconsfield roof survey reads

4 checks about 3 minutes to read

  1. Parapet gutters
  2. Extension junctions
  3. Vents and underlay type
  4. Slate tails and tile fixings

01 Parapet gutters

Some roofs end behind a low wall, and the gutter runs along the foot of that wall, hidden from the street. Called a parapet gutter, it takes the water from the whole slope. Look for staining on the wall below the parapet, damp patches on the ceiling beneath it, plants growing along the line, or a bulge in the lining where water has pooled. From an upstairs window, or from a neighbour's view if they allow it, you can see whether the outlet is clear.

A parapet gutter can be lined with lead or a membrane, and the outlets are small, so a handful of leaves can block one. Water then backs up against the joints in the lining. MyJobQuote says correctly installed lead flashing "can last for over 80 years", which is a statement about correct installation and not a promise for any lining. The survey checks the lining, the falls to the outlet and the wall behind, and the stack or party wall at either end of the gutter, since that is where lead is cut and turned up.

02 Extension junctions

Where a rear extension meets the older house, a flashing carries water over the join between the two. Newer and older walls move at different rates, and the join can open, which is why the flashing is tucked into the older wall and not just stuck to it. Look for a stained wall above the extension roof, lead lifted from the brick, sealant that has cracked, a gutter on the extension that has sagged away from the house, or a small gap where roof and wall no longer touch.

A flat-roofed extension has an upstand where the covering turns up the wall, and BS 6229:2025 covers flat roofs with continuously supported flexible waterproof coverings. NFRC says the code sets "a minimum 1:80 finished fall for general roof areas and internal gutters". A flat roof that holds water is checked for fall before a new membrane is chosen, since a hollow stays a hollow under new covering.

03 Vents and underlay type

How a roof breathes depends on its underlay. Marley says that where the underlay is low-resistance, the ceiling well sealed and the covering air-permeable, "fortuitous ventilation at the eaves via normal eaves construction (3mm) is all that is required", provided the UKAS third-party certification requirements are fully met. With a high-resistance underlay in a cold roof, Marley gives 25 mm at the eaves for pitches of 15 degrees or less and 10 mm above that, and the membrane lets no vapour through.

In the loft, look at the eaves to see whether insulation has been pushed against the underlay and closed the gap, and whether the underlay carries any markings. Condensation shows as beads of water or dark spots on rafters. A survey looks at the underlay type wherever it shows at a bare edge, and a photo from your own loft hatch helps, because a re-cover changes the ventilation arrangement and the detail is settled before the new underlay goes down.

04 Slate tails and tile fixings

The tail of a slate or tile is its bottom edge, and the tail line shows whether the course is true. Look from across the road for tails that sit unevenly, a gap where a slate has slipped, or a dark patch where underlay is showing. Slates hang from nails or hooks, and the fixing is what fails, so one slipped slate raises a question about its neighbours, and the courses above and below it get a close look.

BS 5534:2014+A2:2018 is the current standard for slating and tiling, and Marley points out that installing to BS 5534 "isn't required by law". Tile fixings follow a site-specific fixing specification. A slate roof that is shedding slates across a slope is a re-slate, and the survey measures the pitch to see which fixings can be used.

The dashed ring takes in the nearest towns and villages we cover around Beaconsfield. Map tiles © Esri; map data © OpenStreetMap contributors.

Beaconsfield roofs: your questions, answered

01Why does a parapet gutter in Beaconsfield leak into the room below?

Because the gutter sits behind a wall, so a blocked outlet backs the water up against the lining and its joints, and the wall hides the pool from anyone standing in the street. Water then runs in at the weakest seam, down inside the wall or onto the ceiling. A split in the lead, a lifted edge or a sagging length that holds a pool can each be the cause. The survey checks the outlet, the fall and the lining in turn, and the wall behind the gutter, since damp in the masonry can be mistaken for a leak from the lining. A photo of the ceiling stain helps us pinpoint the length of gutter above it.

02How are repairs to St Michael and All Angels authorised?

The church is Grade II (list entry 1246221, first listed 14 December 2000) and belongs to the Church of England. While it is in use, the faculty system takes the place of listed building consent, and a defined set of like-for-like roof repairs needs only the archdeacon's written notice. Outside work can also call for planning permission, and Buckinghamshire Council would be asked about that part separately, since a faculty does not settle the planning side, and each consent is sought on its own track, one through the church and one through the council. The faculty route stands apart from any roof survey.

03Which Beaconsfield buildings are listed, apart from the church?

Whitelands (entry 1382501, first listed 14 July 2000), Gregories (entry 1310619, first listed 19 May 1950) and the barn to the north-east of Holtspur Bottom Farmhouse (entry 1162378) are each Grade II. For a listed building, work done "in any manner which would affect its character as a building of special architectural or historic interest" needs listed building consent. A neighbour's listing does not list your house, and the council can confirm yours. If a roof is listed, a repair in matching materials is still raised with Buckinghamshire Council before work starts, and a change of material that would affect its character needs consent first.

04Is my house inside the Hampden Hill conservation area?

Only if it falls within the boundary, which Buckinghamshire Council holds. Hampden Hill is the conservation area close to Beaconsfield, and nearness does not place a house in it. Article 4 entries are recorded round the town as well, and what each takes away is for the council to state. Ask the council whether an Article 4 direction applies before you order a new covering, and keep its answer with your quote. An enquiry that gives the house number and says what you plan to change lets the council reply in one go.

05How does scaffold licensing work for a Beaconsfield street?

A scaffold on the pavement or carriageway has to be licensed, and Buckinghamshire Council is the highway authority that issues the licence. Its charge is £402.78 for 28 days, £69.09 to renew and £777.63 retrospectively, and Buckinghamshire Council says: "You must be a registered scaffolding company to apply for a licence." We arrange the licence with our scaffolder. Scaffold wholly inside your own boundary needs none, and any licence is dealt with inside the one written total. On a town street with parked cars, the frame's position and how long it stays are settled at the survey, because they affect the licence.

06Does a shop or office roof get the same survey-first approach?

Yes. A commercial roof is surveyed before it is priced, and its price is one written total after that survey. Commercial roofing is priced once a survey is done, because size, access, the covering and the building's use all move the sum. Tell us what the roof is made of if you know, and send a photo of the roof edge or any stain inside. Flat commercial roofs are checked for fall and drainage before a covering is chosen, and a pitched shop roof is read slope by slope in the way a house roof is, from the ridge to the eaves.

07What does fitting a slate roof cost on average?

MyJobQuote says: "The average cost of fitting a slate roof is around £7,800." Its page is dated 6 October 2026, and the figure is a third-party average, not our price. HomeBuilding gives separate approximate lifespans for slate: Welsh slate 100+ years, Spanish 75-100 and reclaimed Welsh 50-80. Our quote follows a survey of your roof and arrives as one written total price, so the sum fits your house and not an average one. A slate roof with a hidden defect, a complicated roofline or a steep slope costs more to work on than a plain one, and the survey finds which you have.

08Birds are nesting under my eaves. Can the roof work go ahead?

Not while the nest is in use. The Wildlife and Countryside Act 1981 covers anyone who "takes, damages or destroys the nest of any wild bird while that nest is in use or being built", and the offence turns on the word "intentionally". Roof work can be planned around a nest, and work on the other side of the roof may be possible. Tell us when you book, so the programme avoids the nest. Never block an eaves gap or remove a nest yourself: the offence concerns the nest while it is in use or being built, and a nest that is empty and finished with is a different matter.

09Does flood risk matter for a Beaconsfield roof job?

Not for the roof itself. GOV.UK's long-term flood risk service reports on an area and cannot say whether one home will flood, while the Environment Agency's flood map for planning gives a site's flood zone for a planning application. Look up the exact address, since neither tool rates a whole town. If you are planning an extension or an added storey, look at your own address before paying for drawings, since the flood zone for the site can shape what is allowed and how the building is designed.

Get a written price for your roof

10-year workmanship guarantee, in writing

Tell us about your roof

Call WhatsApp Written quote