
Call 01582 935272

Penn · 26 road miles south

Roofers in Penn

Re-roofs, insulation upgrades, loft rooms and gutters for Penn houses, in a conservation area and the Chilterns National Landscape, each ending in one written total price.

Get a written quote

Call 01582 935272WhatsApp us

Council
Buckinghamshire
Road miles
26
Conservation area
Penn and Tylers Green
Building control
Buckinghamshire Council

Roofs beside Holy Trinity and The Knoll

Penn is a village of Buckinghamshire, south of Dunstable: 26.3 road miles away, roughly 46 minutes at the wheel. Penn parish had 4,202 usual residents at the 2021 Census. The Parish Church of Holy Trinity is listed Grade I (entry 1332439, first listed 22 December 1958), the same date given to Yewtree House (entry 1124971, Grade II). The Knoll (entry 1162397) is Grade II*, listed on 22 June 1956, and Stratfords (entry 1162192) is Grade II. A roof nearby is read with those listings beside it, because the list entry says what is protected, and a protected frontage can limit how a repair is carried out.

Buckinghamshire Council designated the Penn and Tylers Green conservation area, and Penn also lies inside the Chilterns National Landscape. Planning applications are decided by the council; the Chilterns Conservation Board advises. Before a covering is picked, the council is asked about the address. A survey of the roof is the next step, and its outcome is one written total, with any further fault the survey sees put to you in plain words, so the written figure reflects what the survey saw. A survey also looks closely at roof edges and flashings, the places where the repair method is decided.

  1. 01Holy Trinity ChurchGrade I and a Church of England church, so repairs to the roof follow the faculty system, not listed building consent.
  2. 02The KnollListed Grade II* (entry 1162397) in June 1956, so any roof change is checked against what the listing protects.
  3. 03Yewtree HouseListed Grade II (entry 1124971), so work that could change its appearance is raised with the council in advance.
  4. 04StratfordsListed Grade II (entry 1162192), so matching materials and methods are agreed before scaffolding goes up.
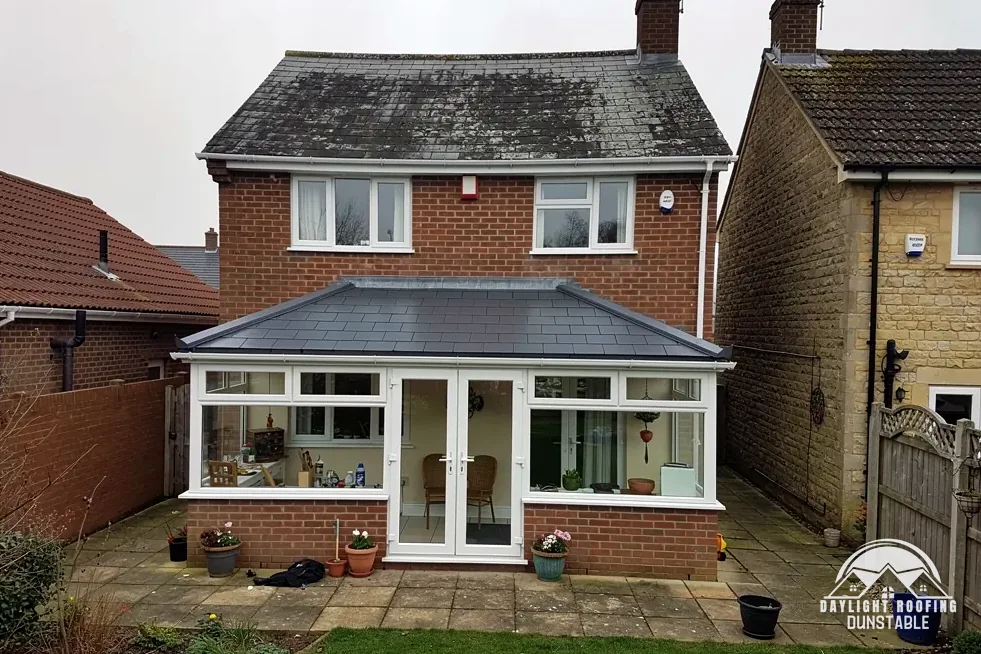
Lean-to conservatory with a new solid slate-effect roof Brick house with a new grey tiled conservatory roof

The roof, in plain words

U-value
A measure of how quickly heat passes through a roof; lower is better.
Cold roof
Insulation laid at ceiling level, so the roof space above stays unheated.
Protected stairway
A stair enclosed by fire-resisting construction, separating it from the rooms.
Fascia
The timber facing along the eaves, which carries the gutter brackets.

The plain-as-day roof check

Four Penn roof questions that come with an older house

4 checks about 3 minutes to read

  1. Insulation when a roof is renewed
  2. Concrete tiles and their pitches
  3. Fascias, soffits and rainwater runs
  4. Turning a loft into a room

01 Insulation when a roof is renewed

A new covering can bring an energy upgrade with it. Under Approved Document L, renovating over 50% of a roof's surface means bringing the whole element up to the standard in Table 4.3 where feasible, and it lists "Replacing the waterproof membrane on a flat roof" as renovation. The improved figure for a roof is 0.16 W/m²K, and the threshold above which a retained roof is upgraded is 0.35.

Where the full upgrade is judged unworkable or would fall outside "a simple payback of 15 years or less", the roof is upgraded as far as is feasible within that payback. HMRC's Notice 708/6 zero-rates insulation in roofs or lofts for installations "made between 1 May 2023 and 31 March 2027", and the 5% rate applies afterwards. Insulation thickness is a design decision made with the structure in view, because a deeper layer can change how the loft is ventilated. Whole-roof work is covered under roof replacement. A written total covers the covering and the insulation together, so the two are never priced apart.

02 Concrete tiles and their pitches

Concrete tiles carry their own lowest pitches. Marley lists 17.5 degrees for its Edgemere and Modern-Duo tiles, 22.5 for its Double Roman, Ludlow Major and Ludlow Plus, 25 for its Anglia and 15 for its Mendip and Wessex. Those are product names, not places. A tile chosen for a steep slope may not suit a shallow porch roof, which is why small roofs are checked apart from the main slope.

HomeBuilding (last updated 30 September 2025) gives approximate lifespans of 40-50 years for plain concrete tiles, and says "a standard three-bedroom semi with a 65m² roof and plain concrete tiles may cost between £10,000 and £15,000". Marley adds a caveat to tile life figures of its own: "This is not a guarantee or warranty of its longevity." Where a re-covering is planned, the existing pitch is measured first and a tile to suit it is then chosen. Pitched work is described under pitched roofing.

03 Fascias, soffits and rainwater runs

A retailer of uPVC roofline products writes of fascia boards: "When installed correctly, they can typically maintain reliable performance for between 20 and 40 years". A fascia that has bowed, a gutter sagging away from its board, or a seam that has opened can all be seen from the garden. MyJobQuote gives an average of around £800 for capping fascias and soffits (page dated 17 September 2026).

Eaves boarding on a house built or refurbished before 2000 may hide asbestos insulating board, and HSE lists "AIB white soffit panels to underside of roof eaves" as one location. Such a panel is left whole until it has been identified. Brett Martin's fall for a gutter, "1mm for every 600mm", is checked on the same visit. More is under guttering, soffits and fascias.

04 Turning a loft into a room

Converting a loft alters the way out of the house in a fire. Escape windows serve storeys up to 4.5 m above ground, and a storey created above that height needs, under paragraph 2.5 of Approved Document B, either a protected stairway or an alternative escape route. Open-plan layouts have a further sprinkler option in paragraph 2.23. The document is dated "2019 edition incorporating 2020, 2022, 2025 and 2026 amendments".

Dormers are a planning question and the planning guide sets out how they are treated; in a conservation area or a National Landscape, which are Penn's two designations, that is the first thing to raise with the council. Building control for the conversion sits with Buckinghamshire Council, or with a registered building control approver.

The dashed ring takes in the nearest towns and villages we cover around Penn. Map tiles © Esri; map data © OpenStreetMap contributors.

Penn roof questions, answered in turn

01What can a torch in the loft tell a Penn owner before any survey?

Switch the loft light off in daytime, then look along the underside of the slope for pinpricks of daylight, which mark a gap in the covering. Run the torch over the timbers for dark patches, over the insulation for dampness, and into the eaves to check that nothing has been packed hard against the roof. Write down where each sign sits relative to the chimney or a window below. A photo sent over WhatsApp is something we can review ahead of a booked visit, so the survey begins from pictures and not guesses. Mark a ceiling stain with a pencil line and the date, so that any spread can be seen later.

02How are repairs to Holy Trinity Church's roof authorised?

Holy Trinity is a Church of England church, listed Grade I (entry 1332439), so its roof sits within the faculty system rather than the listed building consent route. List B of the Faculty Jurisdiction Rules 2015 covers replacement of roof lead like for like which goes ahead once the archdeacon issues a written notice, so no full faculty is required. That route exists in place of listed building consent only, and a job on the outside can still bring a planning question. Ordinary houses never use any of it, so a householder near the church has nothing of this kind to file.

03What changes for a roof at The Knoll or Yewtree House because they are listed?

Listing does not freeze a house: it keeps its permitted development rights as a listed home, yet listed building consent is required for work that falls "in any manner which would affect its character as a building of special architectural or historic interest". The Knoll (entry 1162397) is Grade II* and Yewtree House (entry 1124971) and Stratfords (entry 1162192) are Grade II. Buckinghamshire Council judges whether one particular job changes character, so that is raised early, ahead of any buying of materials. A listed roof repaired with matching material can be a simple matter; the same roof recovered in something new may not be.

04Does the Penn and Tylers Green conservation area limit roof work?

It brings in a council check. Buckinghamshire Council made the Penn and Tylers Green designation. Article 4 entries are recorded near Penn, so check with Buckinghamshire Council whether an Article 4 direction applies to the house, and make that enquiry ahead of planning the work. The wider planning picture for roofs is in the planning guide, which the council's reply for the property overrides. The roof itself is surveyed in the ordinary way, with nothing skipped because of the designation. A listed house carries a second question, about listed building consent, on top of the first.

05Do the Board's notes on tile and flint apply to a Penn extension roof?

They are design guidance for the Chilterns, and Penn lies inside the National Landscape. The Chilterns Conservation Board's roofing note calls plain clay tiles "universally predominant" on traditional buildings, and its flint note records that flint "is often combined with brick" in older walls. The Board gives advice, and Buckinghamshire Council is the body deciding applications. An extension roof is therefore discussed with the council, with the Board's notes in the background as a guide to the look expected. A new flat-roofed extension is judged differently from a pitched tiled one, and the council can say how.

06Who deals with highway scaffolding for a Penn roof?

We arrange the licence with our scaffolder. Buckinghamshire Council is the authority for scaffolding on a Penn road or pavement, and its charges are £402.78 for 28 days, £69.09 for a renewal and £777.63 for a retrospective licence. Buckinghamshire Council's applicant rule is: "You must be a registered scaffolding company to apply for a licence." Where a roof calls for scaffolding, it forms part of the written quote, so the owner has no separate application to make. If the 28 days run out before the work is finished, a renewal extends the licence and the frame stays up.

07Which legal duty of care applies to a Penn roofing job?

Section 49 of the Consumer Rights Act 2015 provides that a "Service to be performed with reasonable care and skill". It applies to any roofing contract with a consumer. Cancellation is separate: a deal agreed at home carries a 14-day window that starts the day after signing, and work begins earlier only on a written request, while the cancellation right itself stays untouched. The Citizens Advice consumer helpline is 0808 223 1133, and it is the right place for a customer who wants advice on a dispute.

08Does the VAT reverse charge affect a Penn homeowner paying for a roof?

No. The guide adds that "if services are provided to a private domestic customer, the reverse charge does not apply because the customer will not be VAT registered", which covers any household in Penn. The construction reverse charge applies between VAT-registered businesses within the Construction Industry Scheme, and HMRC's technical guide says it "does not apply for supplies to end users", where the customer has given the supplier written notice of end-user status. The charge is a mechanism between building businesses, and it leaves a household's own payment for a roof on the same footing as before. A VAT query about a particular job is put to us or to HMRC, not assumed.

09Is the weight of a new tile covering ever a Building Regulations matter in Penn?

Yes. The Planning Portal's test is whether the new material "increases the weight of the roof covering by 15 per cent or more", in which case approval is needed and it advises consulting a structural engineer or surveyor first. Approved Document A speaks of loading "increased by more than 15%". Buckinghamshire Council runs its own building control service; contact details are on its building control page. The survey checks the roof structure before any change of covering is proposed, and a full re-roof is a Building Regulations matter in any case, since more than half the roof is involved.

Get a written price for your roof

10-year workmanship guarantee, in writing

Tell us about your roof

Call WhatsApp Written quote