
Call 01582 935272

Wooburn Green · 28 road miles south

Roofers in Wooburn Green

Gutter work, repairs and re-roofs for Wooburn Green homes, a village 27.8 road miles south of Dunstable by road. Gutters, flashings and re-covering are priced only after a visit, in one written sum.

Get a written quote

Call 01582 935272WhatsApp us

Council
Buckinghamshire
Road miles
28
Conservation area
Wooburn Green
Building control
Buckinghamshire Council

Roofs among Wooburn Green's listed buildings

Wooburn Green sits 27.8 road miles south of Dunstable, a village in Buckinghamshire reached in about 49 minutes by road. Wooburn parish had 11,147 usual residents at the 2021 Census. Wooburn Green's conservation area is Buckinghamshire Council's designation, as are Wooburn Town and Berghers Hill nearby, so a village house can stand close to one of those and still be outside it. Whether an Article 4 direction applies to a given house falls to Buckinghamshire Council to answer, which is why we ask it before work starts.

Roof planning for Wooburn Green rests with Buckinghamshire Council, and the planning guide is where the rules for re-roofing and roof windows are set out. Surveying comes first, and the survey tells you in simple terms what turned up, extra defects spotted on the way included. One written total then follows, for a small repair or a full new roof alike.

  1. 01Church of St PaulListed Grade II*, National Heritage List entry 1125542, first listed on 21 June 1955, a Church of England church.
  2. 02The Queen and AlbertA public house listed Grade II, entry 1332140, first listed on 21 June 1955, where work touching its character needs listed building consent.
  3. 03Grove CottageListed Grade II, entry 1160148, first listed on 8 January 1987, so the roof route is raised with the council early.
  4. 04Forge CottageListed Grade II, National Heritage List entry 1125571, so any roof work follows the same listed building route.
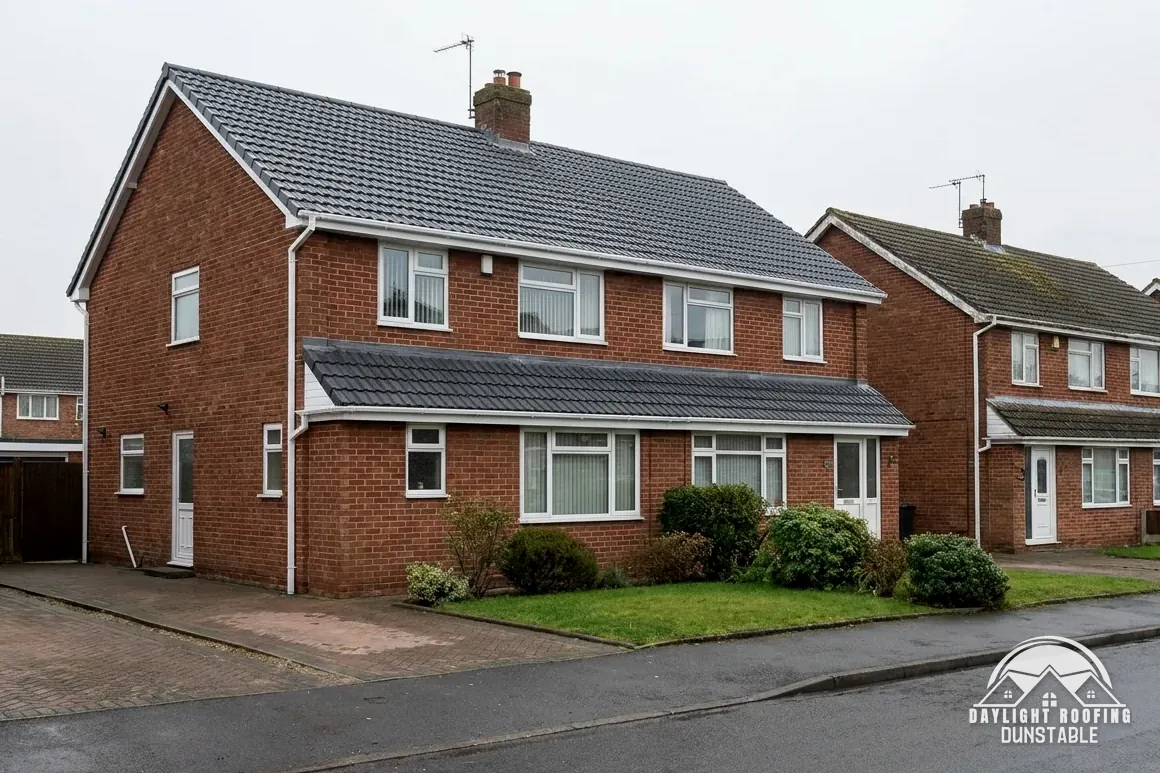
Brick semi-detached houses with new grey tiled roofs

Gutter, lead and nest vocabulary

Gutter fall
A gentle gradient letting gutter water drain to the outlet.
Flashing
Sheet lead, or another metal, bent over the seam where roof and wall meet.
Conservation area
Land the council has designated for its special character, with extra planning controls.
Faculty
The Church of England's own consent system for churches in use.

The plain-as-day roof check

Gutters, flashings, vents and nests: four roof checks

4 checks about 3 minutes to read

  1. Gutter runs and outlets
  2. Lead round a chimney
  3. Eaves vents and underlay
  4. Birds and bats in the eaves

01 Gutter runs and outlets

Stand under a gutter in a downpour and watch the water. A length that holds a pool, a dark streak down the wall under a joint, or a green bloom on the brick beneath a union tells you that run is not emptying. Brett Martin's installation advice puts the fall at 1 mm for every 600 mm towards the outlet, a slope so shallow that one sagging bracket can flatten it and leave a standing puddle in the middle of the run.

A gutter that spills over the back soaks the fascia board and the brick behind it, which is a slower and costlier problem than a dripping joint. The survey follows every run to its downpipe, looks at the joints and brackets on the way, and notes where the water lands at the bottom. Where the stain on your wall sits below a corner or a union, a phone photograph on WhatsApp shows us which stretch of Wooburn Green gutter to look at first.

02 Lead round a chimney

Lead is what seals a chimney stack to the roof covering. Study it with binoculars from the lawn: a strip that has lifted off the brick, a crease that has cracked along its length, or flakes of pointing lying on the slope below. Indoors, a brown tide mark on the chimney breast or daylight beside the stack in the loft means the seal has opened somewhere above.

MyJobQuote reports that lead flashing installed correctly can last for over 80 years. A failed joint deserves a proper repair, not a smear of sealant over the top. Rolled lead sheet is made to BS EN 12588 in codes 3 to 8, and which code suits each detail around the stack is a matter for the specification. The pointing on the brickwork gets examined along with the lead, because a lead strip cannot hold against mortar that is crumbling away behind it.

03 Eaves vents and underlay

Damp that gathers inside a roof leaves its own marks: dark speckling on the underlay, rafters that feel clammy, a musty smell on the landing. A cold roof needs air to travel in at the eaves. Where the underlay is high-resistance, Marley's figure is an eaves opening of 25 mm for pitches of 15° or less and 10 mm for steeper ones. Vents painted shut, packed with insulation or buried behind a new fascia board close that gap off.

High resistance means the underlay itself lets no water vapour through, so the eaves openings carry the load. When a roof is re-covered with a different underlay, the openings are worth re-measuring at the same time. From the ground you can see whether the soffit still has its vent strip or whether a recent coat of paint has sealed it. Mention a damp ceiling corner when you send a photograph, because it narrows down where the moisture is coming from.

04 Birds and bats in the eaves

Scratching above the soffit, droppings on the window sill or a gap at the fascia that birds slip through are worth noting before roof work is planned. The Wildlife and Countryside Act 1981 section 1 applies to a person who intentionally "takes, damages or destroys the nest of any wild bird while that nest is in use or being built". A nest in use is a reason to hold a start date, so mention one when you ask for a survey.

A bat roost is covered by regulation 43 of the Habitats Regulations 2017, which has no intent word: anyone who "damages or destroys a breeding site or resting place of such an animal" commits an offence whatever the intent. GOV.UK's bat guidance includes "repairing or replacing a roof" among the jobs for which Natural England may have to grant a licence. Roost sites are not obvious from the ground, so tell us about any bats seen at dusk round the house.

The dashed ring takes in the nearest towns and villages we cover around Wooburn Green. Map tiles © Esri; map data © OpenStreetMap contributors.

Roof questions from Wooburn Green homes

01Where does a survey of the gutters and fascias on a Wooburn Green house begin?

It begins at the downpipe ends and works back along each run, because the outlet shows whether water is leaving the gutter at all. The survey looks at the joints, the brackets, the fall towards the outlet and the fascia board behind. It also sees any stain on the wall below a union, since that points to a leak the view from the ground hides. Other faults noticed during the visit get explained in everyday language, and the written figure comes after. A WhatsApp photo of the damp wall gives us a first view before anyone visits.

02Do the Wooburn Town and Berghers Hill conservation areas affect a roof in Wooburn Green?

Buckinghamshire Council designated Wooburn Green, Wooburn Town and Berghers Hill as conservation areas, and naming them here does not place your house inside any of them. Which of the three, if any, includes your house is something only the council can tell you. The planning guide covers dormers and other roof enlargements, along with re-roofing a house, so none of that is repeated here. An Article 4 direction can remove further permitted development rights, so we check with the council first.

03Can the roof of a Grade II cottage like Forge Cottage be re-covered?

Forge Cottage is listed Grade II (list entry 1125571), and Grove Cottage is listed Grade II (entry 1160148). For a listed building, consent is needed for works "in any manner which would affect its character as a building of special architectural or historic interest". The council judges whether a particular re-covering reaches that point, and the question goes to Buckinghamshire Council ahead of the work. A written answer from the council is worth having in hand early, and it spares a Wooburn Green owner a surprise later.

04What consent route does a repair to St Paul's roof in Wooburn Green follow?

The Church of St Paul is a Church of England church, listed Grade II* (entry 1125542). A church in use within the faculty jurisdiction of the Church of England goes through the faculty system rather than listed building consent. Re-laying lead or another covering exactly as it was can fall under List B of the Faculty Jurisdiction Rules, where a full faculty can give way to the archdeacon's written notice. Planning permission can still catch outside work, since the usual planning tests carry on applying. The cottages nearby are not caught by the church's route; each is judged by its own listing entry.

05Which fees apply to a scaffold licence on a Wooburn Green street?

Scaffolding that obstructs a highway is caught by section 169 of the Highways Act 1980, which makes a licence necessary. Buckinghamshire Council's fee for 28 days is £402.78, a renewal costs £69.09, and a licence sought afterwards is £777.63. Buckinghamshire Council's page adds "You must be a registered scaffolding company to apply for a licence". We arrange the licence with our scaffolder, and your one written quote carries the cost of the scaffold. A scaffold standing wholly on private land, set back from the road, may need no licence at all, because section 169 is about scaffolding on the highway.

06Why does a re-roof ask for a look at the eaves ventilation?

A new covering and underlay change how air moves through the roof, and moisture that cannot escape settles on the timbers. With a high-resistance underlay fitted to a cold roof, Marley's eaves ventilation is 25 mm at 15° or less and 10 mm for steeper pitches. A fascia board fitted flush against the wall plate, or loft insulation stuffed tight to the eaves, can shut that gap. The survey looks at the eaves and the edge of the roof void and tells you plainly what it sees, so a vent problem is dealt with inside the same job and the same total.

07Will an insurer call damage to a Wooburn Green roof a storm?

Your insurer makes the first decision; a disagreement can go on to the Financial Ombudsman Service. Its wording is that "Rain, hail or snowfall by itself can constitute a storm", and also that "a storm usually involves violent winds, usually with rain, hail or snow". The Ombudsman will "usually look at expert reports and photos", which is why pictures of the damage, taken before it was touched, are worth having, and the insurer needs telling. Your policy wording sets what is covered, so read it before a surveyor comes. A roofer's survey can describe the roof once the weather has passed, while the claim stays with you and the insurer.

08What goes into the price of a new roof on a Wooburn Green semi?

Access, the covering chosen, how large the roof is and anything the survey turns up. As a published guide, Which? Trusted Traders gave £7,000 to £21,000 excluding VAT for "Replacing entire roof on an average three-bedroom house", from a survey of 11 traders in November 2025. That range only shows how wide the spread runs, and it is not a price from us. The survey comes first, a single written total comes next, and the scaffold, if the roof needs one, is inside that one quote. We can take a first look from a photograph of the roof sent through WhatsApp.

09Where can a Wooburn Green owner look up flood risk before roof work?

The long-term flood risk service on GOV.UK rates the risk to an area from several sources of water. It describes the area; a verdict on a single house is outside what it does. When a named site is involved in a planning application, the Environment Agency's separate flood map for planning shows its flood zone. Fitting a new covering alters neither of those, though refitted gutters and downpipes are a chance to confirm that water leaves the walls and runs clear of the foundations instead of lying at their base, which is something to look at on any Wooburn Green house during a wet spell.

Get a written price for your roof

10-year workmanship guarantee, in writing

Tell us about your roof

Call WhatsApp Written quote