
Call 01582 935272

Denham · 28 road miles south

Roofers in Denham

Flat roof, roof window and re-roofing work in Denham, 28.2 road miles south of Dunstable; the roof is surveyed first, and one written total price comes after it.

Get a written quote

Call 01582 935272WhatsApp us

Council
Buckinghamshire
Road miles
28
Conservation area
Denham
Building control
Buckinghamshire Council

Roofs near Denham Place and St Mary's

Denham is a village in Buckinghamshire, 28.2 road miles south of Dunstable and about 38 minutes by road. The 2021 Census gave Denham parish 8,284 usual residents. The Denham conservation area is Buckinghamshire Council's designation, and a Denham house may lie inside it or just outside; the council alone can confirm which for a given address. Buckinghamshire Council's Article 4 list has directions near Denham, one of them for land at Bakers Wood. Ask Buckinghamshire Council whether any of them reaches your house; what any of them takes away is for the council to explain, so we ask it before work is planned.

A planning application for a Denham roof goes to Buckinghamshire Council, the local planning authority, and the planning guide covers re-roofing, roof windows and dormers. A Denham roof is surveyed before any figure is named, the findings are explained to you in simple terms, and the figure then arrives as a single sum on paper. A flat extension roof sits under flat roofing, and a window cut into a slope under roof windows and skylights.

  1. 01St Mary, DenhamListed Grade I, National Heritage List entry 1309616, first listed on 23 September 1955, a Church of England church.
  2. 02Denham PlaceListed Grade I, entry 1124467, first listed on 22 September 1954, so roof work follows the listed building route.
  3. 03Hills HouseListed Grade II*, entry 1332704, first listed on 23 September 1955, with its roof raised with the council first.
  4. 04The FalconA public house listed Grade II, National Heritage List entry 1162681, where changes to the roof are checked against that listing.
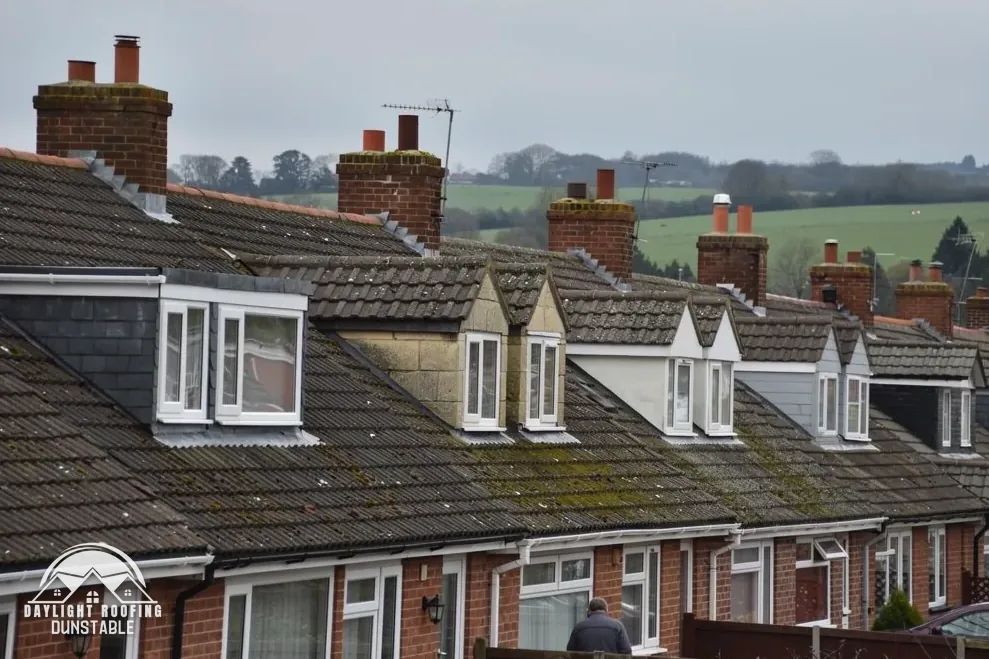
Concrete tiled estate rooftops towards green hills

Flat roof and glazing explained

Rooflight
A glazed unit carried on a kerb, standing above the roof surface.
Roof window
A window set flush into the slope, in line with the tiles.
Soffit
The board under the eaves that closes the gap between wall and roof.
Fall
The slope on a flat roof that carries water to the edge.

The plain-as-day roof check

Falls, glass, boards and sheet lead: Denham roof checks

4 checks about 3 minutes to read

  1. Falls on a flat roof
  2. Roof window or rooflight
  3. Soffits under the eaves
  4. Sheet lead and its codes

01 Falls on a flat roof

Go out an hour after a downpour and look at a flat extension roof from an upstairs window. Water lying in a patch, a pale tide line where a puddle dried, or grit gathered in one corner shows the fall is failing to take the water off to the edge. The 2025 edition of BS 6229 deals with flat roofs waterproofed by continuously supported flexible coverings, and the 2018 edition has been withdrawn. Lead sheet is outside its scope. A roof that appears to fall towards the house wall instead of the gutter deserves a photograph taken at that junction.

NFRC reads the 2025 code as calling for "a minimum 1:80 finished fall for general roof areas and internal gutters", and IKO says the code recommends designing for 1:40 to reach it. On a roof that holds water, the survey measures where the pools sit and whether the outlet is the lowest point. Felt, EPDM and GRP age differently, and HomeBuilding and Less disagree about how long each lasts, so a figure from either one is a guide to the range.

02 Roof window or rooflight

The two words are not interchangeable in the energy rules. In Approved Document L, a rooflight is glazing set "out of plane with the surface of the roof on a kerb or upstand", and a roof window as one "in the same orientation as, and in plane with, the surrounding roof". So a lantern standing on a flat extension counts as a rooflight, while a flush unit in a sloping roof counts as a roof window. Staining on the frame or a misted pane between the glass sheets is worth noting before you order anything.

The 2021 edition sets 1.4 W/m²K for a replacement roof window, or Band B minimum on the Window Energy Rating scale, and 2.2 W/m²K for a rooflight. Look at what is already in your roof before choosing a replacement: the right row of the table depends on how it sits, not on what the brochure calls it. MyJobQuote gives a standard mid-range Velux window as an average of £1,100, and a swap into an existing opening costs around £100 less.

03 Soffits under the eaves

Tilt your head back under the eaves and study the board above you. Peeling paint, a sagging panel or a split along the joint show damp has been getting in, and the board may hide worse behind it. HSE says: "If the building was built or refurbished before 2000, assume that there is asbestos in it." Its list of materials names "AIB white soffit panels to underside of roof eaves".

Do not drill, scrub or break such a board yourself. HSE separates the work: asbestos cement removed whole without breaking up is non-licensed, while most work on asbestos insulating board is licensed. If waste is involved, HSE says to use a lockable skip, and the household consignment-note exemption does not cover asbestos waste. Do not assume a local tip will take asbestos waste; ask a specialist which disposal route applies to the material you have. MyJobQuote's average for an asbestos survey is around £325 in 2026.

04 Sheet lead and its codes

Lead sheet appears round abutments, valleys, chimneys and the edges of a flat extension. A grey surface is normal, but a split, a lifted edge or a ridge of white corrosion crust is not. Rolled lead is made to BS EN 12588 in codes 3 to 8: code 3 is 1.32 mm thick, code 4 is 1.80 mm, code 5 is 2.24 mm and code 8 is 3.55 mm.

Each maker publishes its own weights. Calder gives 14.97 kg/m² for code 3 and Ecobat gives 15.0, and the two charts differ again at code 6, so any weight quoted needs its maker's name beside it. Which code a detail takes comes from the specification for that roof, not from a rule of thumb. If lead has been stolen or replaced with something else, send a photograph from the ground, and the survey will look at the surrounding edges where the repair meets the existing work.

The dashed ring takes in the nearest towns and villages we cover around Denham. Map tiles © Esri; map data © OpenStreetMap contributors.

Denham roofs: Denham Place, St Mary's, extensions

01What does a survey look for on a flat extension roof in Denham?

It looks at the surface for blisters, splits and ponding, at the upstands where the membrane turns up the wall, at the outlets and edge trims, and at the fall that carries water to them. It sees where water lies and whether the outlet is the lowest point. Whatever else shows up, such as a loose tile on the main slope, gets explained to you simply, and a single written total follows for the flat roof. A photograph of the ceiling below a stained patch, sent on WhatsApp, helps us start in the right place.

02How does the Denham conservation area bear on a roof window or a re-roof?

Buckinghamshire Council designated the Denham conservation area, and whether your own house stands inside it is for the council to confirm. Article 4 directions can remove further permitted development rights, so we check with the council first, ahead of work starting. The planning guide sets out the permitted development rules for a house roof, including windows in a slope and dormers, so those rules are not restated here. Keep the council's written reply with the quote, so the answer for the address is on file if the question comes up again during the work.

03Do roof repairs at Denham Place or Hills House need consent?

Denham Place is listed Grade I (entry 1124467), and Hills House is listed Grade II* (entry 1332704). Consent is needed for any works "in any manner which would affect its character as a building of special architectural or historic interest", and whether a repair crosses that line is for Buckinghamshire Council to judge. Listing does not take away the right to repair a roof. It means the question goes to the council first, and that a covering is not swapped for a different one without asking.

04Which consent system governs repairs to Denham's St Mary's church roof?

Denham's St Mary is a Church of England church, listed Grade I (entry 1309616). For a church in use within the faculty jurisdiction of the Church of England, the faculty system replaces listed building consent. An exact like-for-like roof repair may need only the notice List B describes, given in writing by the archdeacon. A planning question can also arise for exterior work, settled by the usual tests. A neighbouring house in Denham is untouched by that route: its roof is judged under the ordinary planning tests and any listing of its own.

05Who issues a scaffold licence for a Denham street, and what is the charge?

A licence under section 169 of the Highways Act 1980 comes from the highway authority, which for Denham means Buckinghamshire Council. Buckinghamshire Council lists £402.78 for 28 days, £69.09 for a renewal and £777.63 for a retrospective licence, and Buckinghamshire Council says "You must be a registered scaffolding company to apply for a licence". We arrange the licence with our scaffolder, so the scaffold is inside your one written total. Scaffolding wholly inside a private garden does not touch the highway at all, so section 169 has nothing to say about it.

06Which U-value row applies to a new skylight in a Denham loft?

That depends on the glazed unit's position, using Approved Document L's definitions. A flush window in the roof slope counts as a roof window, so the 2021 tables hold it to 1.4 W/m²K or Window Energy Rating Band B minimum. A kerb-mounted unit that is out of plane with the roof is a rooflight at 2.2 W/m²K. AD L 2026 applies only from 24 March 2027, so the 2021 figures are the ones in force for now. The survey looks at how the opening is framed and tells you which one you have.

07How would a Denham homeowner find out if a soffit holds asbestos?

Looking will not settle it. HSE treats a building built or refurbished before 2000 as suspect until a test says otherwise, and its list of materials takes in white insulating board panels under roof eaves. Do not sand, drill or break the board. A specialist surveyor can sample and test it, and MyJobQuote gives an average of around £325 for an asbestos survey in 2026. A licensed or notifiable job is priced and carried out by a specialist, so the roof quote leaves that stage to them. The board matters for the roof job too, because a soffit that must come off changes the sequence.

08What is a flat roof replacement likely to cost, and where does that come from?

Published guides vary. In November 2025, Which? Trusted Traders priced felt at £1,400 to £3,500 and, with new boards, PVC or rubber EPDM at £1,950 to £4,000, always for a typical single garage of 6m x 3m and excluding VAT. MyJobQuote's page of 20 October 2026 puts the average flat roof replacement between £1,500 and £6,000. These are third-party guides, not our prices. Ours is one written total, set after the survey, because the roof's size, the route to it and the covering chosen all move the figure. A garage roof in Denham and the roof of a two-storey extension will not share a price.

09Which duties does a householder carry under CDM 2015 on a Denham roof job?

HSE calls a domestic client a person having building work done to their own home outside any business. Regulation 7(1) of CDM 2015 hands that client's duties to "the contractor for a project where there is only one contractor", and, on a job with several firms, to the principal contractor. Every project needs "a construction phase plan", and the contractor is the one who draws it up. So the legal load shifts from the homeowner to the roofer, and the householder keeps the ordinary duty of choosing the work and paying for it.

Get a written price for your roof

10-year workmanship guarantee, in writing

Tell us about your roof

Call WhatsApp Written quote