
Call 01582 935272

Denham Garden Village · 27 road miles south

Roofers in Denham Garden Village

Barn and outbuilding roofs, steeply pitched tile work, chimney leadwork and gutters for Denham Garden Village houses, close to Grade I listings, with one written total after a survey.

Get a written quote

Call 01582 935272WhatsApp us

Council
Buckinghamshire
Road miles
27
Building control
Buckinghamshire Council

Roofs near Savay Farm and the film studios

Denham Garden Village lies south of Dunstable in Buckinghamshire, 27.2 road miles away and about 37 minutes by road. It sits in Denham (Buckinghamshire) parish, which had 8,284 usual residents at the 2021 Census. Savay Farm, the Savay, is listed Grade I (entry 1332700, first listed 23 September 1955), and the Barns at the Savay, to the South of the House (entry 1332701) and Denham Film Studios (entry 1162235, first listed 26 April 1985) are Grade II. A mound with ditch and outer bank 200ft (60m) S of Savay Farm is a scheduled monument (entry 1006945) near the village. The roofs of listed barns and studios are part of what the entries protect.

Conservation areas lie close by, among them Buckinghamshire Council's Denham area, and whether any Article 4 direction reaches a given house is a question for that council. Buckinghamshire Council takes the planning applications and is the body to ask about a specific address. That enquiry goes in before a covering is picked. After that the roof is surveyed, and the price arrives as a single written figure, with any other fault found up there reported in the same plain account.

  1. 01Savay FarmListed Grade I (entry 1332700), so any change to its roofs is tested against the list entry before work is planned.
  2. 02Barns at the SavayListed Grade II (entry 1332701), so re-covering a barn is a consent question before it is a pricing one.
  3. 03Denham Film StudiosListed Grade II in 1985 (entry 1162235), so roof work on the building is raised with the council early.
  4. 04Scheduled moundA scheduled monument (entry 1006945) near the village, where any works need authorising before they begin.
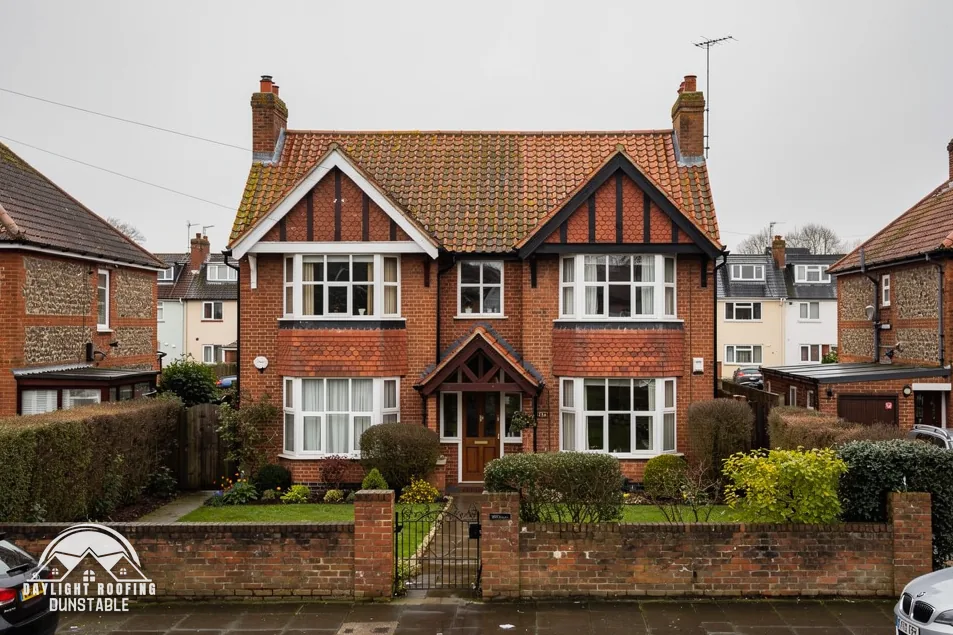
A detached Edwardian brick house with a clay tiled roof and gables

The roof, in plain words

Barn
A large farm building with a broad roof, which may carry nests or roosts.
Mound with ditch
An earthwork protected as a scheduled monument.
Downpipe
The upright pipe that takes gutter water down to the drain.
Cap
The top of a chimney stack that sheds water off the brickwork.

The plain-as-day roof check

Four Denham Garden Village roof matters, from barn to gutter

4 checks about 3 minutes to read

  1. Barn and outbuilding roofs
  2. Steeply pitched tile slopes
  3. Chimney stack and its lead
  4. Gutters and downpipes

01 Barn and outbuilding roofs

A large outbuilding roof can shelter wildlife as well as stock. Under the Wildlife and Countryside Act 1981, a person who intentionally "takes, damages or destroys the nest of any wild bird while that nest is in use or being built" commits an offence, and under the Habitats Regulations damaging or destroying "a breeding site or resting place of such an animal" is an offence for bats whatever the intent. GOV.UK names "repairing or replacing a roof" among activities that may call for a Natural England licence. Work near a nest or roost is held back until the legal position is clear.

A listed barn adds a consent step. The Barns at the Savay (entry 1332701) are listed Grade II, and changing a listed barn calls for listed building consent where the work is done "in any manner which would affect its character as a building of special architectural or historic interest". Droppings, a nest in the eaves or a bat seen at dusk are worth mentioning before any work. A whole barn roof is a roof-replacement question; the work itself is described on the roof replacement page.

02 Steeply pitched tile slopes

Some clay tiles need steep slopes. Marley's minimum pitches for its clay tiles are 40 degrees for the Canterbury, 35 for the Ashdowne, 30 for the Hawkins and the Acme Single Camber, and 15 for the Lincoln pantile. Canterbury is a Marley product name, not a place. A steep roof is a good fit for the tiles that demand it, and a shallow one is not, so the pitch decides the product list. Where a slope is shallower than the chosen tile allows, the options are a different product or a different roof construction.

Replacing tiles on a steep slope means working from scaffold, which on a road frontage needs a licence. HomeBuilding (last updated 30 September 2025) gives approximate lifespans of 60-80 years for clay tiles. For the same material, Marley reports that the BRE "determined a minimum life expectancy of 60 years". See pitched roofing for the work itself.

03 Chimney stack and its lead

The cap at the top of a stack sheds water off the brickwork, and the lead round its base seals the joint with the roof. For chimney leadwork alone, MyJobQuote's page dated 22 September 2026 reads: a patch repair "typically costs around £200, while a full replacement averages around £570". It adds that correctly installed lead flashing "can last for over 80 years". A leaning stack, or one dropping bits of brick, wants a nearer inspection than the garden can give.

Removing a chimney breast is a different matter. MyJobQuote's average for removing a breast is around £2,500 (page dated 3 November 2026), and Building Regulations approval "will always apply when removing chimney breasts as they are part of the building's structure". From the road, look for lead lifted at an edge, a cap that is crumbling or a stack that leans. More is under chimney repairs. A stack is a hole through the roof as well as a structure, so the covering around its base is examined along with the brickwork.

04 Gutters and downpipes

Gutters need a slope toward the outlet, and Brett Martin gives it as "1mm for every 600mm"; a downpipe then takes the water to the drain. A run that holds water, a joint that drips, or a downpipe that has pulled away from the wall is easy to see from the garden. Which? Trusted Traders give £75 to £350 for a gutter clear-out on a whole house, excluding VAT (November 2025).

MyJobQuote puts the average gutter replacement in the UK at "around £1,000 to £1,600" (page dated 20 October 2026). A board that has softened behind the gutter will not hold a new run straight, so the fascia is examined at the same visit. More is under guttering, soffits and fascias. Downpipes are checked for where they discharge, since a pipe that ends against a wall can soak the masonry.

The dashed ring takes in the nearest towns and villages we cover around Denham Garden Village. Map tiles © Esri; map data © OpenStreetMap contributors.

Denham Garden Village roof questions, answered briefly

01What can a Denham Garden Village owner see of a barn roof from the road?

From the road, a barn roof shows its line. Look for a ridge that dips, tiles or sheets out of line, gaps along the eaves, and daylight showing at the gable ends. Inside, a torch shows light coming through where it should not. Mention any bird or bat signs, since they affect when and how work can proceed. A photograph on WhatsApp can be checked before a visit is fixed, and the survey from the roof itself then settles what the repair involves. A barn with more than one roof plane gets each plane looked at in turn.

02How does Grade I listing at Savay Farm affect roof work?

Consent applies to work done "in any manner which would affect its character as a building of special architectural or historic interest", while a listed home keeps its permitted development rights. Savay Farm, the Savay (entry 1332700) is Grade I, and the Barns at the Savay (entry 1332701) and Denham Film Studios (entry 1162235) are Grade II. Whether a given repair crosses that line is a matter for Buckinghamshire Council, which is asked before a covering is ordered. Its reply covers that one listed building, and the houses beside it get their own answer.

03Does the scheduled mound near Savay Farm affect a nearby house roof?

Only if the house or its land lies inside the protected area. The mound with ditch and outer bank 200ft (60m) S of Savay Farm (entry 1006945) is a scheduled monument near the village. Works on a scheduled monument need authorising first: consent is the Secretary of State's to give, and requests are lodged with Historic England. Neither planning nor listed building consent stands in for it. The boundary question for a particular address is one to put to Buckinghamshire Council. Proximity alone does not bring a house roof under the monument rules.

04Are the conservation areas and Article 4 entries near Denham Garden Village relevant?

They sit close by, so they are checked, but only the council can say whether an address falls inside one. An Article 4 direction can remove further permitted development rights, so we check with the council first. What a direction near the village covers, and which houses it reaches, is for the council to explain. The planning guide gives the general rules for roof work, and the council's reply for the address takes precedence. Roofs in these places are surveyed the same way as any other, with the extra enquiry made alongside. If the house is listed too, that adds its own consent question.

05What does a scaffold licence cost on a Denham Garden Village road?

We arrange it with our scaffolder. Buckinghamshire Council's charges are £402.78 for 28 days, £69.09 to renew and £777.63 for a retrospective licence, and for applicants its rule is "You must be a registered scaffolding company to apply for a licence." Where the job calls for scaffold, its cost is inside the written quote. The licence relates to the stretch of highway the scaffold occupies, and a renewal extends it if the job overruns. Under Buckinghamshire Council's rule the application comes from a registered scaffolding company, never from the household.

06Could a heavier covering on a Denham Garden Village roof need approval?

It could. The Planning Portal says a new covering material "which increases the weight of the roof covering by 15 per cent or more" needs approval, and recommends consulting a structural engineer or surveyor before starting. Approved Document A speaks of loading "increased by more than 15%". Buckinghamshire Council runs its own building control service; contact details are on its building control page. Stripping and re-covering the whole roof takes in more than 50 per cent of it, which brings approval whatever the covering. The existing structure is looked at during the survey before any heavier covering is proposed.

07Does a loft room under a Denham Garden Village roof need a protected stair?

It depends on the height. Escape windows serve storeys up to 4.5 m above ground. If a conversion makes a new storey higher than that, paragraph 2.5 of Approved Document B asks for "either of the following", namely a protected stairway or an alternative escape route, and paragraph 2.23 sets out a sprinkler alternative for open-plan arrangements. The document is the "2019 edition incorporating 2020, 2022, 2025 and 2026 amendments". Building control for the work sits with Buckinghamshire Council or a registered approver. A loft room also changes the energy standard for the roof, which is dealt with when the conversion is designed.

08What fall does a flat roof need on a Denham Garden Village extension?

NFRC reports that BS 6229:2025 sets "a minimum 1:80 finished fall for general roof areas and internal gutters", and IKO says "To achieve a 1:80 fall, the code of practice says that the roof should be designed for a fall of 1:40". The code covers flexible waterproof coverings that are continuously supported, and does not cover lead. A flat roof that holds water after rain has lost its fall, and the survey measures the slope. A flat roof can look drained from the ground and still hold a shallow pool on its far side.

09How long do flat roof coverings last on published figures?

The sources differ. HomeBuilding gives 25-30 years for EPDM and for GRP and 10-15 years for felt. Less says EPDM "typically lasts 30 to 50 years", GRP "lasts 25 to 40 years with minimal maintenance", and felt "10 to 20 years depending on quality and installation". Neither is a promise about one roof. Which? Trusted Traders give £1,400 to £3,500 for felt and £1,950 to £4,000 for rubber EPDM including new boards, both for a single garage measuring 6m x 3m, with VAT excluded (November 2025). Lifespan ranges describe coverings in general, and the survey says what a particular flat roof has left.

Get a written price for your roof

10-year workmanship guarantee, in writing

Tell us about your roof

Call WhatsApp Written quote