
Call 01582 935272

Chalfont St Peter · 27 road miles south

Roofers in Chalfont St Peter

Slate and tile frontages, flat roofs behind them, roof windows and chimneys for Chalfont St Peter buildings, beside a Grade II* church, with one written total price after a survey.

Get a written quote

Call 01582 935272WhatsApp us

Council
Buckinghamshire
Road miles
27
Building control
Buckinghamshire Council

Roofs by St Peter's church and the village pubs

Chalfont St Peter is a Buckinghamshire village 27.4 road miles from Dunstable, to the south, about 40 minutes' drive. Chalfont St. Peter parish had 13,379 usual residents at the 2021 Census. The Parish Church of St Peter is listed Grade II* (entry 1311461, first listed 22 December 1958). The White Hart Public House (entry 1158548) and The George Public House (entry 1158553), both first listed on 30 July 1984, and Bridge House (entry 1124833) are Grade II. Those entries colour how a roof beside them is approached.

A conservation area, Gold Hill East, lies close to the village, and whether any Article 4 direction reaches a house there is a question for the council. Buckinghamshire Council takes planning applications for Chalfont St Peter and answers the address-level question. The enquiry goes in ahead of any choice of covering. After it come the survey and a single written total, with any other fault found on the roof set out in the same account.

  1. 01Parish Church of St PeterA Grade II* Church of England church, so its roof belongs to the faculty system, not listed building consent.
  2. 02White Hart and The GeorgeBoth pubs are listed Grade II (entries 1158548 and 1158553), so each roof is set beside its entry before a price is given.
  3. 03Bridge HouseListed Grade II (entry 1124833), so a change of covering or a new opening is put to the council first.
  4. 04Gold Hill East areaThe conservation area lies close by, so an address near it is checked with the council before work is quoted.
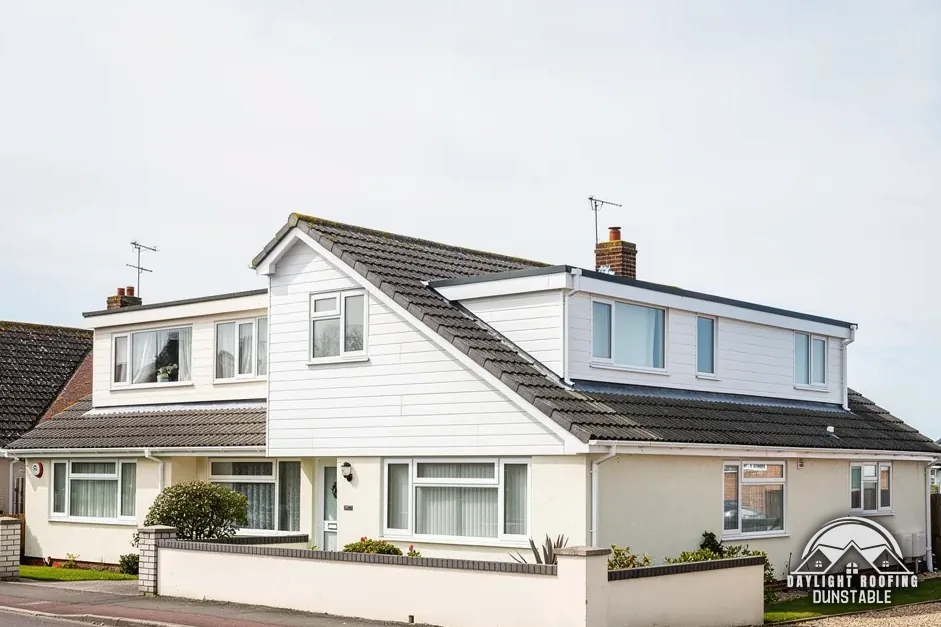
A pair of chalet bungalows with flat-roofed box dormers

The roof, in plain words

Frontage
The street-facing side of a building and its roofline.
Slate course
One horizontal row of slates, lapped by the row above.
Kerb
An upstand round an opening in a flat roof, carrying a rooflight above the surface.
Renovation
Work on more than half a roof, which triggers an energy upgrade.

The plain-as-day roof check

Four things to read on a Chalfont St Peter roofline

4 checks about 3 minutes to read

  1. Slate or clay on an older frontage
  2. Flat roofs behind the frontage
  3. Windows set into the slope
  4. The tiles' fixings and the roof's exposure

01 Slate or clay on an older frontage

Where a frontage is slate or clay, the choice of covering affects both cost and life. HomeBuilding (last updated 30 September 2025) gives approximate lifespans of 100+ years for Welsh slate, 75-100 for Spanish natural slate, 60-80 for clay and 40-50 for plain concrete. On cost, HomeBuilding's figure for Welsh slate on a three-bedroom semi is "might reach £18,000", and MyJobQuote's average for fitting a slate roof is "around £7,800". These are approximations for materials in general, and neither covers the condition of one roof.

Slate has its own pitch rule. Of BS 5534, the supplier Cupa writes: "also indicates that the minimum roof pitch for natural slate is 20 degrees in the case of a project situated in an area with moderate exposure and with a slate 500mm long and a 115mm overlap". On fixings its advice is "hook fixings should not be used on any pitch below 25º". On a listed or conservation-area building, the council is asked whether a like-for-like covering is acceptable before anything is ordered. See slate roofing. Whichever covering is chosen, the batten and underlay beneath it are looked at, since a new slate on a tired batten is a short-lived repair.

02 Flat roofs behind the frontage

A flat roof behind a pitched frontage carries its own rules. Approved Document L counts the renewal of a flat roof's waterproof membrane as renovation, and where renovation covers more than 50% of the roof, the whole roof is upgraded where feasible, with 0.16 as the improved figure in Table 4.3 and 0.35 the threshold above which a retained roof is upgraded. BS 6229:2025 is the current code, and NFRC reports that it sets "a minimum 1:80 finished fall for general roof areas and internal gutters".

Which? Trusted Traders give £1,400 to £3,500 for felt and £1,950 to £4,000 for rubber EPDM with new boards on a single garage of 6m x 3m, excluding VAT (November 2025). A larger or awkwardly shaped flat roof gets its price from the survey. A puddle that lingers, a blister in the surface or a mark on the ceiling beneath are the signs to report. More is under flat roofing. Any flat roof reached across the pitched part needs safe access arranged first.

03 Windows set into the slope

A loft room can be lit from the roof, and the name of the unit matters. In Approved Document L, glazing carried on a kerb is a rooflight, while glazing lying flush in the slope is a roof window. For a roof window, AD L 2021 asks 1.4 or Window Energy Rating Band B minimum, and for a rooflight 2.2 W/m²K. A flush "conservation rooflight" counts as a roof window.

MyJobQuote's average for a standard mid-range Velux window is £1,100, and a straightforward swap costs around £100 less (page dated 22 September 2026). On a listed building a new opening in the slope is a consent question for Buckinghamshire Council, and whether an Article 4 direction reaches the address is checked with the same council. More is under skylights and roof windows. Fitting a window also means a new lining and flashing round the opening, which sit inside the single written total.

04 The tiles' fixings and the roof's exposure

Tile fixings are set by a fixing specification under BS 5534, which Marley says is "site specific" and supersedes the code's minimums. The code itself "isn't required by law", but after the 2015 amendments mortar "could no longer be relied upon as the only means of securing the roof covering". How exposed this roof is has to be allowed for in the specification.

From the pavement, a tile that has slipped, a line that has lost its straightness or a ridge piece sitting proud suggests a fixing has let go. Ask what holds the covering down. A roof that relies on weight and mortar alone is a different repair from one held by nails and clips, and the survey says which one a given roof is. Where the answer is not clear from the ground, the survey checks from the roof itself.

The dashed ring takes in the nearest towns and villages we cover around Chalfont St Peter. Map tiles © Esri; map data © OpenStreetMap contributors.

Chalfont St Peter roof questions, one by one

01How is a roof survey planned for a listed pub or shop in Chalfont St Peter?

The survey covers every roof plane, the flat sections behind a pitched frontage, the gutters and the chimneys. A listed building raises a consent question for the council as well. A larger commercial roof gets its price after the survey, never from a rule of thumb. If the roof is reached from the road, a scaffold licence belongs in the plan. A WhatsApp photo of the problem is a sensible first step, but the written total follows only once the roof has been seen from close up and in full. A second photo of the rear slope, taken from an upstairs window across the yard, is worth sending with it.

02What consent does the Parish Church of St Peter need for roof work?

St Peter's is a Church of England church listed Grade II* (entry 1311461), so its roof is handled through the faculty system and not through listed building consent. Replacing roof lead like for like is covered by List B of the Faculty Jurisdiction Rules 2015, which needs the archdeacon's written notice, with no full faculty required. Because the exemption replaces listed building consent alone, external work may also meet a planning question, depending on the job. A house roof near St Peter's follows the ordinary planning and listing routes through Buckinghamshire Council.

03What does listing mean for the roofs of the White Hart or The George?

A listed building keeps its permitted development rights, but listed building consent is needed for anything done "in any manner which would affect its character as a building of special architectural or historic interest". The White Hart Public House (entry 1158548), The George Public House (entry 1158553) and Bridge House (entry 1124833) are each Grade II. Whether a repair affects character is for Buckinghamshire Council to judge, and the enquiry goes in before materials are ordered. An answer on one building does not carry across to another.

04Does the Gold Hill East conservation area reach a Chalfont St Peter house?

It lies close to the village, and the answer for an address inside or outside it comes from Buckinghamshire Council. An Article 4 direction can remove further permitted development rights, so we check with the council first. Whether any direction near Gold Hill reaches a given house is for the council to answer. The planning guide covers how planning treats roof work generally, and the council's reply for the address prevails over it. Roofs near the area are surveyed exactly as any other would be, with the enquiry made alongside.

05What does highway scaffolding cost for a roof in Chalfont St Peter?

The highway authority is Buckinghamshire Council, whose licence costs £402.78 for 28 days, with £69.09 to renew and £777.63 retrospectively. Buckinghamshire Council's stated rule for applicants is "You must be a registered scaffolding company to apply for a licence." We arrange the licence with our scaffolder, so the household does not apply. The scaffold a job needs sits within the one written quote, and a renewal extends the licence if the job runs on, which avoids taking the frame down part-way through the work.

06Does heavier slate mean Building Regulations approval in Chalfont St Peter?

No material is named as heavier or lighter here. The Planning Portal's test is whether a new covering material "increases the weight of the roof covering by 15 per cent or more", which needs approval, and it advises asking a structural engineer or surveyor. Approved Document A speaks of loading "increased by more than 15%". Buckinghamshire Council runs its own building control service; contact details are on its building control page. A full re-roof needs approval anyway, since it affects more than half the roof, and the survey checks the structure first. If the answer is uncertain, a structural engineer's view is the safe route.

07What does an insurer need to see after storm damage to a Chalfont St Peter roof?

The Financial Ombudsman Service says it will "usually look at expert reports and photos", so pictures taken before anything is moved are the practical start. It also says "Rain, hail or snowfall by itself can constitute a storm". If an insurer rejects a claim, "For most complaints, a business has up to 8 weeks to consider a complaint" before the Ombudsman can be asked to look. Keep fallen tiles until the insurer has seen them, and note the date the damage first appeared.

08Does a neighbour need notice when a Chalfont St Peter chimney breast is removed?

Where the breast backs onto a shared wall, yes. The building owner serves the notice, and for party structure work the statute's wording is "be served at least two months before the date on which the proposed work will begin". A neighbour can give written agreement to the work starting earlier. Silence is no consent: after 14 days without a reply they are "deemed to have dissented", and the surveyor procedure follows. Building Regulations approval "will always apply when removing chimney breasts as they are part of the building's structure". Questions about the shared wall go to a party wall surveyor, not to building control.

09Can a contract signed after a survey at a Chalfont St Peter house be cancelled?

Yes, for a deal made at home. "The cancellation period ends at the end of 14 days after the day on which the contract is entered into", so day one is the day after signing. An earlier start needs the customer's written request, and making that request leaves the 14-day right intact, though any work already carried out may need paying for. An urgent repair visit that the customer asked for carries no right to cancel, so a leak call-out is treated differently from a planned re-roof.

Get a written price for your roof

10-year workmanship guarantee, in writing

Tell us about your roof

Call WhatsApp Written quote