
Call 01582 935272

Hockliffe · 4 road miles north-west

Roofers in Hockliffe

Hockliffe lies north-west of Dunstable by 4.4 road miles. Its roofs get a survey from us, an account of anything else we spotted, and one written total.

Get a written quote

Call 01582 935272WhatsApp us

Council
Central Bedfordshire
Road miles
4
Conservation area
Church End, Hockliffe
Building control
Central Bedfordshire

Hockliffe roofs, from Church End to Woburn View

Hockliffe is a Central Bedfordshire village, 4.4 road miles to the north-west of Dunstable, about 10 minutes by road. At the 2021 Census, Hockliffe parish had 1,068 usual residents. The Church of Saint Nicholas is listed Grade II*, while Numbers 1, 2 and 3 the Limes, The Old White Horse and 1 and 2 Woburn View are Grade II. Central Bedfordshire Council has designated a conservation area here, Church End, Hockliffe, and only the council can say whether an address sits within it.

A Hockliffe roof can raise three separate questions: a building's listing, the conservation area, and the planning rules that apply to everyone. The planning guide covers the national side. Beyond that, a failing covering is described on the roof replacement page, and the survey that comes before any quote ends in one written total, with anything extra we spotted told to you straight. Nothing about the listings changes what a roof is made of; it changes whose approval the work needs.

  1. 01Church of Saint NicholasGrade II*, list entry 1114693, first listed 3 February 1967. A Church of England church, so repairs fall under its faculty route.
  2. 02The Old White HorseGrade II, list entry 1114701, first listed 29 April 1952. Roof work there follows the listed-building route.
  3. 031 and 2 Woburn ViewGrade II, list entry 1114698. A repair to the roof is put to Central Bedfordshire Council as a question about character.
  4. 04Church Farm moated siteA scheduled monument with settlement and cultivation earthworks, list entry 1012915, near Hockliffe, where works must be authorised.
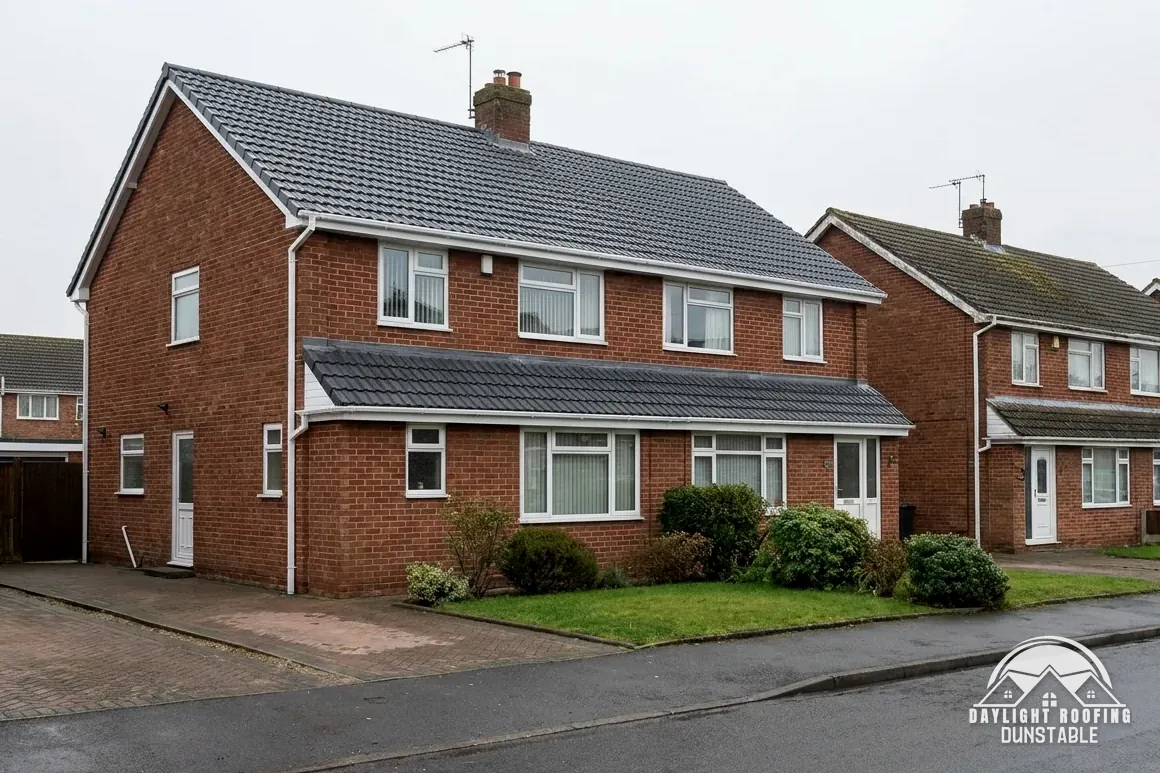
Brick semi-detached houses with new grey tiled roofs

Hockliffe terms, briefly

Abutment
Where a pitched slope butts up against a taller wall.
Bargeboard
The board that closes the roof edge at a gable end.
Pointing
The mortar finish between bricks or stones, which weathers and needs renewing.
Listed building consent
Permission for works that touch a listed building's special character.

The plain-as-day roof check

Reading a Hockliffe roof in four checks, from lead down

4 checks about 3 minutes to read

  1. Lead at the abutments
  2. Battens and underlay beneath the tiles
  3. Bargeboards and the gable edge
  4. Gutters, downpipes and the wall below

01 Lead at the abutments

At every point where a slope butts against taller brickwork, lead is dressed up the wall and out over the tiles to shed water. Follow that line with binoculars. Metal that has lifted, split or slumped is a fault, and so is pointing that has dropped out of the joint where the lead is tucked in, because rain gets behind at both. A stain on a bedroom wall beside a chimney or a dormer cheek can trace back to this line rather than to the tiles.

Rolled lead sheet is manufactured to BS EN 12588 in codes 3 to 8, and the specification gives each detail its code. Code 4 is 1.80 mm thick. Weights depend on the maker: code 3 is 14.97 kg/m² on Calder's chart and 15.0 on Ecobat's, so a weight is always quoted with the maker's name. Lead that does not match the code its specification names is worth raising, and a photograph of the lead near a chimney is a good first step. The lead roofing and leadwork page explains what the metal is used for.

02 Battens and underlay beneath the tiles

Under every tile sit the battens that hold it and the underlay that catches what blows past. Neither can be seen from the lawn, so the signs are indirect: a slope that sags between rafters, tiles that ride higher in one patch, or damp, dark underlay seen from the loft. Torn underlay at the eaves, where it should lap into the gutter, lets water run behind the fascia and into the wall plate.

BS 5534:2014+A2:2018 is the current code for slating and tiling. Marley reports that installing to it "isn't required by law", and that its minimums "will always be superseded by the generation of a Fixing Specification, which is site specific". When a roof is re-covered, new battens and underlay go on as a matched set beneath the tiles, and the undersides of the old covering are examined as it is stripped, so a rotted batten is found at that stage and not after. A batten that is merely stained is left in place, and one that has gone soft is replaced.

03 Bargeboards and the gable edge

The bargeboard runs up the gable edge and protects the ends of the roof timbers. Flaking paint, a board split along the grain or a visible gap between board and wall can let damp into the end rafters. Nothing needs tapping from a ladder: sight along the board from the road, and photograph any section that bows or has dropped away from the wall. A bargeboard that has rotted at its lower end, where water collects, looks bad from the road, but a photograph decides how bad, so send one before anything is booked.

One seller of uPVC roofline says its fascia boards "can typically maintain reliable performance for between 20 and 40 years" when installed correctly. That statement belongs to the retailer, and a given board's life depends on how it was fixed and how it has been treated since. Capping fascias and soffits averages around £800 on MyJobQuote, on a page last updated 17 September 2026, which gives a sense of scale for roofline work without being a quote for any house.

04 Gutters, downpipes and the wall below

Rainwater goods carry the whole roof's run-off, and a failure shows on the wall below as a green or dark streak. Look for a joint that weeps, a bracket that has torn out of its fascia, or a downpipe that stops short of the gully. Brett Martin gives the gutter fall as 1 mm for every 600 mm toward the outlet, so a run that droops in the middle will hold a puddle that never drains. Leaves and moss in a gutter add weight and block the outlet, which can make a good fall look like a bad one.

MyJobQuote puts the average gutter replacement at around £1,000 to £1,600, from a page last updated 20 October 2026. Which? Trusted Traders priced clearing a house's front and back gutters at £75 to £350, excluding VAT, in a survey gathered in November 2025. Both are third-party ranges, and neither is our price. The guttering, soffits and fascias page describes the work itself, from a single repaired joint to a full new run.

The dashed ring takes in the nearest towns and villages we cover around Hockliffe. Map tiles © Esri; map data © OpenStreetMap contributors.

Hockliffe roof questions on listing, grants and floods

01What can a Hockliffe owner learn from a stain on a bedroom ceiling?

The position of the stain narrows the search. A ring beneath a chimney breast points at the stack or its flashing, a stripe near an outside wall points at a gutter or an abutment, and a patch in the middle of a ceiling may be a slipped tile or a pipe through the slope. A ring that appears after a steamy morning and dries out points at condensation. Photograph the stain with something small alongside it for scale, and send the photograph through WhatsApp for us to look at. Do not poke or drain a bulging ceiling alone.

02Which consent route covers the roof of Hockliffe's Church of Saint Nicholas?

Saint Nicholas is a Church of England church, listed Grade II* (list entry 1114693). A church in use within "the faculty jurisdiction of the Church of England" takes the faculty route in place of listed building consent. Notice in writing from the archdeacon covers some like-for-like roof jobs, replacing lead among them. Planning permission can also come into it for outside work, depending on the ordinary tests, so the faculty answer alone leaves that point open. The route is settled with the church's advisers and the council before any date is set.

03Do The Old White Horse and Woburn View raise listed-building questions?

The Old White Horse (list entry 1114701) and 1 and 2 Woburn View (list entry 1114698) are both listed Grade II. Numbers 1, 2 and 3 the Limes (entry 1321330) share that grade. The test in the Act is whether works would affect the building's character "in any manner which would affect its character as a building of special architectural or historic interest". A re-cover, a repair and a new chimney pot are each put to the council on that basis, before an owner commits to a firm date.

04Church End, Hockliffe has a conservation area: what does that mean for a roof?

Central Bedfordshire Council designated Church End, Hockliffe as a conservation area. Whether a given house falls inside is for the council to answer, because it holds the boundary. The council's guidance says permitted development rights are stricter in conservation areas, and an Article 4 direction can remove further permitted development rights, so we check with the council first. Dormers and other enlargements are covered in the planning guide, which sets out what changes. Whether a straight re-cover raises a question of its own is also for the council.

05What is the position on scaffold licences for Hockliffe roads?

Scaffolding that blocks a road or footway falls under section 169 of the Highways Act 1980, which requires the highway authority's licence. Central Bedfordshire Council handles that for Hockliffe. Our part can be put briefly: we arrange the licence with our scaffolder. The scaffold is folded into the written quote, so the total on paper is the total you are asked to accept. A trunk road is a different case, with National Highways as the authority, and the council can say which category a road falls into. Neither authority is guessed at before a quote goes out.

06What does a certificate from building control mean for a Hockliffe owner?

Where work complies with the Building Regulations, Central Bedfordshire Council issues a completion certificate, and its building control team is on 0300 300 8635. A registered building control approver, the private route, issues a final certificate instead. Only the registration regime began on 6 April 2024; private building control existed before it. Keep whichever certificate arrives with the house papers, because a future buyer's solicitor may request it, and a lender may do the same. Minor repairs that call for no application leave no certificate behind, and that is normal. If one is issued, note the certificate number and the date on it.

07Does a new solid roof on a Hockliffe conservatory need Building Regulations?

The Planning Portal says "A new roof must comply with building regulations to ensure it is structurally safe, energy efficient and properly ventilated." We check the route with building control before work starts. HomeBuilding gives a polycarbonate roof "a typical lifespan of 10 years", and quotes Roofing Megastore's managing director: a glass roof "will likely last in excess of 30 years" and a tiled one "will typically last in excess of 50 years". For 2026, MyJobQuote's average for a replacement conservatory roof runs from £3,200 to £6,000, on a page last updated 20 October 2026. HomeBuilding's figures are about the material and the cost range is about the job, so the two answer different questions.

08Is there a grant towards a Hockliffe roof?

England's government schemes do not pay for replacing or repairing a roof; they pay for insulation, loft insulation among it, and for heating upgrades. Under the Warm Homes: Local Grant, GOV.UK sets two tests: an EPC band of D to G on a privately owned home, and household income that "must usually be £36,000 a year or less". Central Bedfordshire appears on GOV.UK's list of successful local authorities, and how it runs the money is something to ask the council directly. The Energy Company Obligation "is closing on 31 December 2026". Ask your council before relying on any of this.

09How does a Hockliffe owner find out whether the area has flood risk?

GOV.UK's long-term flood risk check covers an area's chance of flooding, whether from surface water, reservoirs, groundwater or rivers; it will not say whether one particular house floods. For a planning application, the tool that names a site's flood zone is the Environment Agency's flood map for planning. A roof job does not alter either result. It does make sense to watch, in the next downpour, how the gutters and downpipes lead water away from the walls, because rain dumped beside a wall is a separate nuisance from flood risk.

Get a written price for your roof

10-year workmanship guarantee, in writing

Tell us about your roof

Call WhatsApp Written quote