
Call 01582 935272

Stanbridge · 5 road miles north-west

Roofers in Stanbridge

Stanbridge is a small village 4.9 road miles north-west of Dunstable. Each roof gets a visit first, and what we find leads to one written total for the work.

Get a written quote

Call 01582 935272WhatsApp us

Council
Central Bedfordshire
Road miles
5
Building control
Central Bedfordshire

Stanbridge roofs, from St John the Baptist to Tilsworth Road

Stanbridge lies 4.9 road miles north-west of Dunstable, some 9 minutes by car, in Central Bedfordshire. At the 2021 Census, Stanbridge parish had 752 usual residents. Grade I status belongs to the village church, St John the Baptist. Grade II entries include Hill Farmhouse, 21 and 23, Tilsworth Road, and Green Farmhouse. A scheduled monument, Warren Knoll, a motte castle reused as a warren, is also near the village.

Conservation areas lie close to Stanbridge, at Billington, Tebworth and Eggington, and the council tells an owner whether a given house is inside one. Planning rules for the village are administered by Central Bedfordshire Council; the national picture is in our planning guide. Where the covering is worn out, the roof replacement page describes the options. Before any price comes a survey, and after it comes one written total, and any further fault noticed along the way is named in the same breath.

  1. 01St John the Baptist churchGrade I, list entry 1321308, first listed 3 February 1967. Church of England, so the faculty route covers repairs to its roof.
  2. 02Hill FarmhouseGrade II, list entry 1159194, first listed 26 September 1980. A roof job there is put to the council first.
  3. 0321 and 23, Tilsworth RoadGrade II, list entry 1114730, first listed 26 September 1980, so the council weighs roof work against the building's character.
  4. 04Warren KnollA motte castle reused as a warren: a scheduled monument, list entry 1009397, near Stanbridge, where works need authorisation.
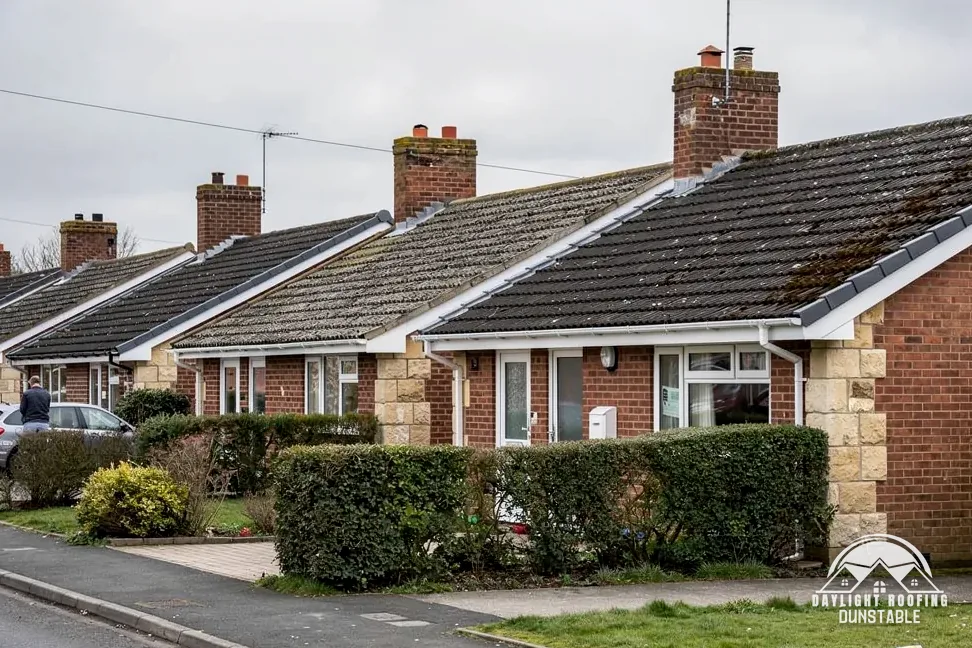
Street of 1960s brick bungalows with concrete tile roofs

Stanbridge roof vocabulary

Purlin
A horizontal timber that supports rafters part-way up the slope.
Hopper head
The funnel on a downpipe, set below the gutter outlet, that receives its water.
Wall plate
The timber laid along a wall top to carry the rafters.
Motte
A man-made mound that once held a castle's keep.

The plain-as-day roof check

Four Stanbridge checks, from loft timbers to the chimney breast

4 checks about 3 minutes to read

  1. Rafters and timbers in the loft
  2. Where an extension roof meets the house
  3. Hoppers and gutter outlets
  4. The chimney breast in the loft

01 Rafters and timbers in the loft

The loft shows what the roof covering hides. Go up with a torch and look along the rafters, the purlins that support them and the wall plate at the eaves. Timber that is dark, soft or furred with white threads has been wet for some time. A line of staining along the underlay's underside marks the track that water has taken, and following it uphill can lead to a single defect on the slope above, such as one cracked tile.

Keep to the joists, or to a board laid over them, and never put weight on the plaster between. Where a roof has been insulated, the insulation can hide the timbers, so lift only what is easy to move. A photograph of any dark patch, taken with the torch angled low, is more useful than a description, and the picture can be forwarded on WhatsApp for our opinion. Where foam has been sprayed under the covering, this inspection is harder, since RICS says timber covered in foam "cannot be fully seen or inspected".

02 Where an extension roof meets the house

An extension has to be sealed against the older wall at the point where its roof ends, and damp inside a first-floor room above can start at that junction. Look for flashing that has lifted, mortar that has split away from the brickwork, or a stain on the house wall above the extension roof line. On a flat extension roof, check the upstand, which is the turned-up edge of the covering against the wall. Pools of water on the surface, blisters, or an edge that has curled away from the brickwork are all worth a photograph before the next downpour changes the picture.

Under AD L paragraph 11.3, renewing the waterproof layer of a flat roof is renovation where more than 50% of the surface is involved, and the insulation rules can then apply. BS 6229:2025 governs flat roofs with continuously supported flexible waterproof coverings, and NFRC reports a minimum finished fall of 1:80 on general roof areas. The flat roofing page describes the coverings used and how each one fails.

03 Hoppers and gutter outlets

Where a gutter discharges into a downpipe, the hopper head receives the water, and leaves and grit gather at the outlet. A blocked outlet pushes water over the back of the gutter, down the wall behind it and into the wall plate. Look for a hopper that is stained, cracked or leaking at the joints, and for a green streak on the wall beneath. Cast iron rusts from the inside, so a flaking exterior is a clue to what is going on within. A plastic hopper can crack where it meets the wall bracket, and the crack shows as a dark line when the gutter is running.

MyJobQuote gives an average gutter replacement of around £1,000 to £1,600 (page dated 20 October 2026). A Which? Trusted Traders survey of November 2025 has a clear-out of every gutter at £75 to £350, before VAT is added. Those are third-party ranges and not our price. The guttering, soffits and fascias page describes the work itself, from one cleared outlet to a complete new run along the whole eaves.

04 The chimney breast in the loft

Inside the loft, the chimney breast rises through the roof space as a column of brick. Its sides should be dry and sound, with no powdery mortar, and no stain where the flashing sits outside. Daylight showing round the stack at the point it exits the roof space points to a gap in the covering around it, and a torch held flat against the brick shows hairline cracks in the mortar joints more clearly than any view from a distance. When a breast is to come out, the structure above has to be supported first, which is why the Planning Portal states that "Building regulations approval will always apply when removing chimney breasts as they are part of the building's structure."

On a page dated 3 November 2026, MyJobQuote averages around £2,500 for a chimney breast to be removed, and around £3,000 to £3,500 when the entire stack is taken out along with the breast. A breast built into a party wall brings the Party Wall etc. Act 1996 into play as well, with notice "served at least two months before the date on which the proposed work will begin".

The dashed ring takes in the nearest towns and villages we cover around Stanbridge. Map tiles © Esri; map data © OpenStreetMap contributors.

Stanbridge roof questions on timbers, listings and cost

01What do water stains on a Stanbridge loft timber tell an owner?

Dark staining that follows a rafter downhill points to water running along the timber from a defect higher up. A ring on the underside of the underlay marks a drip. Stains on one wall plate only suggest a gutter or eaves problem on that side, and stains spread across the whole underside point to condensation. Take photographs with a torch held low, mark the position on a rough sketch, and send them over WhatsApp; the survey then follows the stain to its source, and you are told plainly whatever else is wrong. A roof timber that is dark but dry is a different finding from one that is dark and soft, so say which when describing the photograph.

02Do repairs at St John the Baptist church need listed building consent?

The church (list entry 1321308) is Grade I, and the building is a Church of England church still in use, which places it inside "the faculty jurisdiction of the Church of England", so the answer is no: its roof work is a faculty matter, with no listed building consent from the council involved. The 2015 Rules put "The like for like replacement of roof lead or other material covering the roof of a listed building" on List B, with only the archdeacon's written notice required. The separate question of planning permission for outside work stands apart from the faculty and may be asked as well, and the two are put to the right bodies together before any date is booked. An owner can ask the archdeacon's office what is needed for a given repair.

03What stands on Tilsworth Road and at the farmhouses in terms of listing?

Hill Farmhouse (list entry 1159194), 21 and 23, Tilsworth Road (entry 1114730) and Green Farmhouse (entry 1159181) are listed Grade II. Under the 1990 Act, works "in any manner which would affect its character as a building of special architectural or historic interest" need listed building consent. The council is asked whether a roof repair or re-cover reaches that threshold. A house next door is not caught by its neighbour's listing, and each address has its own list entry, found on the national list by postcode.

04Billington, Tebworth and Eggington have conservation areas: do they reach Stanbridge?

They lie close to Stanbridge, and that is as near as it can be put for any Stanbridge house. Whether an address is inside one is for Central Bedfordshire Council to confirm. An Article 4 direction can remove further permitted development rights, so we check with the council first. The council's guidance says permitted development rights are stricter for properties within conservation areas, so a house near the boundary of one is worth a question and a reply in writing.

05Who applies for scaffold licences in Stanbridge?

A licence for scaffolding on a road or pavement comes from the highway authority under section 169 of the Highways Act 1980. In Stanbridge that is Central Bedfordshire Council. The house line is brief: we arrange it with our scaffolder. Scaffold hire is rolled into the written quote. Where the scaffold would stand entirely on private land, a licence is a question for the council, and a lane without a footway can change the layout of the poles and boards, which is a point to raise with the council in the application itself.

06What is Warren Knoll, and does it affect a house roof?

Warren Knoll is a motte castle reused as a warren, and a scheduled monument (list entry 1009397) near Stanbridge. Works to a scheduled monument are an offence "unless the works are authorised", and the consent sits with the Secretary of State, with requests going to Historic England. An ordinary house roof in Stanbridge sits outside the monument's own consent route. The list entry sets out exactly what is protected, so an owner who is unsure can read it and ask the council to confirm.

07Beyond the building work, what does taking out a Stanbridge chimney breast involve?

Building Regulations approval always applies, since a chimney breast is a structural element. If it stands on a party wall, the neighbour has to be given notice in advance, and a neighbour who stays silent for 14 days is treated as having dissented, which leads to the surveyor procedure. Consent in writing from the adjoining owners and occupiers permits an earlier start. Removing a breast averages around £2,500 according to MyJobQuote, though our written total only comes after a survey.

08How does spray foam in a Stanbridge loft affect a mortgage?

The Energy Saving Trust (updated 5 November 2026) says foam "doesn't automatically prevent you from getting a mortgage, but some lenders may ask for extra checks". DESNZ (22 October 2026) says "Many mortgage providers are open to lending on properties with spray foam, subject to their own requirements." It adds that removing foam "will not always guarantee that they will still lend". Check the lender's policy and take a specialist surveyor's advice before any decision about removal. Which lenders will agree to what is for each lender to say, and an owner is entitled to ask for the answer in writing before committing to any work.

09What can a Stanbridge owner do when a storm claim is turned down?

Start with the insurer's own complaints process. "For most complaints, a business has up to 8 weeks to consider a complaint", after which the Financial Ombudsman Service can look at it. The ombudsman's number is 0800 023 4567, and the firm can be asked for its final response in writing, and the 6 months to bring a case run "from the date on the final response". The ombudsman says it will "usually look at expert reports and photos", so keep any report alongside photographs taken before the damage was disturbed.

Get a written price for your roof

10-year workmanship guarantee, in writing

Tell us about your roof

Call WhatsApp Written quote