
Call 01582 935272

Slapton · 8 road miles west

Roofers in Slapton

Repairs, roof windows and re-roofs for Slapton homes, a village west of Dunstable (8.1 road miles), each priced in writing as one total after the roof has been seen.

Get a written quote

Call 01582 935272WhatsApp us

Council
Buckinghamshire
Road miles
8
Building control
Buckinghamshire Council

Slapton roofs, from the Carpenters Arms outwards

Slapton sits west of Dunstable, 8.1 road miles away or about 17 minutes by road. At the 2021 Census, Slapton parish had 611 usual residents. Roof work here comes with a short list of questions: what is listed, what lies close by, and who has to be asked. Mentmore and Billington have conservation areas nearby, and Slapton's own listed buildings include a Grade II* church and the Carpenters Arms. An ordinary house roof may raise none of those questions in a special way, which is why the survey comes first and the planning answer follows.

Buckinghamshire Council takes the planning questions for a Slapton house, and the planning guide lays out the national rules behind the council's answers. Our own part starts with the survey: the roof is looked at, anything else seen is mentioned, and the price comes back as a single written total. A chimney stack is a good example of a job with several parts, and our chimney repairs page walks through them. A photograph sent on WhatsApp, 07880 284133, gets a first look from us. The written total takes in access and scaffolding where the roof needs them.

  1. 01Church of the Holy CrossListed Grade II* since 18 October 1966, entry 1117831 on the National Heritage List; a Church of England church, under the faculty system.
  2. 02Maltings by the Carpenters ArmsListed Grade II, National Heritage List entry 1117836, first listed on 15 October 1984.
  3. 03Carpenters ArmsListed Grade II, National Heritage List entry 1310142, so roof work at the Carpenters Arms turns on whether its character is touched.
  4. 04Mentmore and BillingtonConservation areas close to Slapton: Mentmore's was designated by Buckinghamshire Council and Billington's by Central Bedfordshire Council, so check an address with Buckinghamshire Council before work.
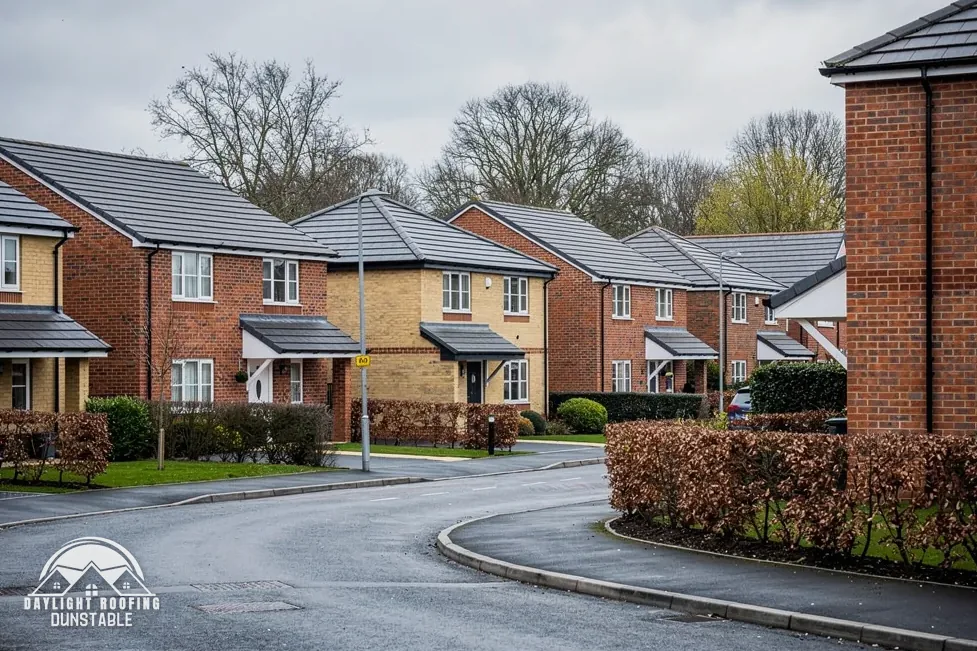
Modern brick houses with grey tiled roofs on a curving estate road

Slapton roof words, in plain English

Roof window
Glazing that sits flush within the slope, level with the surrounding tiles.
Rooflight
Glazing raised on a kerb or upstand, sitting out of line with the slope.
Flaunching
The sloping mortar collar that holds a chimney pot on the stack.
Batten
The narrow timber strip nailed over the rafters to hang tiles on.

The plain-as-day roof check

Four things to look at, indoors and out, in Slapton

4 checks about 3 minutes to read

  1. Chimney pots and flaunching
  2. Battens and underlay at the eaves
  3. Roof windows and rooflights
  4. Pipes and vents through the covering

01 Chimney pots and flaunching

Look at the top of the stack against the sky. The pots should stand upright and the mortar collar round each one, the flaunching, should be intact and sloping outwards so that rain runs off it. Hairline cracks, crumbled edges or a pot that leans mean the bed has failed. Water that gets into a stack from the top travels down inside the brickwork and ends as damp on the breast inside, sometimes a floor below. A clear day with the sun behind you shows cracks in a way a grey one hides.

Binoculars from the lawn or the road show this far better than a glance. If a pot looks loose, keep clear of the area underneath and send a photograph; a falling pot can hurt someone. The same survey then goes down the stack to the pointing and to the lead flashing at its base. A clean, level view from the garden is easier to read than one taken at an angle.

02 Battens and underlay at the eaves

The eaves are where the underlay meets the gutter. If the roof is open for other work, or the underside shows from the loft hatch, check the battens for splits and dark staining, and the underlay for tears, sagging or a gap beside the gutter line. Underlay that dips into the gutter instead of lapping over it carries rain into the roof space. If a roof has never been opened up, the loft hatch is the one place to see this for yourself.

Marley sets eaves ventilation by pitch where a cold roof carries a high-resistance underlay: 25 mm at 15° or less, 10 mm above 15°. That underlay, it adds, is not vapour-permeable. Trapped damp air condenses on the roof's underside, and the drips that follow are easy to mistake for a leak. The survey separates the two.

03 Roof windows and rooflights

Roof windows and rooflights are not the same thing in the rules. Approved Document L calls a window in the same orientation as, and in plane with, the surrounding roof a roof window, and a glazed unit on a kerb or upstand, out of plane with the roof, a rooflight. Look at the seal round the frame, the flashing on the slope side, and the inside reveal for stains or blistered paint.

A new replacement unit has to meet the AD L 2021 figures: the target is 1.4 W/m²K for a roof window (Window Energy Rating Band B minimum is the alternative) and 2.2 W/m²K for a rooflight. Misting on the inner pane is not a leak, but a stain circling the frame is. The skylights and roof windows page covers both. If a unit was fitted without its proper flashing kit, the leak has no obvious route, but the stains give it away.

04 Pipes and vents through the covering

Anything that pokes through the slope, such as a soil and vent pipe, a boiler flue or a vent tile, needs a watertight collar where it passes through. Look for a collar that has split or lifted, a gap round the pipe, or staining on the underlay where it comes through into the loft. A flexible seal that has perished lets rain run down the pipe and into the house. Look for black streaking below the pipe on the slates or tiles, which marks a collar that has been leaking for some time.

These penetrations are small, so the repair is small, but they are easy to miss from the ground. A photograph taken with zoom from the lawn will show the collar. We look at the picture and tell you whether it needs a visit or can wait until the next time the roof is being worked on. A photograph taken on a sunny day brings out the edges of the collar.

The dashed ring takes in the nearest towns and villages we cover around Slapton. Map tiles © Esri; map data © OpenStreetMap contributors.

Questions about Slapton roofs

01What does a survey in Slapton check around a roof window?

The survey looks at the frame seal, the flashing kit on the slope side, the glazing and the inside reveal. Water that has run round a roof window leaves a stain on the plaster or lifts the paint, and flashing that has come away from the tiles beside it shows from the ground. Condensation on the glass is a ventilation matter, not a leak. Any further problem found on the roof is mentioned too, and Slapton homeowners then get one figure, written down. To begin, take a photograph from inside, looking up at the frame.

02What energy figure applies to a replacement roof window in Slapton?

Approved Document L 2021 sets 1.4 W/m²K for a roof window, or Window Energy Rating Band B minimum instead, and 2.2 W/m²K for a rooflight. In the document's words, a rooflight sits "out of plane with the surface of the roof on a kerb or upstand", while a roof window is "in the same orientation as, and in plane with, the surrounding roof". Mixing the two words up gives the wrong figure. For a Slapton address the body to ask is Buckinghamshire Council's own building control service, which lists its contact details on its building control page. Check the figures against the manufacturer's data sheet for the unit you are buying.

03Do the conservation areas at Mentmore and Billington reach Slapton?

Mentmore and Billington have conservation areas close to Slapton, the first designated by Buckinghamshire Council and the second by Central Bedfordshire Council. That does not place a Slapton house inside either one, and for an individual address the answer is with Buckinghamshire Council. An Article 4 direction can remove further permitted development rights, so we check with the council first. The planning guide explains what a conservation area changes for a roof and what it leaves alone. Whether one applies at all is a council question, not a roofer's, and the council can answer it from the address. An address check with Buckinghamshire Council settles it for your own house.

04Is roof work on the Carpenters Arms or the Maltings listed building work?

Both are listed: Carpenters Arms is Grade II (entry 1310142) and the Maltings south-east of it is Grade II (entry 1117836). The Church of the Holy Cross is Grade II* (entry 1117831), and because the Church of England uses it, the faculty route replaces listed building consent there, though outside work can need planning permission too. For the pub and the maltings, listed building consent covers works "in any manner which would affect its character as a building of special architectural or historic interest". Whether a repair does that is for Buckinghamshire Council to weigh, and the question goes to the council before a job is booked. The nearest listed neighbour does not change how an ordinary house roof is handled, but it can change who needs telling. A listed pub or maltings has its own roof shape, and any work should respect it.

05Who can apply for scaffolding on a Slapton road?

Under section 169 of the Highways Act 1980, a scaffold across a road or pavement is a licensed matter. In Slapton that licence comes from Buckinghamshire Council, whose fee is £402.78 for 28 days, with a renewal at £69.09 and a retrospective licence at £777.63. Buckinghamshire Council states: "You must be a registered scaffolding company to apply for a licence." We arrange the licence with our scaffolder, and the scaffold the roof needs is in the price. Where the scaffold stands on a private drive, the highway licence is not in play.

06Does a new roof in Slapton need Building Regulations approval?

On the Planning Portal's test, re-roofing needs no application, normally, if "Less than 25 per cent of the total 'building envelope'" is affected and "Less than 50 per cent of the roof is affected". A new roof replaces the whole covering, so it falls outside that test, and the Portal's main page adds that "In most situations, this work will need Building Regulations approval." Slapton falls under Buckinghamshire Council's own building control service, with its contact details given on the building control section of the council's website. Approval is also required where the weight of the covering goes up by 15 per cent or more, however small the re-roof.

07Could the soffits on a Slapton house contain asbestos?

HSE says "If the building was built or refurbished before 2000, assume that there is asbestos in it." Among the places HSE lists for asbestos insulating board are "AIB white soffit panels to underside of roof eaves", where specialists rather than general builders do the work. Leave a suspect soffit board undrilled, unsanded and unbroken. Take a picture of it from the ground. The survey will then say what needs an asbestos specialist before any roofing work starts. Never sweep or hoover dust from a board you suspect.

08Does spray foam in a roof void make a house hard to mortgage?

RICS has voiced "concern within specific sectors of the lending market". DESNZ says "Many mortgage providers are open to lending on properties with spray foam, subject to their own requirements." It adds that removal "will not always guarantee that they will still lend", and advises a specialist surveyor. The Energy Saving Trust says foam "doesn't automatically prevent you from getting a mortgage, but some lenders may ask for extra checks". A lender's own rules decide, so ask yours before a Slapton roof is touched. Photograph the foam and the roof timbers around it if you plan to sell. Photographs of the roof void taken before any work give a record to show the lender.

09How can I check if a Slapton property has flood risk?

Flood risk belongs to a site, not to a village. GOV.UK's long-term flood risk service speaks about areas, so it is silent on what the weather will do to a given house. A planning application meets the Environment Agency's flood map for planning instead, which gives a site's flood zone. Roof work leaves both unchanged, but fresh gutters and downpipes are worth looking at together: rainwater that is led away from the walls, not dumped beside them, keeps the base of a wall drier. The survey looks at where each outlet drains.

Get a written price for your roof

10-year workmanship guarantee, in writing

Tell us about your roof

Call WhatsApp Written quote