
Call 01582 935272

Stevington · 27 road miles north

Roofers in Stevington

Roof windows, conservatory roofs, chimney leadwork and tired felt in Stevington are surveyed, then priced as one written total. It is 26.9 road miles north of Dunstable.

Get a written quote

Call 01582 935272WhatsApp us

Council
Bedford Borough
Road miles
27
Conservation area
Stevington
Building control
Bedford Borough Council

Roofs around the windmill and the village cross

Stevington parish had 582 usual residents at the 2021 Census, and its heritage list runs from a church to a windmill. The parish church, St Mary, is a Grade I listed building (National Heritage List entry 1310202). The Village Cross (entry 1310180) and Stevington Windmill (entry 1310161) are listed Grade II*, 1 Church Road (entry 1114399) is Grade II, and the Stevington village cross is also a scheduled monument (entry 1005428). A listed home keeps its permitted development rights for roof work, but listed building consent applies to anything touching its character, so the listing is the starting point for any plan.

Stevington has a conservation area, designated by Bedford Borough Council. Planning applications go to that council, and so do building control questions, because it runs its own service: Re-covering a house is a question for Bedford Borough Council's building control team. The planning guide covers the permitted development tests for roofs. Light into a loft is dealt with under skylights and roof windows, and the covering under roof replacement.

  1. 01St Mary's churchA Grade I listed Church of England church (entry 1310202), so its roof work follows the faculty system rather than the household route.
  2. 02Windmill and crossStevington Windmill and the Village Cross are both Grade II* listed, and the cross is a scheduled monument as well.
  3. 031 Church RoadThis Grade II listed home (entry 1114399) keeps permitted development rights, but listed building consent covers its character.
  4. 04Conservation areaStevington's designated area is Bedford Borough Council's to define; ask it whether your address sits inside before a roof is altered.
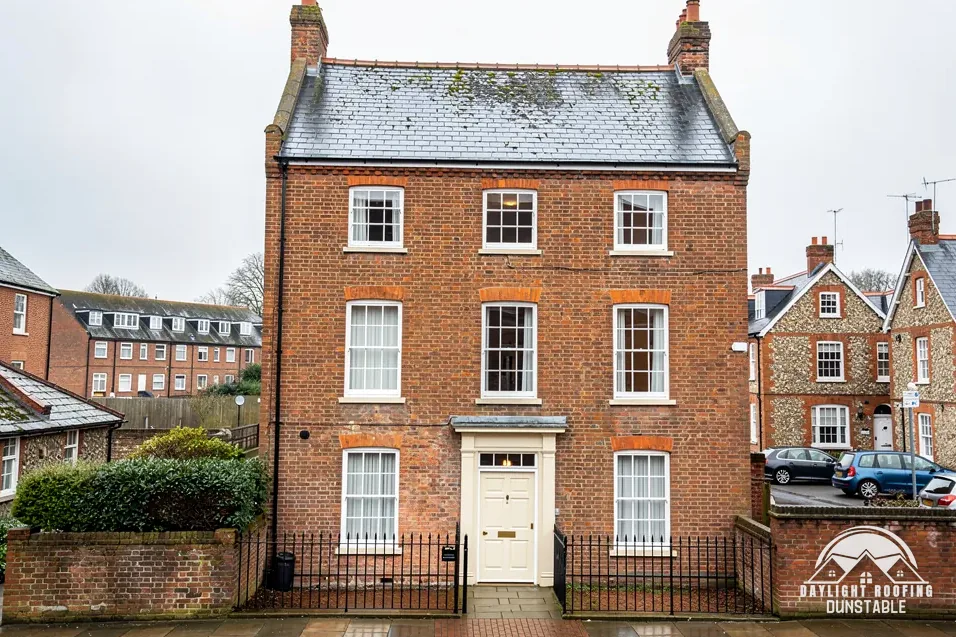
A Georgian-style brick house with a slate roof and two chimneys

The roof, in plain words

Roof window
A window set in plane with the roof slope, as in a loft room.
Rooflight
A glazed unit standing on a kerb or upstand, out of plane with the roof.
Batten
The narrow timber laths fixed across the rafters to carry the tiles.
Orangery
A glazed room with a solid roof and brick piers, a type of extension.

The plain-as-day roof check

Four hidden layers of a Stevington roof

4 checks about 3 minutes to read

  1. Roof windows and rooflights
  2. Felt and battens in the loft
  3. Conservatory and orangery roofs
  4. Chimney lead and stack height

01 Roof windows and rooflights

A loft window that sits flush with the slope and a glazed unit that stands on a kerb are two different things in the energy rules. Approved Document L (2021) calls the flush one a roof window and the one on a kerb a rooflight. For a replacement roof window the requirement is 1.4 W/m²K or Window Energy Rating Band B, and a rooflight to 2.2 W/m²K. A skylight that leaves a cold patch or a damp frame deserves a close look before it is swapped for another of the same kind.

MyJobQuote's figures give £1,100 as the average for the standard-size Velux window in the mid range, and a plain like-for-like swap runs around £100 cheaper since the opening already exists (page dated 22 September 2026). Leaks round a window frame can trace to the flashing kit or the surround rather than the glass, so the survey looks at those parts before anything is ordered, and the size and position of the opening are measured before a replacement is chosen.

02 Felt and battens in the loft

Underneath the tiles sit the underlay and the battens. From the loft hatch on a dry day, look for a torn or sagging felt, battens that are dark or crumbling at the nail points, and daylight where the underlay meets the eaves. Marley notes that a high-resistance underlay will not let vapour through, so with one in place the eaves gap must be kept clear.

Underlay is not an alternative to a sound covering; it catches wind-blown rain and condensation, and it ages. A felt that has gone brittle breaks when a slipped tile is lifted, which turns a one-tile repair into a patch of relaying. Photographs taken from the hatch help any roofer give a first view of what is up there. Dark, soft rafter ends at the wall plate mean water has been running there for a while; photograph that spot and send it.

03 Conservatory and orangery roofs

A conservatory roof has its own lifespans. HomeBuilding gives polycarbonate a typical lifespan of 10 years. HomeBuilding quotes the managing director of Roofing Megastore: "A glass conservatory roof will likely last in excess of 30 years." He adds that "A tiled conservatory roof will typically last in excess of 50 years with little maintenance being required." Those are claims about the material, and the seals and frame are separate.

Swapping glazing or polycarbonate for a solid, tiled top is a different job in law. A new roof must comply with building regulations, so the route is checked with the council's building control team before work starts. On a page dated 20 October 2026, MyJobQuote gives £3,200 to £6,000 as the average cost of replacing a conservatory roof in 2026. The survey and the written total deal with the frame and the base as well as the roof.

04 Chimney lead and stack height

A chimney stack exposes its own lead tray and flashing to the weather. Look at the lead tray round the foot of the stack, and at cracks in the render or pointing on the stack above. MyJobQuote's guide to removing a chimney breast gives an average of around £2,500, and around £3,000 to £3,500 when the whole stack comes out together with the breast (page dated 3 November 2026).

Taking a stack down below the roof line leaves a hole in the slope, which has to be framed, covered and made weatherproof. Where the breast below comes out as well, "Building regulations approval will always apply when removing chimney breasts", the Planning Portal says, and a party wall notice goes with it where the breast stands on a shared wall. Allow for both before the breast is taken out.

The dashed ring takes in the nearest towns and villages we cover around Stevington. Map tiles © Esri; map data © OpenStreetMap contributors.

Stevington roof questions, one by one

01What should a Stevington owner know before fitting a new roof window?

Approved Document L (2021) asks for 1.4 W/m²K, or Window Energy Rating Band B, on a replacement roof window, and holds a rooflight to 2.2 W/m²K. A flush window is a roof window; a unit lifted on a kerb or upstand counts as a rooflight instead, and the two carry different figures. MyJobQuote gives the average standard mid-range Velux window as £1,100, with a straightforward swap costing around £100 less. Your own figure is the written total that comes once the roof is surveyed, and it takes in the flashing kit as well as the glass. Ask for the type to be named in the quote.

02Does the Windmill listing change roof rules for the houses nearby?

Only if the house has its own entry on the list, or stands inside the conservation area. Stevington Windmill is listed Grade II* (entry 1310161, first listed 7 May 1952), and the Village Cross is listed Grade II* as well as scheduled. Those entries protect those structures. A neighbouring house follows the ordinary household route unless it has its own listing, and for the Stevington Conservation Area boundary, Bedford Borough Council gives the answer address by address. A roofer working on a neighbouring house has no extra duties because of the windmill, but should still ask the council about the address. If the house has no listing and sits outside the conservation area, the ordinary Planning Portal tests and the building control route apply, and those are the same as for any other house in Bedfordshire.

03What lies under the tiles of a Stevington roof, and does it need replacing?

Rafters carry battens, and the battens carry the tiles, with an underlay between the two layers. The underlay catches whatever passes the tiles. It can tear, sag, or go brittle, and a high-resistance type needs a clear air path at the eaves: Marley gives 25 mm at pitches of 15 degrees or less and 10 mm above 15 degrees. Whether it is replaced depends on its condition when a section is lifted during the survey and repair. Underlay does not stand in for a sound covering, and a repair that leaves a torn section in place only hides the problem. Where a slope is stripped, new battens and underlay go on together, so that the new covering is not laid on old, failing timber.

04Does the law require a Stevington re-roof to follow BS 5534?

Marley says installing to BS 5534 "isn't required by law", and it describes the standard as a code of practice. It also says the 2015 amendments made it clear that mortar "could no longer be relied upon as the only means of securing the roof covering". The current edition is BS 5534:2014+A2:2018. Each site gets its own fixing specification, which settles the fixings with the roof's exposure in mind; no exposure figure is assumed for Stevington. Roofing guidance that sets minimums for fixing is therefore a floor for the design, and the person who writes the specification for your house is the one who decides on the clips, nails or screws. Ask to see which is proposed for the ridge and verge.

05Who licenses a scaffold for work on a Stevington street?

Bedford Borough Council is the highway authority, and any scaffold that obstructs a footway or road needs its licence under section 169 of the Highways Act 1980. The council's page says "the charge for 2026 is £178.25 per month or part thereof", and its form asks you to allow 10 working days. Bedford Borough Council states that its licence "will normally only be issued to the Company responsible for actually erecting the scaffolding or other structure". We arrange the licence with our scaffolder. Lanes in a village of this size can be narrow, and a licence application needs time, so ask early enough for the dates to be fixed before the poles go up.

06How long does a Stevington conservatory roof last before it needs replacing?

For polycarbonate, HomeBuilding says: "They have a typical lifespan of 10 years." For glass and tiled conservatory roofs, HomeBuilding quotes the managing director of Roofing Megastore, who says a glass roof "will likely last in excess of 30 years" and a tiled one "will typically last in excess of 50 years with little maintenance being required". The frame and the seals have their own lives, which a survey of the conservatory looks at separately from the roof itself. A fabric blind or a changed glazing unit changes how hot the room is, but not how long the roof lasts. If the roof leaks at the ridge or where it meets the house wall, a seal or flashing repair may be enough, and replacement is not automatic.

07What escape rules apply if a Stevington loft is converted into a bedroom?

Approved Document B, Volume 1 (2019 edition incorporating 2020, 2022, 2025 and 2026 amendments) treats escape windows as serving storeys up to 4.5 m above ground. A new loft storey higher than that falls under paragraph 2.5, which asks for a protected stairway or an alternative escape route, and open-plan layouts get a sprinkler route through paragraph 2.23. A loft conversion needs Bedford Borough Council's building control or a registered building control approver. When the work is finished, sign-off comes as a completion certificate from the council, or a final certificate from a registered approver. The stairway and the windows are what the escape rules are about, not the roof covering.

08Is VAT lower when loft insulation is fitted in a Stevington house?

Insulation fitted in roofs or lofts counts as an energy-saving material under HMRC's Notice 708/6, and the zero rate covers supplies "made between 1 May 2023 and 31 March 2027", with 5% after that date. The notice is about insulation, not about the roof covering above it. GOV.UK describes the Warm Homes: Local Grant, open where a home's EPC rating is D, E, F or G and the household's income is usually £36,000 a year or less. Ask Bedford Borough Council how its share of that funding is being run.

09Can I send a photo from my Stevington loft hatch to get a first opinion?

Yes, send it by WhatsApp to 07880 284133 and we will look at it. Use the flash, stand at the hatch, and aim along the rafters. Photograph any dark patch on the underlay, any batten that looks crumbly, and any daylight at the eaves. Note which room is below. A photograph helps with a first conversation, but the survey is what establishes the work and leads to the written total, so the picture opens the conversation and does not settle it.

Get a written price for your roof

10-year workmanship guarantee, in writing

Tell us about your roof

Call WhatsApp Written quote