
Call 01582 935272

Watford · 20 road miles south

Roofers in Watford

Flat roofs, rooflights, loft rooms and re-covers in Watford, which is 19.8 road miles south of Dunstable. The price follows the survey, and it then arrives in writing as one sum.

Get a written quote

Call 01582 935272WhatsApp us

Council
Watford Borough
Road miles
20
Building control
St Albans & Watford

Roofs round Nascot and the Square

Watford is a Hertfordshire town: 19.8 road miles from Dunstable, about 27 minutes by road, to the south. The 2021 Census counted 102,246 usual residents in Watford borough. Watford Borough Council handles planning for houses here. The St Albans and Watford councils share one building control service, and a re-cover or a loft conversion at a Watford address goes to it.

Conservation areas designated by Watford Borough Council lie close to the town, among them The Square, Civic Core, Nascot, High Street and King Street, St Mary's and Estcourt. A conservation area near the town does not put every house inside it; the borough council can say which side of a line an address falls. Article 4 is a borough council question too. The planning guide gives the roof rules in full, and the flat roofing hub covers the membrane roofs over extensions and garages.

  1. 01Church of St MaryListed Grade I, National Heritage List entry 1101120, first listed 26 August 1952, and a Church of England church.
  2. 02Mrs Elizabeth Fuller Free SchoolListed Grade II*, entry 1348086, first listed 26 August 1952, so the listing frames any roof change.
  3. 03Frogmore HouseListed Grade II*, entry 1175515, first listed 26 August 1952; roof changes there are a question for listed building consent.
  4. 04Little Cassiobury and stable blockListed Grade II*, entry 1175392, with the former stable block to the rear included in the same listing.
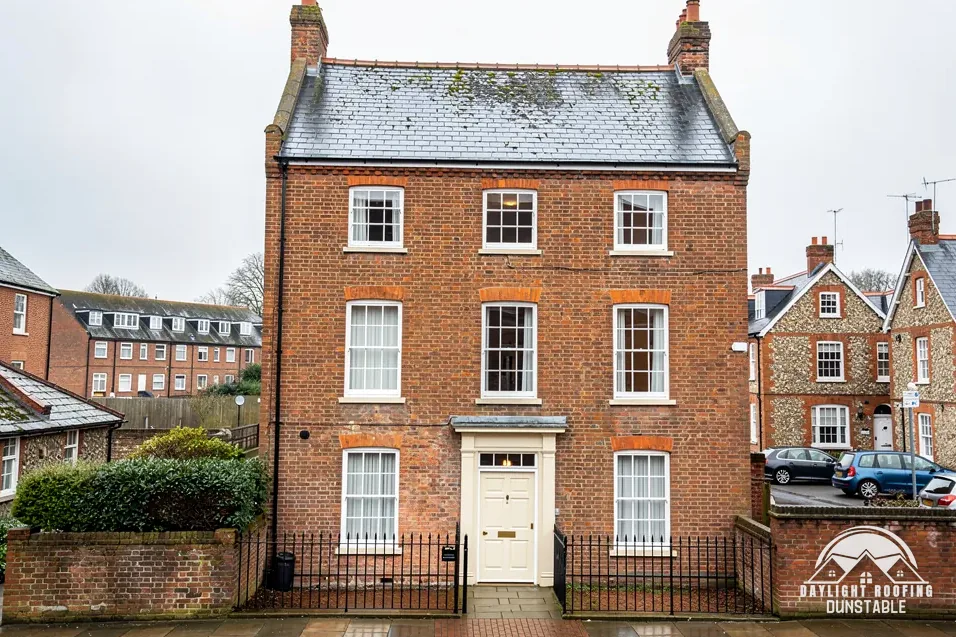
A Georgian-style brick house with a slate roof and two chimneys

Watford roof terms, in plain words

Ponding
Water that stays on a flat roof after the rain has stopped.
Rooflight
Glazing raised on a kerb above the surface of the roof.
Roof window
Glazing that lies level with the slope round it.
Open-cell foam
Soft sprayed insulation, put on the underside of the roof.

The plain-as-day roof check

Flat roofs, glazing, lofts and foam: four Watford checks

4 checks about 3 minutes to read

  1. Flat roof above a kitchen extension
  2. Rooflights and roof windows
  3. Stairs and escape routes upstairs
  4. Spray foam under the tiles

01 Flat roof above a kitchen extension

Over a rear extension or a garage, a flat roof is one skin of waterproofing with little margin for error. Look for ponding, meaning water still standing after the rain has stopped, and for blisters, a lifted edge at the wall or a trim that has pulled away. From an upstairs window the surface is sometimes visible without a ladder. A spreading brown ring on the ceiling underneath means moisture has crossed the deck. Check the low edge as well: leaves, a sagging trim or a gap behind the drip edge keep water standing.

BS 6229:2025 is the current code for continuously supported flexible coverings. Which? price EPDM with new boards at £1,950 to £4,000 and felt at £1,400 to £3,500. Both prices are for a typical single garage (6m by 3m), gathered in November 2025, excluding VAT. MyJobQuote gives £1,500 to £6,000 as the average flat roof replacement in 2026, on a page of 20 October 2026. For felt, HomeBuilding gives 10-15 years and Less 10 to 20 years "depending on quality and installation". Approved Document L lists "Replacing the waterproof membrane on a flat roof" as renovation.

02 Rooflights and roof windows

Approved Document L separates the two by how they sit. A rooflight is a glazed unit "out of plane with the surface of the roof on a kerb or upstand", like a lantern or a dome over a flat roof, while a roof window is one "in the same orientation as, and in plane with, the surrounding roof". Look for condensation between the panes, stained reveals, a cracked pane, or a seal pulling away from the frame, and for lead or flashing kit round the opening that has lifted.

The thermal figures differ as well. A rooflight must reach 2.2 W/m²K, while a roof window is held to 1.4 W/m²K or Window Energy Rating Band B minimum, according to Table 4.2 for new glazing in an existing dwelling. Because the figures differ, the two names cannot stand in for each other when a Part L figure is quoted, even if a shop lists both together. MyJobQuote's page of 22 September 2026 gives £1,100 for an average Velux of mid-range spec, and a straight swap of an existing window comes about £100 cheaper. The skylights and roof windows hub covers both kinds.

03 Stairs and escape routes upstairs

Turning a loft into a room alters more than the roof. Where the new storey sits more than 4.5 m above the ground, Approved Document B paragraph 2.5 asks for a protected stairway or an alternative escape route. An escape window is meant for storeys up to 4.5 m above ground, with a minimum area of 0.33m2 and a bottom edge no more than 1100mm above the floor, and paragraph 2.23 also lets sprinklers in open-plan areas stand in. The edition is "2019 edition incorporating 2020, 2022, 2025 and 2026 amendments".

The shared service of the two councils is where a Watford loft conversion's stair and escape question goes. Insulation is judged too. A retained roof above the 0.35 threshold goes to Table 4.3's improved 0.16 where feasible. An upgrade that is out of reach, or that would take longer than 15 years to repay, drops to whatever U-value Part L finds feasible, measured against a "simple payback of 15 years or less". Read the drawings with those three points in hand before a roof is opened up.

04 Spray foam under the tiles

Spray foam shows as a pale, hard or spongy layer stuck to the underside of the tiles and across the rafters. RICS's consumer guide warns that timber under it "cannot be fully seen or inspected". That is why it matters at a survey, and it is also why a lender may ask a question about it. Energy Saving Trust says foam "doesn't automatically prevent you from getting a mortgage, but some lenders may ask for extra checks".

RICS reported in March 2023 "concern within specific sectors of the lending market". GOV.UK guidance from October 2026 says "Many mortgage providers are open to lending on properties with spray foam, subject to their own requirements", and that removal "will not always guarantee that they will still lend". MyJobQuote gives around £3,200 for roughly 80m² of roof space, and its average of £40 per m² stays a rate per square metre. Checkatrade, in July 2026, gives £50 to £75 per m² for open-cell foam.

The dashed ring takes in the nearest towns and villages we cover around Watford. Map tiles © Esri; map data © OpenStreetMap contributors.

Watford roofs: flats, flat roofs and listed churches

01What does a survey of a Watford flat roof look for?

The surface is read for ponding and blisters, the edges and trims for lift, the upstand at the wall, the outlets and the gutters, and the ceiling below for stains. Any other defect found on the way is reported too, and a written total follows. A WhatsApp photo is a useful first step; the fall and the seams, though, can only be judged by someone standing on the roof itself, which is why the survey comes before any figure and why a photo never settles the price.

02Does a flat in Watford have the same roof rights as a house?

No. In the Order's wording a "dwellinghouse" does not take in a building of flats, so a flat has no householder permitted development. Roof repair or replacement on a block is a matter for the freeholder and the managing agents, and planning questions go to Watford Borough Council. The planning guide describes the rights a house has, which is the quickest way to see what a flat owner lacks. The lease will say who pays for what, and a managing agent can explain the arrangements for access to the roof, though each building has its own, so ask before any visit is planned.

03Which conservation areas lie close to Watford, and does that matter?

Watford Borough Council has designated The Square, Civic Core, Nascot, High Street and King Street, St Mary's and Estcourt, and they lie close to the town. Near is not inside, so the question for an address is whether it falls within a boundary, and only the council can answer. An Article 4 direction can remove further permitted development rights, so we check with the council first. The answer comes before a tile, a slate or a roof line is chosen, so the choice is made with the council's view in hand.

04Who deals with building control for a Watford re-roof?

Watford Borough Council and St Albans share one building control service, which should be asked about any re-roof. Building control is carried out either by the council's team or by a registered building control approver. Covering the entire roof anew overshoots the Planning Portal's 50 per cent figure, which means approval, and a covering "15 per cent or more" heavier than the old one has the same effect. On weight, the Portal's advice is to get a structural engineer or surveyor to look beforehand.

05Which consent route applies to Watford's Grade I church of St Mary?

St Mary's carries a Grade I listing (entry 1101120), and the Church of England is its denomination. In use as a place of worship, it falls under the faculty system, which stands in for listed building consent. Within those rules, "The like for like replacement of roof lead or other material covering the roof of a listed building" falls on List B, for which the archdeacon's written notice is sufficient. Beyond the faculty question, planning permission for external works may still be required where the usual tests apply, and the exemption never removes it.

06What does Grade II* listing mean for roofs at Frogmore House and the Fuller Free School?

The Mrs Elizabeth Fuller Free School (entry 1348086), Frogmore House (entry 1175515) and Little Cassiobury with its former stable block (entry 1175392) are each listed Grade II*. Anything that would alter a building's special architectural or historic interest needs listed building consent first. A re-cover in a new material, a changed ridge or a new rooflight would each be put to the council first, whatever the permitted development rules allow at an ordinary house, and the owner can quote the entry number when that conversation starts.

07What does scaffolding on a Watford road involve legally?

Hertfordshire County Council is the highway authority for Watford, and the borough plays no part in licensing. Hertfordshire County Council charges £134 for a 14-day licence and £59 for every week after, and "It usually takes 3 weeks to process an application." Walkers must be left a clear 1.2 m of footway. The county's own page adds that scaffolding put up without a licence can bring a fine of up to £5,000, which is why the licence is dealt with before the tower goes up. We arrange the licence with our scaffolder.

08Could a Watford garage roof be asbestos cement?

For a garage roof, HSE's starting point is to treat asbestos as present: "If the building was built or refurbished before 2000, assume that there is asbestos in it." "AC roofs are always fragile", so nobody should step on one. Sheets carefully lifted off without breaking are non-licensed work; broken-up sheets become notifiable non-licensed work. HSE says "Use a lockable skip for asbestos", and the household consignment-note exemption applies "other than asbestos waste". MyJobQuote's average for roof asbestos removal is around £2,750 (page of 9 September 2026).

09What should a Watford owner do first after a storm damages the roof?

Before any debris or tile is moved, photograph what has happened; then the insurer hears about it. The Financial Ombudsman Service says it will "usually look at expert reports and photos", and that "Rain, hail or snowfall by itself can constitute a storm". MyJobQuote's page on emergency roofers says "Emergency roofer call-out costs typically range from £150 to £300, while extensive storm damage repairs can cost £1,200 or more." For most complaints, a business has up to 8 weeks to consider a complaint, after which the Ombudsman can be approached. The 6 months allowed for that step start only once a final response has been issued, and the two periods are never added together.

Get a written price for your roof

10-year workmanship guarantee, in writing

Tell us about your roof

Call WhatsApp Written quote