
Call 01582 935272

Ampthill · 13 road miles north

Roofers in Ampthill

Ampthill is a town 12.6 road miles north of Dunstable, about 24 minutes by road. A roof there is surveyed before any figure is mentioned, and the price arrives in writing.

Get a written quote

Call 01582 935272WhatsApp us

Council
Central Bedfordshire
Road miles
13
Conservation area
Ampthill
Building control
Central Bedfordshire

Ampthill's Grade II* houses and the Market Place pump

Ampthill is a town in Central Bedfordshire, 12.6 road miles north of Dunstable, and the drive takes about 24 minutes. Its parish had 8,911 usual residents at the 2021 Census. Avenue House, 37 Church Street and Dynevor House are each Grade II*, the Parish Church of St Andrew is Grade I, and a pump and signpost in Market Place is a scheduled monument. Central Bedfordshire Council has designated the Ampthill conservation area as well, so a quote here starts by finding out which of these reach the address.

A re-roof, a new roof window and a repair beside a listed neighbour each meet a different set of rules, and the planning guide separates them. The slate roofing page covers slate work, and the flat roofing page covers extensions and porches with a flat covering.

  1. 01Parish Church of St AndrewGrade I, list entry 1114420, first listed 17 July 1971, Church of England. Its roof sits under the faculty system, not listed building consent.
  2. 02Avenue HouseGrade II*, list entry 1114436, first listed 17 July 1951. Roof repairs here start with a conversation with the council.
  3. 0337 Church StreetGrade II*, list entry 1321441, first listed 17 July 1951. The listing covers the building as a whole.
  4. 04Market Place pump and signpostA scheduled monument, list entry 1005406. Works need scheduled monument consent, which is separate from listed building consent.
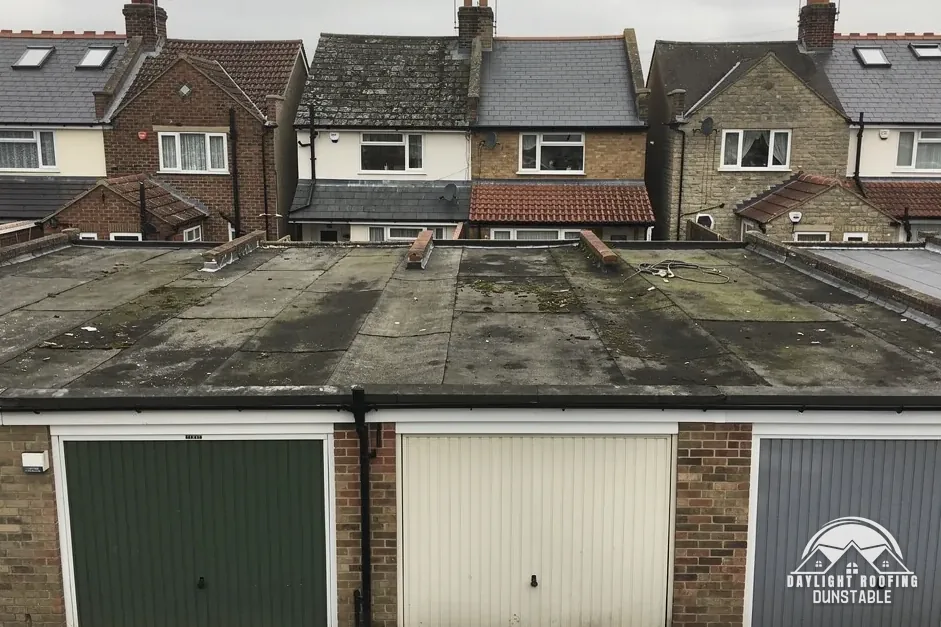
Row of flat-roofed brick lock-up garages with worn felt

Ampthill roofing terms

Scheduled monument
A protected site where works must be authorised by the Secretary of State.
Underlay
The membrane laid under tiles or slates as a second barrier against water.
Cold roof
A roof with insulation at ceiling level and a ventilated void above it.
Bedding
The mortar that sets ridge and hip tiles in place on a roof.

The plain-as-day roof check

Four things to check on an Ampthill roof, from slate to extension

4 checks about 3 minutes to read

  1. Slate and clay lifespans
  2. Flat extension roofs
  3. Eaves vents and underlay
  4. Loft conversion roof

01 Slate and clay lifespans

HomeBuilding gives approximate lifespans of 100+ years for Welsh slate, 75-100 years for Spanish natural slate, 60-80 years for clay tiles and 40-50 years for plain concrete tiles (page last updated 30 September 2025). The BRE determined a minimum life expectancy of 60 years for clay tiles, a figure Marley relays and one that applies to clay only. The sources overlap without matching, none of them describes an actual Ampthill roof, and any of these ranges is a spread of expectations and not a countdown for one roof.

The slope of the roof is read alongside its age. For natural slate, Cupa reports a BS 5534 indication of 20 degrees as the minimum pitch, but only at moderate exposure with a 500mm slate and a 115mm overlap, and it advises against hook fixings on any pitch below 25 degrees. Marley lists tile minimums product by product, from 35 degrees for its clay Ashdowne to 15 degrees for its Lincoln pantile. When a quote names a tile or slate, its minimum pitch is the first figure to check against the roof. Eaves and verge details, and how far each slate overlaps the one below, belong to the same specification.

02 Flat extension roofs

A flat roof is judged by its covering and by how water leaves it. HomeBuilding gives EPDM 25-30 years and Less gives 30 to 50 years. HomeBuilding gives GRP 25-30 years where Less gives 25 to 40. For felt, HomeBuilding says 10-15 years and Less says 10 to 20 years "depending on quality and installation". On lead, HomeBuilding gives 60-100 years and Less 50 to 100. Where two sources disagree, both are set down and neither is chosen. A flat roof over a kitchen or a utility room is judged in the same way as one over a garage.

BS 6229:2025 is current and applies to flat roofs, or curved roofs with a pitch not greater than 10 degrees, whose waterproofing is continuously supported and flexible; BS 6229:2018 is withdrawn. NFRC reports that it sets "a minimum 1:80 finished fall for general roof areas and internal gutters". IKO reports that, to achieve a 1:80 fall, the code says a roof should be designed for a fall of 1:40. Puddles still lying after the rain has stopped, or a seam lifting at an upstand, are the signs to photograph. Pictures taken the day after rain show ponding better than ones taken during a shower.

03 Eaves vents and underlay

A cold roof needs air moving through it. With a high-resistance underlay, Marley gives 25mm along the length of the eaves for pitches of 15° or less and 10mm for pitches of more than 15°. A high-resistance underlay does not let vapour through, and whether air can pass is decided by the covering. Ventilation figures belong to the roof type and the underlay named in the specification, so one roof's numbers are never copied across to another. BS 5250:2021 covers the management of moisture in buildings, as a code of practice.

From inside, the loft hatch is the place to look. Dark spotting on the underside of the covering, insulation that feels damp or a musty smell suggests moisture is not leaving. Eaves vents that have been blocked by insulation pushed hard into the corner are worth photographing. The survey then reads the underlay, the vents and the covering together, since one without the others tells half the story.

04 Loft conversion roof

Where a loft conversion creates a storey more than 4.5 m above ground, AD B para 2.5 calls for either a protected stairway or an alternative escape route. Escape windows serve storeys up to 4.5 m above ground, and para 2.23 allows a sprinkler-based option for open-plan layouts. The document is the 2019 edition incorporating 2020, 2022, 2025 and 2026 amendments, and the roof is only one part of that escape picture.

On the energy side, a retained roof above the 0.35 threshold in a loft conversion is upgraded to Table 4.3's improved 0.16 where feasible. Where the full upgrade would not achieve a simple payback of 15 years or less, upgrading stops at what is feasible within that payback. Building control, from the council's team or a registered approver, is the body that checks both points, and it is the place to ask which parts of a conversion it inspects.

The dashed ring takes in the nearest towns and villages we cover around Ampthill. Map tiles © Esri; map data © OpenStreetMap contributors.

Ampthill roof questions, from ceiling to monument

01What should an Ampthill owner look for before calling about a roof?

Ceilings come first. A brown ring that grows after rain, peeling paint near an external wall and damp insulation seen through the hatch each point to a leak long before a tile falls. Outside, see whether a gutter overflows at one spot, because that shows where water is travelling. Write the date and the weather beside each photograph. A stain directly below a bathroom or a tank points to plumbing as a candidate as well as the roof. Dated pictures sent on WhatsApp give us something to look at, and the survey then reads the roof from edge to ridge, with anything else we saw reported to you plainly.

02How is work to the roof of the Parish Church of St Andrew authorised?

St Andrew's is Grade I (list entry 1114420), first listed 17 July 1971, and is a Church of England church. For a church of that denomination, the faculty jurisdiction of the Church of England stands in for listed building consent, and a like-for-like replacement of roof lead or other covering material can be dealt with by the archdeacon's written notice under List B of the Faculty Jurisdiction Rules. Whether a particular exterior change also needs planning permission is a separate test, applied by the council.

03What is different about work near the Market Place pump?

The pump and signpost in Market Place is a scheduled monument, list entry 1005406. Under the Ancient Monuments and Archaeological Areas Act 1979 an offence arises "unless the works are authorised". The Secretary of State grants that consent, and applications are sent to Historic England. A scheduled monument never takes the listed building consent route. A neighbouring house's roof is a separate question, so ask Central Bedfordshire Council what, if anything, the monument changes for an address, and quote the entry number.

04Which Ampthill listings are Grade II*, and what follows for a roof?

Avenue House (list entry 1114436) and 37 Church Street (entry 1321441) were each first listed on 17 July 1951, and Dynevor House (entry 1137916) is Grade II* too. Listing does not itself remove permitted development rights for roof work. What it adds is the need for listed building consent for works that affect the building's character. The test is character, not the size of the job, so a small repair can raise the question as readily as a re-cover. The list entry for an address settles whether it is listed.

05How does the Ampthill conservation area change a roof quote?

Central Bedfordshire Council designated the Ampthill conservation area. Its guidance says permitted development rights are stricter for properties within conservation areas. An Article 4 direction can remove further permitted development rights, so we check with the council first. Whether an address lies inside the area is the council's answer to give, and the planning guide shows how that answer fits with the national rules for roofs. Questions about a house next door are settled from the council's own records, not from anyone's memory of the street.

06When does re-roofing an Ampthill house need Building Regulations approval?

Two limits decide it, according to the Planning Portal's guide, normally no application is needed if "Less than 25 per cent of the total 'building envelope'" is affected and "Less than 50 per cent of the roof is affected". Work that goes past either limit, such as a full re-roof, needs approval. Central Bedfordshire Council's own building control team is on 0300 300 8635, a line for building control and not for planning enquiries. A registered building control approver is the other route to a certificate.

07Does taking out an Ampthill chimney breast need a party wall notice?

Removing a chimney breast always needs Building Regulations approval, as it forms part of the structure. Where the breast shares a party wall, the Party Wall etc. Act 1996 brings in a notice to the neighbour, because cutting away a projecting chimney breast counts as party structure work: the notice must "be served at least two months before the date on which the proposed work will begin". A surveyor is needed only if the neighbour dissents or does not reply within 14 days. MyJobQuote gives around £2,500 as the average cost of removing a chimney breast (page dated 3 November 2026).

08What do outside sources give for slate and flat roof prices?

MyJobQuote's average for fitting a slate roof is around £7,800 (page dated 6 October 2026). For flat roofs, its 2026 average replacement falls between £1,500 and £6,000 (20 October 2026). On a typical single garage, 6m x 3m, Which? Trusted Traders priced felt at £1,400-£3,500 and PVC or EPDM rubber with new boards at £1,950-£4,000, excluding VAT (November 2025). All of these are other people's figures from other jobs. A figure for an Ampthill roof is one total in writing, given after the survey. Rates move with the size of the roof, the covering chosen and how easy the roof is to get to, so a range from a guide is only a starting point for a question.

09Is there a VAT break for insulating an Ampthill roof?

HMRC's Notice 708/6 zero-rates installing energy-saving materials, insulation of roofs or lofts included, for supplies "made between 1 May 2023 and 31 March 2027", after which the reduced rate of 5% applies. The relief is about insulation, and the notice does not set a rate for plain roof repairs. Separately, the reverse charge for construction applies between businesses that are VAT-registered, within the Construction Industry Scheme. For an Ampthill homeowner, HMRC's technical guide says "if services are provided to a private domestic customer, the reverse charge does not apply because the customer will not be VAT registered". Any VAT statement on a quote is worth checking against HMRC's notice, with the supplier asked which treatment applies.

Get a written price for your roof

10-year workmanship guarantee, in writing

Tell us about your roof

Call WhatsApp Written quote