
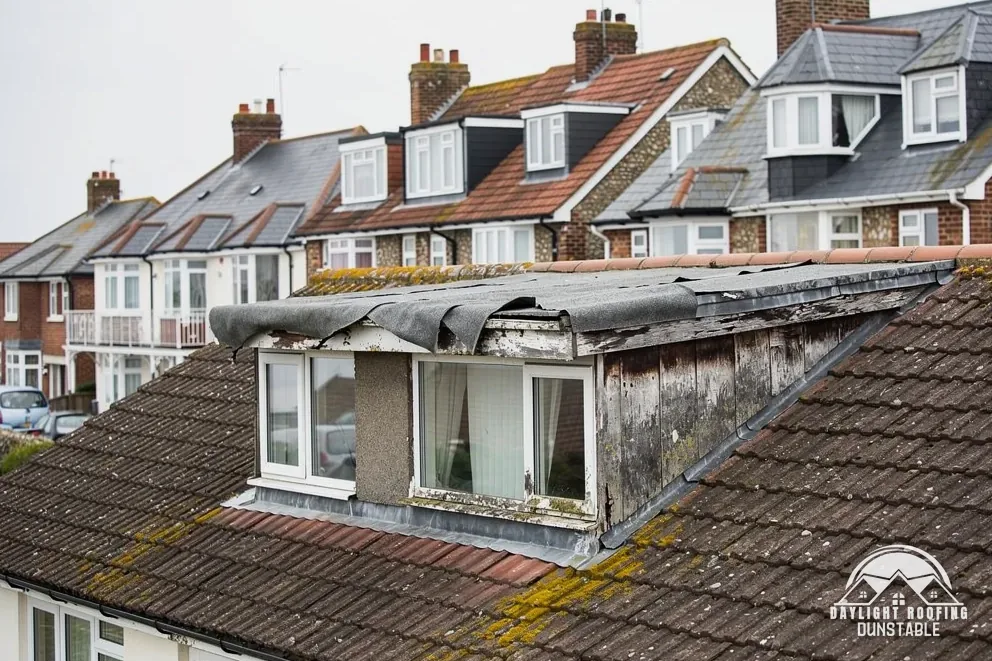
01 Fixings on the slope
BS 5534:2014+A2:2018 is the current slating and tiling code of practice, and the +A1:2015 version it replaced is withdrawn. Marley says the code's minimums "will always be superseded by the generation of a Fixing Specification, which is site specific". Fixings are calculated for the site's exposure under that specification, so the figures belong to the roof in question and not to the village. Ridge or hip tiles, in Marley's wording, "should be mechanically fixed to resist the calculated wind uplift force".
On the ground, the useful check is whether the slope looks the same as it did last year. A tile that has slid down a course, a ridge tile with a visible gap beneath it, or a row of edge tiles standing proud are all worth a dated photograph. Binoculars from the garden give a closer view without a ladder, and the pictures give a surveyor a starting point before anyone steps onto the roof. A slope re-covered in part, with newer tiles beside older ones, shows the boundary as a change of colour, and that line is a good place to look for movement.