
Call 01582 935272

Emberton · 24 road miles north-west

Roofers in Emberton

Emberton lies north-west of Dunstable, 23.9 road miles away, and the survey of a roof in the village comes first, then it is quoted as a single written total.

Get a written quote

Call 01582 935272WhatsApp us

Council
Milton Keynes City
Road miles
24
Conservation area
Emberton Conservation Area
Building control
Milton Keynes Council

Roofs near All Saints church and the Bell and Bear

Emberton is a Buckinghamshire village under Milton Keynes City Council, 23.9 road miles north-west of Dunstable by road, taking about 32 minutes. Emberton parish had 623 usual residents at the 2021 Census. Milton Keynes City Council is the local planning authority for an Emberton roof, and the council first designated the Emberton conservation area on 8 March 1971. Its conservation page says "Milton Keynes has 27 conservation areas", a count across the council's whole territory. The listed buildings named below each appear with a grade and their entry on the National Heritage List, which anyone can look up.

Milton Keynes City Council's borough-wide direction on houses in multiple occupation takes away the right to turn a home into shared housing without an application, and says nothing about roofs. For anything else, name the house or street and check with Milton Keynes City Council whether an Article 4 direction applies before a roof change is drawn. The planning guide covers the roof rules that apply across England, and the chimney repairs page deals with stacks and the lead round them.

  1. 01Church of All SaintsListed Grade II*, National Heritage List entry 1115943, first listed on 17 November 1966, a Church of England church.
  2. 02The Old Rectory CottageListed Grade II, entry 1211754, first listed on 3 March 1952, so roof work there is a consent question first.
  3. 03West Lane HouseListed Grade II, entry 1320163, first listed on 27 February 1984, so any roof change is a consent matter.
  4. 04The Bell and BearThe public house is listed Grade II, entry 1320161, and work to its roof is judged as work to a listed building.
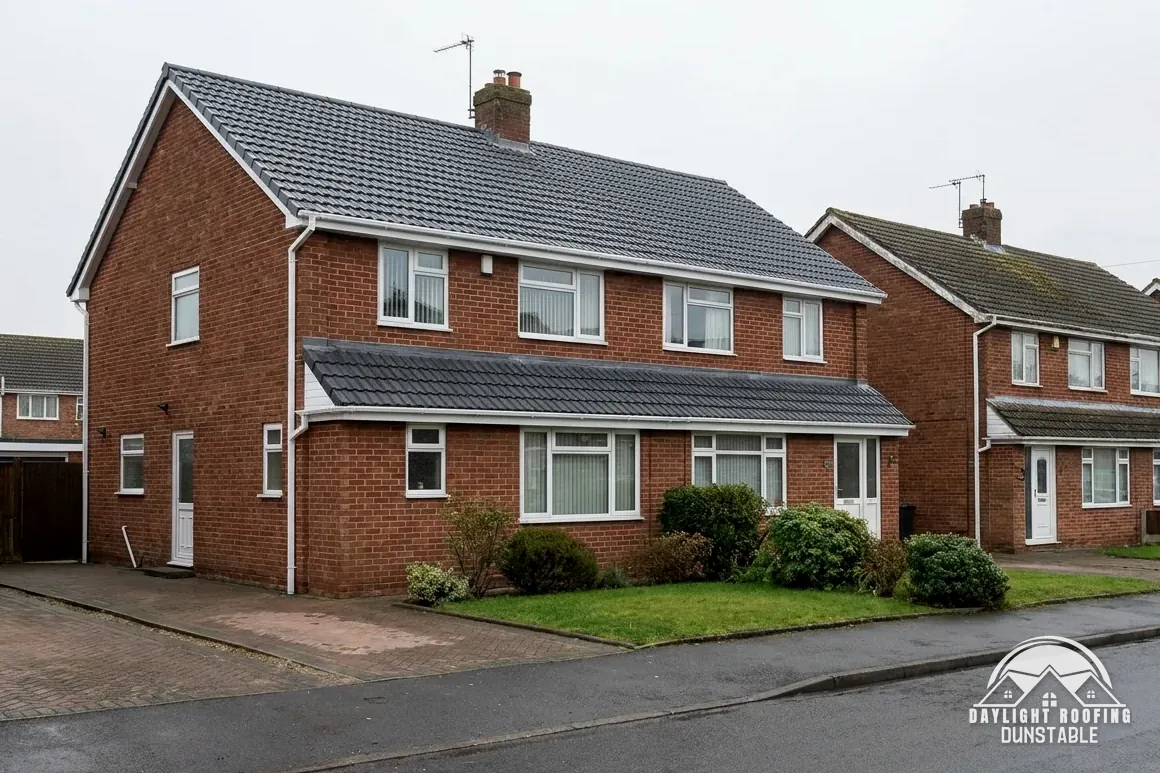
Brick semi-detached houses with new grey tiled roofs

Emberton roof words, in plain English

Eaves
The lowest edge of a roof slope, where it overhangs the wall.
Low-resistance underlay
A breathable sheet under the tiles that lets water vapour pass through.
Lead code
A number from 3 to 8 that sets how thick a sheet of lead is.
Beaufort Scale
A scale for wind strength that the insurance ombudsman takes into account.

The plain-as-day roof check

Eaves, lead, glazing and gales: what to check on an Emberton roof

4 checks about 3 minutes to read

  1. Eaves courses and the air gap
  2. Lead by weight and by code
  3. A roof window that weeps
  4. A walk round the garden after a gale

01 Eaves courses and the air gap

The lowest courses of a roof sit above the gutter, and they take the run-off from every slope above. From the lane, look at the bottom row of tiles for slips, chips and a lifted edge, and at the board beneath for staining. Inside, the same stretch is where loose insulation can be pushed hard against the roof, closing the gap that lets air move.

For a cold roof under a high-resistance underlay, Marley gives "25mm along the length of the eaves for pitches of 15° or less; 10mm along the length of the eaves for pitches of more than 15°." Under a low-resistance underlay, where the ceiling below is airtight and the tiles above let air pass, Marley says "fortuitous ventilation at the eaves via normal eaves construction (3mm) is all that is required, provided the requirements of UKAS Third Party certification are fully met." Which case an Emberton roof falls into is a matter for the survey, and the air gap has to stay open once the roof is re-covered.

02 Lead by weight and by code

Where lead is used at a chimney, a valley or a porch top, its thickness is named by a code. Rolled lead sheet to BS EN 12588 comes in codes 3 to 8, and code 4 is 1.80 mm. Look at the lead for cracks across a fold, for lifted edges, and for a surface that has gone grey and flaky or white and crusty. Lead that has been pressed hard into a mortar joint and then left can split where the joint has moved, and a split no wider than a hair lets water in.

Maker's weights differ. Code 3 is 14.97 kg/m² in Calder's chart and 15.0 in Ecobat's, and code 6 is 30.05 against 30.10, while code 4 is 20.41 in both. A weight is therefore quoted only beside its maker. Choosing the code for each detail is a specification matter, settled at survey. MyJobQuote says correctly installed lead flashing "can last for over 80 years". The lead roofing and leadwork page covers sheet work in more detail.

03 A roof window that weeps

A window set into the slope can leak at the sill, at the sides or through the seal of the glass. Look for a stained reveal, a mark on the plaster below the frame, or condensation between the panes. A blind that has stayed damp for days, or a curtain with mould at its lower corner, can point to a leak at the sill rather than at the glass. A flush unit in the slope and glazing on a raised kerb are different products under Approved Document L, with different U-value limits.

MyJobQuote's average of £1,100 covers a standard mid-range Velux window, while it says replacement costs "around £100 less for a straightforward swap, as the opening is already in place", on a page dated 22 September 2026. Our quote for a roof window is one written total, with the survey first. A roof window in a side slope has planning conditions of its own, which the planning guide sets out, and a listed house calls for a word with the council first.

04 A walk round the garden after a gale

Once a gale has passed, circle the house and scan the ground for pieces of tile or slate, at the gutters for displaced lengths, and at the ridge for a gap. Photograph any damage where it lies, then keep broken pieces for the insurer. Binoculars show the ridge and the chimney more clearly than the ground does, and nobody should climb up to look, since a loose slate or tile can shift underfoot and the roof edge gives no warning.

The Financial Ombudsman Service says "a storm usually involves violent winds, usually with rain, hail or snow", and "Rain, hail or snowfall by itself can constitute a storm". It adds that the Beaufort Scale is taken into account. That definition is the ombudsman's, not ours, and it is the one that matters if an insurer disputes whether a storm took place, which is why dated photographs of the damage are worth keeping. The roof repairs page covers storm repairs.

The dashed ring takes in the nearest towns and villages we cover around Emberton. Map tiles © Esri; map data © OpenStreetMap contributors.

Emberton roofs, All Saints, the Bell and Bear

01How does a leak show itself in the loft of an Emberton house?

Look for a dark streak down a rafter, a damp patch on the underlay, wet insulation below a gap, or droplets hanging from the roof timbers after a cold night. A pinprick of daylight marks a missing tile or a split in the felt, and an insulation layer that is dark and soggy in one spot gives a lead on where the water enters. Water can travel along a timber before it falls, so the wet spot may be some way from the entry point. A photo through WhatsApp on 07880 284133 gives us a first look, and whatever else the visit turns up is passed on beside the main fault.

02Does the Emberton conservation area bring any extra step for a re-roof?

Milton Keynes City Council designated the Emberton conservation area, and a house inside it can face tighter planning control. Whether an Emberton address sits within the boundary is for the council to confirm, and it is worth asking before any plan is drawn up. Its houses-in-multiple-occupation direction concerns a change of use rather than a roof, yet an Article 4 direction can remove further permitted development rights, so we check with the council first, before a covering is chosen and with the address to hand.

03What is the consent route for repairs to All Saints church?

All Saints carries Grade II* listing (list entry 1115943) and belongs to the Church of England. In use, it falls within "the faculty jurisdiction of the Church of England", so the faculty system takes the place of listed building consent. A like-for-like re-covering of its roof may be handled on the archdeacon's written notice instead of a full faculty. Planning permission for external work may also be needed, judged by the ordinary tests, and that part goes to Milton Keynes City Council.

04Does the Bell and Bear's listing change how neighbouring roofs are handled?

Not directly, though it is worth knowing which neighbours are listed. The Bell and Bear Public House is listed Grade II (entry 1320161), as are The Old Rectory Cottage (entry 1211754) and West Lane House (entry 1320163), and listed building consent applies to work done "in any manner which would affect its character as a building of special architectural or historic interest". A neighbouring house that is not listed is judged on the ordinary rules, though the conservation area can add its own planning control.

05Do Building Regulations apply when an Emberton roof is stripped and re-tiled?

They do, once the work goes past the Planning Portal's limits, and the council's building control team is the body to ask about the route ahead of any start on site. An application is "normally" unnecessary only where "Less than 25 per cent of the total 'building envelope'" and "Less than 50 per cent of the roof" are affected, and a full re-tile of an Emberton roof exceeds the second limit. Milton Keynes City Council's own building control team is on 01908 252721 in office hours and 01908 226699 out of hours; 01908 691691 is the council's main line.

06What does scaffolding cost in permit terms for an Emberton roof?

Scaffolding that obstructs a highway is licensed under section 169 of the Highways Act 1980 by the highway authority, which in Emberton is Milton Keynes City Council. A tower on a verge or in a lane is one case that needs it, and one standing wholly on private land raises a different question. Milton Keynes City Council lists scaffolding up to 1 month at £189, excluding VAT, and complex scaffolding at £694. We arrange the licence with our scaffolder, and the scaffold for an Emberton job forms part of the written quote.

07What do published guides say a new concrete-tile roof costs for a three-bedroom semi?

HomeBuilding, on a page last updated 30 September 2025, says "a standard three-bedroom semi with a 65m² roof and plain concrete tiles may cost between £10,000 and £15,000", and a Welsh slate roof "might reach £18,000". MyJobQuote's page of 3 November 2026 puts the average new roof at around £5,250 in the UK. The sources differ and are not blended. A written total for an Emberton roof follows the survey, and it reflects access, the covering and the roof's size.

08What are the rules if bats roost in the eaves of an Emberton house?

A bat roost is protected without any test of intent: damage or destruction of "a breeding site or resting place of such an animal" is an offence under regulation 43 of the Habitats Regulations 2017. GOV.UK lists "repairing or replacing a roof" as an activity that can need a Natural England licence. Birds are covered by the Wildlife and Countryside Act 1981, for a nest "in use or being built". If bats are seen, stop work at that spot and ask before going on.

09Where can an Emberton homeowner check flood risk before re-laying drains?

GOV.UK's long-term flood risk service looks at areas, not single homes, covering surface water, groundwater, reservoirs and rivers, and it does not tell you whether one individual home will flood. The Environment Agency's flood map for planning is the route for a site's flood zone in a planning application. Neither gives a figure for one Emberton street. Roof drainage is sized for the roof it serves, so an overflowing gutter on an Emberton house is a fault in the guttering and has nothing to do with a flooded lane, and the two are looked at apart.

Get a written price for your roof

10-year workmanship guarantee, in writing

Tell us about your roof

Call WhatsApp Written quote