
Call 01582 935272

Sherington · 23 road miles north-west

Roofers in Sherington

Sherington, a village north-west of Dunstable by 22.7 road miles, gets roof prices as one written total, given after the visit.

Get a written quote

Call 01582 935272WhatsApp us

Council
Milton Keynes City
Road miles
23
Conservation area
Sherington Conservation Area
Building control
Milton Keynes Council

Roofs near St Laud's church and Caves Manor

Sherington sits in Buckinghamshire under Milton Keynes City Council, north-west of Dunstable by a drive of 22.7 road miles that takes about 32 minutes by road. Sherington parish had 985 usual residents at the 2021 Census. The local planning authority here is Milton Keynes City Council, which first designated the Sherington conservation area on 8 January 1973. The council's conservation page says "Milton Keynes has 27 conservation areas", counting its whole territory rather than the village. Each listed building below is paired with its grade and entry number, which makes it easy to look up on the National Heritage List. A listed house in the village and a plain one next door are treated differently when the roof covering changes, which is why the first question is always whether a listing applies.

Milton Keynes City Council's Article 4 list has Sherington entries for land between High Street and Gun Lane and for land east of High Street and north of Church Road, plus a direction across the whole borough for houses in multiple occupation, which controls a change of use. Whatever the Sherington entries remove from a householder is for the council to explain, so check with Milton Keynes City Council whether an Article 4 direction applies before any roof change is planned. Roof planning rules sit in the planning guide, and the roof repairs page explains how a repair is scoped before it is priced.

  1. 01Church of St LaudListed Grade I, National Heritage List entry 1212353, first listed on 17 November 1966, a Church of England church.
  2. 02Arbour HouseListed Grade II, entry 1212406, first listed on 27 February 1984; Calgary House is also Grade II, entry 1289566.
  3. 03May Cottage and Number 3Number 1 (May Cottage) and Number 3 are listed together at Grade II, entry 1115906, first listed on 27 February 1984.
  4. 04Caves Manor moated siteThe moated site east of the Manor House is a scheduled monument, entry 1019138, near Sherington.
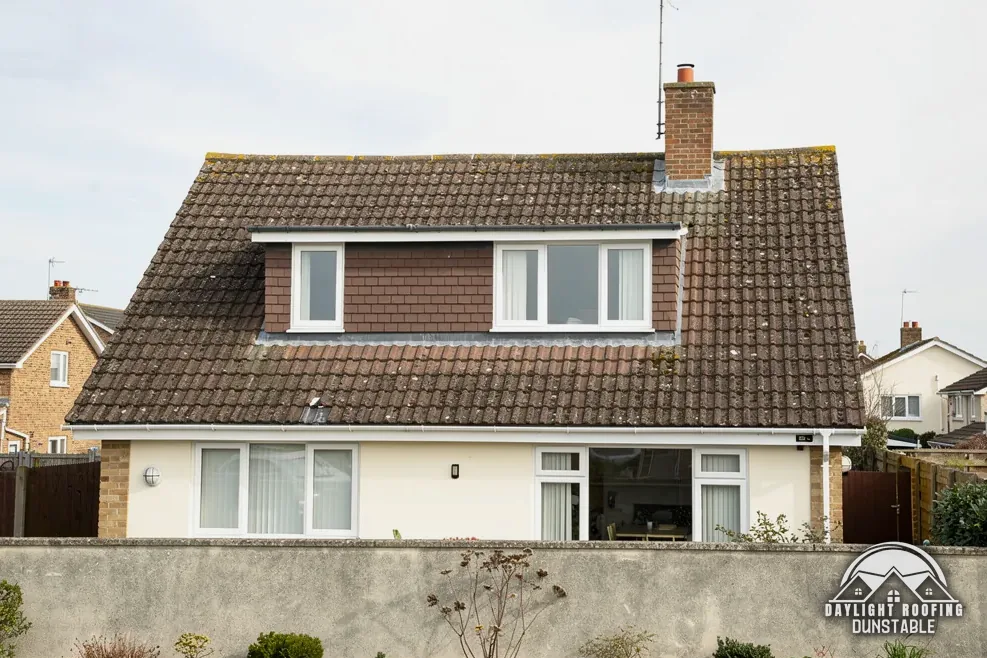
A chalet bungalow with a wide front dormer and a concrete tile roof

Sherington roofing, in short words

Hip
A sloping line on a roof's outside corner, where two faces meet.
Storey
One floor level of a house, loft rooms counted once habitable.
Escape route
The planned way out of an upper room when the stair is unusable.
Asbestos cement
A grey sheet material, fragile and dangerous once broken.

The plain-as-day roof check

Four jobs hiding in a Sherington roof, from hips to the garage

4 checks about 3 minutes to read

  1. Hip ends at the corners
  2. Single slipped or missing tiles
  3. A loft room under the rafters
  4. The garage roof

01 Hip ends at the corners

Sight along each hip from the lane, the ridge-to-eaves diagonal on a hipped Sherington house, for tiles that have slid, a bowed line, or a dark gap at the foot where the hip meets the gutter. A hip carries run-off down the diagonal while taking the wind from two sides, so a loose tile there matters, and the tiles nearest the ridge end are worth a second look. Where a hip ends in a lead or mortar fillet at the ridge, cracks in it can let water in at the very top of the slope. Binoculars show the bedding better than the naked eye does, and a phone camera on full zoom can be held steady against a gatepost for a clear picture of the hip's foot.

Marley states that "In all cases, ridge or hip tiles should be mechanically fixed to resist the calculated wind uplift force." BS 8612:2018 covers the dry-fixed alternative to mortar along ridge, hips and verges. Ridge-tile prices do not transfer to hips, which are priced after the survey. Which? lists a new ridge tile at £80 to £300, with VAT left out, from its November 2025 survey of 11 Trusted Traders.

02 Single slipped or missing tiles

A tile that has dropped exposes the underlay to rain and sun, and the gap shows from the garden as a dark square in the slope. Look for broken pieces on the lawn or the path, and for a ridge tile or hip tile sitting out of line, because a tile that has dropped from the main slope leaves its neighbours without support. One tile out of place is a simple mend, but several along a single course can mean the nails or clips holding that course have given way, and the course above then needs a look too.

Which? Trusted Traders price "Replace one to six broken or missing standard roof tiles" at £75 to £400, excluding VAT, in a survey of 11 traders gathered in November 2025. MyJobQuote's page of 6 October 2026 gives around £215 for replacing roof tiles. Those two sources measure different jobs, and neither amounts to a price for a Sherington house. The pitched roofing page covers larger repairs and full re-covers.

03 A loft room under the rafters

A converted loft changes the regulations on the roof above it. In Table 4.3 of Approved Document L 2021, a roof has a threshold of 0.35 and an improved 0.16, and a retained roof above the threshold is upgraded to the improved figure where feasible. If the full upgrade is not feasible, or would not reach a "simple payback of 15 years or less", the roof is upgraded as far as is feasible. Where over half a roof's surface is renovated, para 11.3 expects the whole element upgraded where feasible.

Escape is the second rule. Approved Document B gives escape windows for storeys up to 4.5 m above ground, and para 2.5 offers a choice of a protected stairway or an alternative escape route once a conversion adds a storey above 4.5 m. No single answer fits every Sherington house, and building control is asked first. A loft room that already exists, with a stair and a window, is judged on what was built and when, so ask whoever did the conversion for the paperwork. More on re-covering the slopes above a loft room is on the roof replacement page.

04 The garage roof

A garage roof is easy to forget because nobody goes up there. Look at the sheeting from an upstairs window for green staining, cracks, or a section that has slumped between supports. Leaks in a garage can appear as dark patches low on the back wall inside, long after the water first got in, so a garage that smells damp after rain is worth a look from outside as well.

MyJobQuote reports the average garage roof replacement in 2026 at between £750 and £3,500, on a page last updated 26 October 2026, and that range is for the whole country. A garage of a certain age may carry asbestos cement sheeting. HSE's rule is "If the building was built or refurbished before 2000, assume that there is asbestos in it." Do not step on a sheet, because "AC roofs are always fragile". Sheets removed whole are non-licensed work, while broken-up sheeting is notifiable, and HSE names a lockable skip as the container for that waste.

The dashed ring takes in the nearest towns and villages we cover around Sherington. Map tiles © Esri; map data © OpenStreetMap contributors.

Plain answers on a Sherington roof

01How can a Sherington owner tell a loose tile from a failing roof?

One displaced tile with sound tiles on either side is a local fault. A whole course that has sagged, a ridge out of true, tiles shifting after every gust or a ceiling stain beneath a broad area of slope all point to the covering as a whole being tired. The survey separates the two cases by looking at the lowest courses, the fixings and the underlay, and anything else seen along the way is said plainly. A photograph on WhatsApp to 07880 284133 gives a first view.

02Who do I ask about the Sherington Article 4 directions on my street?

Ask Milton Keynes City Council. Its list names land in Sherington beside High Street and, separately, a direction covering HMOs, meaning houses in multiple occupation, which governs a change of use. An Article 4 direction can remove further permitted development rights, so we check with the council first for any Sherington address, naming the house, since a direction covers a defined patch of ground. Mention the street so the right entry is found. The council's answer should be in hand before a covering is chosen or a drawing is paid for.

03Who must approve repairs to the Church of St Laud?

The Church of St Laud is listed Grade I (list entry 1212353) and is a Church of England church. At Sherington the church, while in use, falls under "the faculty jurisdiction of the Church of England", so the faculty system takes the place of listed building consent. A repair that renews the church's covering to match the old one could be settled by the archdeacon's written notice alone, with the full faculty set aside. Exterior work can call for planning permission as well, judged by the usual tests. A house beside St Laud's follows the ordinary planning route.

04Is the moated site at Caves Manor handled like Arbour House?

No. Arbour House is listed Grade II (entry 1212406), so work affecting a building's character needs listed building consent, as it does for Calgary House (entry 1289566) and Number 1 (May Cottage) and Number 3 (entry 1115906). The moated site known as Caves Manor immediately east of the Manor House is a scheduled monument (entry 1019138), near Sherington. Works at the site must be authorised: the Secretary of State is the decision-maker for Caves Manor, and Historic England receives the application.

05Does re-covering a Sherington roof need Building Regulations approval?

In the Planning Portal's re-roofing wording, an application is "normally" unnecessary when "Less than 25 per cent of the total 'building envelope'" is affected and "Less than 50 per cent of the roof is affected". A whole-roof re-cover goes beyond the second limit. Milton Keynes City Council's own building control team is on 01908 252721 in office hours, with 01908 226699 out of hours and 01908 691691 as the council's main line. A covering 15 per cent or more heavier brings approval in as well.

06What is the scaffold licence position for a Sherington cottage?

Section 169 of the Highways Act 1980 licenses scaffolding that obstructs a highway, and in Sherington the highway authority is Milton Keynes City Council. Milton Keynes City Council's list gives scaffolding up to 1 month at £189, excluding VAT, with complex scaffolding at £694. We arrange the licence with our scaffolder, and the written quote for a Sherington job contains any scaffold needed. A cottage with its front door onto the lane leaves little room, which the survey takes in at the start.

07Is a protected stair compulsory for a Sherington loft conversion?

Not as a blanket rule. In AD B Vol 1, para 2.5 asks for either a protected stairway or an alternative escape route when the conversion makes a new storey above 4.5 m, and para 2.23 allows sprinkler protection for open-plan areas. Whether a particular house needs a stair, a separated top storey or another arrangement is for Milton Keynes City Council's building control team to confirm. Roof lights in the conversion fall under Part L's separate rules, where a rooflight and a roof window are judged apart.

08Does a Sherington roof need fixings worked out for its own site?

Marley says BS 5534 minimums "will always be superseded by the generation of a Fixing Specification, which is site specific". A Sherington roof is therefore not fixed from a table: the specification is written for that roof's exposure, with ridge and hip tiles held by mechanical fixings sized to the calculated wind uplift. Marley adds that "Installing to BS 5534 isn't required by law", so it is a code of practice, though since the 2015 amendments mortar "could no longer be relied upon as the only means of securing the roof covering".

09Would an NHBC Buildmark answer for a roof defect at a Sherington house?

For a home with an NHBC Buildmark, the cover is "a builder warranty and NHBC guarantee for two years after completion and then eight years of insurance cover against defects to certain parts of the home". Whether a roof fault falls inside it depends on the policy documents for that particular home, so read them ahead of any repair being agreed. The cover applies to newly built homes, and its terms are what count, not what a neighbour with a similar house was told.

Get a written price for your roof

10-year workmanship guarantee, in writing

Tell us about your roof

Call WhatsApp Written quote