
Call 01582 935272

Newport Pagnell · 21 road miles north-west

Roofers in Newport Pagnell

Newport Pagnell lies 21 road miles north-west of Dunstable; for a roof here the price is one written total, arrived at after the survey.

Get a written quote

Call 01582 935272WhatsApp us

Council
Milton Keynes City
Road miles
21
Conservation area
Newport Pagnell Conservation Area
Building control
Milton Keynes Council

Roofs on the High Street and by Tickford Bridge

Newport Pagnell is a town in Buckinghamshire, in Milton Keynes City Council's area, 21 road miles (about 29 minutes by road) north-west of Dunstable. At the 2021 Census, Newport Pagnell parish had 15,586 usual residents. A roof application in the town is decided by Milton Keynes City Council as the local planning authority, and the town has a conservation area, first designated by the council on 10 March 1969. The council's conservation page reads "Milton Keynes has 27 conservation areas", a count for the whole city area and not for this town alone. Each listed building below carries its grade and list entry number. The conservation area and a building's listing are separate controls, and an address can sit under one, both or neither.

The council's list of Article 4 directions includes land at Castle Meadow, Newport Pagnell. Its directions on houses in multiple occupation concern a change of use and have no bearing on a roof. What the Castle Meadow directions remove is for the council to say, so for any Newport Pagnell address check with Milton Keynes City Council whether an Article 4 direction applies. The national roof rules sit in the planning guide, and the roof repairs page explains how a repair gets scoped.

  1. 01St Peter and St PaulThe church is listed Grade I, National Heritage List entry 1332203, first listed on 24 October 1950, and is a Church of England church.
  2. 02Tickford BridgeListed Grade I, entry 1125464, first listed on 15 June 1971, so any work on it is a heritage question first.
  3. 0384, High StreetListed Grade II*, entry 1125472, first listed on 24 July 1969; 75, High Street is Grade II, entry 1125478.
  4. 04Bury Field defencesThe Civil War defences are a scheduled monument, entry 1021389, near Newport Pagnell, with works needing authorisation.
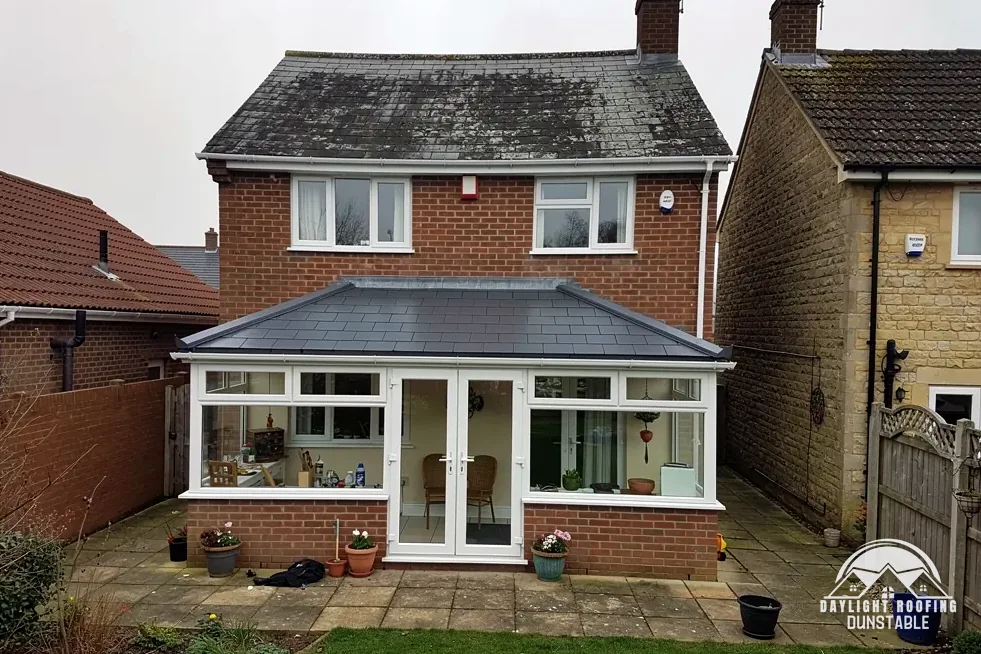
Lean-to conservatory with a new solid slate-effect roof Brick house with a new grey tiled conservatory roof

Newport Pagnell words, decoded

Valley
Where two slopes of a roof run into each other, forming a drainage channel.
Verge
The sloping edge of the covering along a gable end.
Fall
The gentle tilt given to a flat roof so rainwater drains toward its outlet.
Faculty
Church of England approval for building work at a church in use.

The plain-as-day roof check

Four places on a Newport Pagnell roof worth a long look

4 checks about 3 minutes to read

  1. Where two slopes meet in a valley
  2. Edge tiles at the gable
  3. Stack, breast and the party wall
  4. The flat porch roof by the door

01 Where two slopes meet in a valley

A valley collects run-off from two slopes and carries it to the gutter, so it handles a bigger flow than a plain slope does. From the street, look for a dark streak down the middle, valley-edge tiles that have chipped, or moss packed along the channel. Where a house has been extended, the valley is the seam between new roof and old, and a stain on a Newport Pagnell landing ceiling can trace back to it. A valley that is tidy on the outside still repays a glance through your own loft hatch, where a damp batten gives the game away.

A valley can be formed in lead, and lead sheet comes in codes 3 to 8 under BS EN 12588. Ecobat and Calder both publish weights for each code, and their figures differ for some, so a weight is only worth quoting with the maker named. The code a valley needs is part of the specification set after the survey. Slopes that drain into a valley are seen properly only from above, which is why a photograph from a landing window is a poor stand-in for a visit.

02 Edge tiles at the gable

At a gable end the covering stops short of the wall and finishes in a verge. Stand at the end of the street and check whether the end tiles line up with their neighbours, whether the pointing under them has cracked, and whether the wall below is streaked green where water has been running off the edge. A verge that has lost its bedding lets those end tiles shift when the wind gets under them.

BS 8612:2018 sets out a mechanical alternative to bedding in mortar, with clips and fixings holding the end tiles in place. Either style can be renewed, and the choice depends on the existing edge. The pitched roofing page describes stripping and relaying a covering back to its edges, with the written total following the survey.

03 Stack, breast and the party wall

Paired and terraced houses can share a chimney stack with the neighbour, and a stack that leans, sheds brick dust or has open joints on the shared side concerns both households. Look through the loft hatch at the breast where it climbs through the roof space, and watch for crumbling mortar or damp staining on the brickwork.

Taking out a chimney breast is a structural change: the Planning Portal says Building Regulations approval "will always apply when removing chimney breasts as they are part of the building's structure". On a party wall the Party Wall etc. Act 1996 adds a notice to the neighbour, set out under section 3. The chimney repairs page covers a stack that is staying put, from the pots down through the flaunching to the lead. A stack that has been rebuilt should show fresh bedding round the pots and a lead tray where it leaves the roof, and any stack that lacks them is a question for the survey.

04 The flat porch roof by the door

A low flat roof over a front porch or a bay can slip out of mind until a stain blooms on the ceiling below. Look for ponding, a covering that has blistered or cracked, a drip edge that has bent back toward the wall, and splits along the upstand where the flat roof abuts the wall. Those junctions are where the covering has to turn a corner, and a bay roof with a lead edge needs the same look at its welts and drip.

BS 6229:2025 now governs flat roofs covered by continuously supported flexible membranes, and the 2018 edition is withdrawn. NFRC reports "a minimum 1:80 finished fall for general roof areas and internal gutters". IKO adds: "To achieve a 1:80 fall, the code of practice says that the roof should be designed for a fall of 1:40". Quoted lifespans differ by source: HomeBuilding gives EPDM 25-30 years and Less gives 30 to 50. Neither figure is a promise.

The dashed ring takes in the nearest towns and villages we cover around Newport Pagnell. Map tiles © Esri; map data © OpenStreetMap contributors.

Straight answers for a Newport Pagnell roof

01Which parts of a Newport Pagnell roof does a survey climb up to look at?

The ridge, hips, verges and valleys are looked over first, then the lead beside stacks and walls, then the guttering with its boards at the eaves, and finally the covering itself, slope by slope. Whatever else catches the eye gets said to you straight, alongside the main fault. A flat porch or bay roof on the same house gets the same attention as the main pitch. A photo sent to WhatsApp on 07880 284133 can be seen first, though only a visit shows how a slope is really behaving.

02Does a Castle Meadow or houses-in-multiple-occupation direction touch my roof?

Milton Keynes City Council lists Article 4 directions for land at Castle Meadow, Newport Pagnell, and two directions concerning houses in multiple occupation, one of them immediate and the other not, which concern how a building is used and not its roof. A direction of this kind can remove further permitted development rights, so we check with the council first rather than assume what an entry covers, and the council's answer is given for the address, not for the street in general. If your address is near Castle Meadow, ask Milton Keynes City Council whether an Article 4 direction applies, ahead of choosing a covering or commissioning drawings.

03Who authorises roof work on the Church of St Peter and St Paul?

The church is listed Grade I (list entry 1332203) and is a Church of England church. Because it is still used for worship, it falls under "the faculty jurisdiction of the Church of England", which stands in for listed building consent, so the faculty system is the route. For a covering repair made to match the old, a notice in writing from the archdeacon may stand in for a full faculty. External work may also call for planning permission, depending on the usual tests. A house on the High Street nearby takes the ordinary planning and building control routes instead.

04Is Tickford Bridge dealt with the same way as the Bury Field defences?

No. Tickford Bridge is listed Grade I (entry 1125464), so work affecting its character as a building of special architectural or historic interest needs listed building consent. The Civil War defences in Bury Field are a scheduled monument (entry 1021389), near Newport Pagnell, and works there must be authorised: for Bury Field, scheduled monument consent is for the Secretary of State to give, with Historic England the office that receives the application. Scheduled monuments do not use the listed building route, and neither case is for a roofer to decide.

05How is scaffolding licensed in Newport Pagnell?

Scaffolding that rises from a Newport Pagnell footway or stands in its road is licensed under section 169 of the Highways Act 1980 by the highway authority, which for Newport Pagnell is Milton Keynes City Council. Milton Keynes City Council lists scaffolding up to 1 month at £189, excluding VAT, with complex scaffolding at £694. We arrange the licence with our scaffolder, and for a Newport Pagnell job any scaffold needed is within the one written quote. A narrow High Street frontage is an access point the survey checks early.

06When does a Newport Pagnell re-roof need Building Regulations approval?

The Planning Portal's re-roofing guide treats an application as "normally" unnecessary where "Less than 25 per cent of the total 'building envelope'" is affected and "Less than 50 per cent of the roof is affected". A Newport Pagnell roof taken back to the rafters from end to end exceeds the 50 per cent limit. Milton Keynes City Council's own building control team is on 01908 252721 in office hours and 01908 226699 out of hours; 01908 691691 is the main council line. Swap to a covering heavier by 15 per cent or more and approval follows too, with a structural check first.

07How much notice does the neighbour get before a shared chimney breast is cut away?

On a shared stack the building owner is the one who serves notice, and cutting a chimney breast away from a party wall needs a notice "served at least two months before the date on which the proposed work will begin". An earlier start needs written consent from the neighbour. A neighbour who stays silent past 14 days counts as dissenting, in the Act's words "deemed to have dissented from the notice", which leads to a surveyor procedure, not a veto, and the neighbour's silence is not treated as agreement. Party wall questions go to a party wall surveyor, not to building control.

08Is asbestos a concern on a Newport Pagnell garage roof?

HSE advises: "If the building was built or refurbished before 2000, assume that there is asbestos in it." Whole sheets of asbestos cement removed intact count as non-licensed work; broken-up or badly damaged sheeting is notifiable. HSE also notes "AC roofs are always fragile", so never step onto one. Asbestos goes in a lockable skip, because the consignment-note exemption for household waste does not reach it: the exemption is for waste "other than asbestos waste". Licensed work on asbestos insulating board is a separate regime.

09What should be photographed after a storm hits a Newport Pagnell house?

Take photographs of the damage, indoors and out, before anything gets moved, and tell the insurer after that. The Financial Ombudsman Service says it will "usually look at expert reports and photos", and that "Rain, hail or snowfall by itself can constitute a storm". For most complaints a business has up to 8 weeks to respond before the ombudsman can look at a case. MyJobQuote's call-out line is that extensive storm damage repairs can cost £1,200 or more, so a surveyed written total is worth having beside any insurance figure. A tarpaulin over a bare slope is a stopgap, and the damage should be photographed before it goes on.

Get a written price for your roof

10-year workmanship guarantee, in writing

Tell us about your roof

Call WhatsApp Written quote