
Call 01582 935272

Fairfield · 18 road miles north-east

Roofers in Fairfield

Porch, loft and hospital-site roofs in Fairfield, north-east of Dunstable by 18.1 road miles, where an Article 4 direction since January 2021 changes the planning rules.

Get a written quote

Call 01582 935272WhatsApp us

Council
Central Bedfordshire
Road miles
18
Building control
Central Bedfordshire

Porches, extra storeys and Fairfield Hospital roofs

Fairfield is a village in Bedfordshire. From Dunstable it is 18.1 road miles north-east, about 36 minutes by road, and at the 2021 Census Fairfield parish had 3,251 usual residents. Houses with porches and lofts sit alongside the listed hospital buildings, which makes for roofs on very different scales. Fairfield jobs start with an inspection, and a written total follows it. What the survey finds is reported plainly, with whatever else was noticed. The pitched roofing page covers ordinary slopes. A picture sent to 07880 284133 gets a first look before any visit.

Central Bedfordshire Council has an Article 4 direction for Fairfield. From 5 January 2021, dwellings in Fairfield must apply for planning permission for roof enlargements (e.g. dormer windows), additional storeys on roofs and porches (not the converted former hospital). For everything else, check with Central Bedfordshire Council whether an Article 4 direction applies. The Croft Lane, Norton and Letchworth conservation areas are close to Fairfield. The planning guide covers the ordinary tests.

  1. 01Porch roofsThe council's Article 4 list covers porches on dwellings in Fairfield, so a new or replacement porch is raised with the council first.
  2. 02Loft and storey changesThe same list names roof enlargements and additional storeys, so a loft room starts with a planning question.
  3. 03Hospital buildingsFairfield Hospital, its church and its isolation hospital are each Grade II, so consent comes first for works affecting character.
  4. 04Insurer deadlinesAfter storm damage, an insurer's response time and the Ombudsman's time limits shape what you do next.
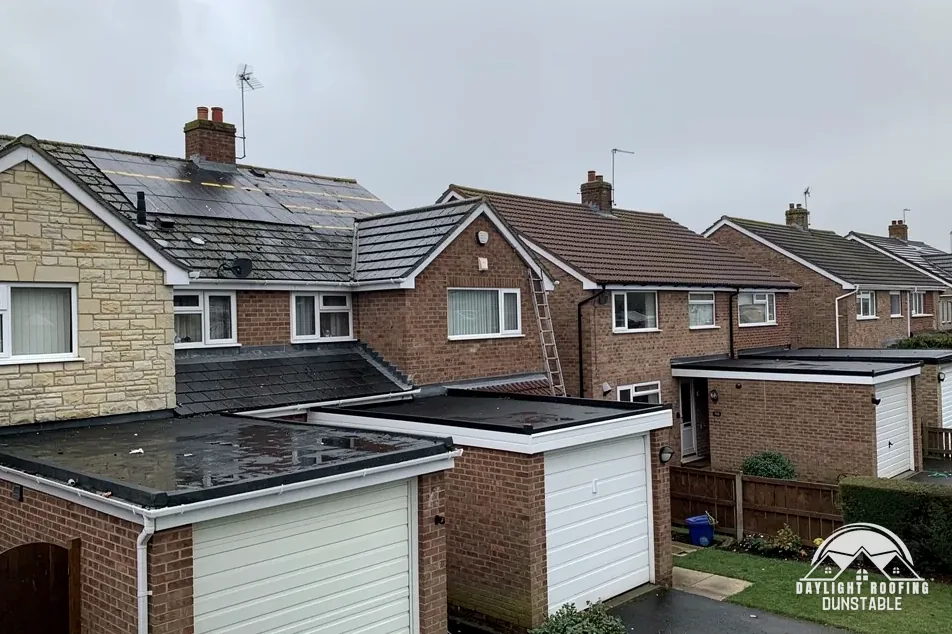
Brick semis with concrete tile roofs and flat-roofed garages

The roof, in plain words

Article 4 direction
A council order removing some permitted development rights in an area.
Additional storey
A new floor built on top of a building.
Final response
An insurer's last written answer to a complaint.
Valley
The inner corner between two roof slopes that drains both.

The plain-as-day roof check

Porches, enlargements, hospital roofs and storms: four checks, Fairfield

4 checks about 3 minutes to read

  1. Porch roofs
  2. Lofts, roof enlargements and extra storeys
  3. Hospital-scale roofs
  4. Storm damage and the insurer's clock

01 Porch roofs

A porch roof is small, but it meets the house wall along a joint that has to stay sealed, and its covering may be flat, pitched or glazed. Look at the junction with the wall for gaps or lifting metal, at the edges for a covering that is lifting, and underneath for damp patches or stains on the ceiling. Fairfield's Article 4 list takes in porches, so a new or replacement porch is a question for the council before anything is ordered. If the porch has a glazed roof, check the seals as well.

The Planning Portal's guide to conservatories says "A new roof must comply with building regulations to ensure it is structurally safe, energy efficient and properly ventilated", and a similar check suits a new porch roof. A flat porch roof follows BS 6229:2025, where NFRC gives "a minimum 1:80 finished fall for general roof areas and internal gutters". The flat roofing page describes membranes, and a picture of the porch taken from the path starts any enquiry. Moss lining the edge of a porch roof is a sign that water sits there.

02 Lofts, roof enlargements and extra storeys

A loft room brings the roof into the living space. The council's list for Fairfield names roof enlargements and additional storeys on roofs, and it has applied since 5 January 2021; the converted former hospital is outside it. Anything the list does not mention is not settled by it, so check with Central Bedfordshire Council whether an Article 4 direction applies to a particular address, and ask before a design is drawn. That applies equally to a porch.

A loft room also has to meet the Building Regulations. Approved Document B para 2.2 draws the line for escape windows at 4.5 m above ground, and para 2.5 asks for a protected stairway or an alternative escape route for a new storey above it. Central Bedfordshire Council's building control team is on 0300 300 8635, a line for building control and not planning enquiries. A registered approver is the other route. Headroom under the slope and the width of the loft hatch decide whether a stair can fit, so measure both early.

03 Hospital-scale roofs

Fairfield Hospital is listed Grade II (National Heritage List entry 1113869, first listed 2 January 1985) and the Isolation Hospital at Fairfield Hospital is Grade II (entry 1376805, first listed 14 November 1997). A building on that scale can have long gutter runs, valleys and parapets, and it needs a survey of its own, with access planned in advance. Work that affects the character of a listed building needs listed building consent. Chimney stacks on a long building are a separate item to survey. Roofs of that age may have been altered more than once, and the survey reports any earlier changes it can see.

If sheeting on an outbuilding might be asbestos cement, HSE's advice is "If the building was built or refurbished before 2000, assume that there is asbestos in it." HSE adds that "AC roofs are always fragile", so nobody walks on them. The survey fixes the price of a roof this size, once the covering, the access and the rainwater goods have all been seen. The commercial roofing page covers large buildings.

04 Storm damage and the insurer's clock

After storm damage, photograph each damaged area before anything is touched, and tell your insurer. The Financial Ombudsman Service says it will "usually look at expert reports and photos". For a roof, it explains that "Rain, hail or snowfall by itself can constitute a storm". Evidence matters in both directions, since a reported exclusion has to be shown by the insurer with something like an inspection report.

MyJobQuote says "Emergency roofer call-out costs typically range from £150 to £300, while extensive storm damage repairs can cost £1,200 or more." (22 October 2026). A temporary cover is one thing and a lasting repair another, and the repair is given a written total when the survey is finished. Keep every receipt, picture and report, because the insurer may want to see them when it responds. A board or sheet fixed over the hole to keep more water out counts as a temporary measure, and its receipt goes in the file.

The dashed ring takes in the nearest towns and villages we cover around Fairfield. Map tiles © Esri; map data © OpenStreetMap contributors.

Fairfield porch, loft and hospital roof questions

01Does a new porch roof in Fairfield need planning permission?

For a new porch on a dwelling in Fairfield, yes: the council's list requires an application for erecting or constructing one outside any external door, and whether re-covering an existing porch roof counts is a question for the council. The same list requires one for roof enlargements and for additional storeys on roofs, and it has applied since 5 January 2021. The converted former hospital is outside it. Check with the council about your address before ordering anything. A picture of the house front sent with the postcode, to the planning team or to 07880 284133, gets the right question asked first time and saves a wasted order.

02Can a loft room with a dormer go into a Fairfield house?

It starts with planning. The council's list for Fairfield names roof enlargements and additional storeys on roofs, so planning permission is sought before the work. The Building Regulations apply separately, and building control covers the structure, the insulation and the escape route. Central Bedfordshire Council's team is on 0300 300 8635 for building control, while the planning application goes through the planning team, which is a different office. A sketch of the proposed room helps the planning team see what is intended, and building control wants drawings too. Adding a drawing of the existing stairs to the message gives building control something to compare.

03How would roof work on the church at Fairfield Hospital be handled?

The Church at Fairfield Hospital is Grade II (National Heritage List entry 1244866, first listed 14 November 1997). Which route applies to its roof depends on who holds the building and how it is used, so the church and Central Bedfordshire Council are asked before any work is planned. Planning permission for outside work can be wanted as well, because a route that deals with the listing does not by itself deal with planning. Ground-level pictures of the roofline, plus the name of whoever looks after the building, make that first enquiry shorter. A written reply is worth keeping.

04What does listing mean for Fairfield Hospital and its isolation hospital?

Fairfield Hospital is listed Grade II (National Heritage List entry 1113869, first listed 2 January 1985) and the Isolation Hospital at Fairfield Hospital is Grade II (entry 1376805, first listed 14 November 1997). Listed building consent is needed for works that would affect the character of the building. A change of covering, new rooflights or altered lead detailing go to the council first, with photographs of the existing roof and a note of its access. Scaffold access is part of that planning on a building of this size. Listing numbers are on the National Heritage List.

05Do conservation areas near Fairfield apply to its houses?

Croft Lane, Norton and Letchworth are the conservation areas close to Fairfield. Being close says only that the village lies near them, and not whether any Fairfield house is inside one. Central Bedfordshire Council settles that for an address. Fairfield's own Article 4 list is a separate matter, and for anything it does not mention, check with the council whether an Article 4 direction applies. A short email with the postcode is enough to start. A picture of the roofline helps the officer who answers. Whether a listed neighbour is relevant is another thing the council can tell you.

06What time does an insurer get to answer a Fairfield storm complaint?

The Financial Ombudsman Service says "For most complaints, a business has up to 8 weeks to consider a complaint." That is the time allowed for a complaint, not for the claim itself. After a final response, "You have 6 months from the date on the final response" to go to the Ombudsman, and the two periods are not added together. The Financial Ombudsman Service is on 0800 023 4567. Dated photographs of the Fairfield damage, taken before anything is moved, belong with the claim. A claim reference number belongs on every letter.

07What does scaffold involve for a Fairfield house on a through road?

Scaffolding that obstructs the footway or the carriageway comes under section 169 of the Highways Act 1980, and Central Bedfordshire Council is the licensing body for its own roads. We arrange the licence with our scaffolder. Scaffolding that stays inside the plot needs no licence. The quote we write covers whatever scaffold is needed, and the survey sees how the house meets the road, how wide the pavement is and where the poles would stand. A neighbour's drive or a bus stop in front of the house changes the layout, so mention it. A crossing or dropped kerb outside a Fairfield house matters in the same way.

08What approvals does re-covering a Fairfield roof involve?

Re-covering a whole roof affects more than "50 per cent of the roof", so Building Regulations approval is needed. The same applies to a covering "15 per cent or more" heavier than the old one, and the Planning Portal advises taking a view from a structural engineer or surveyor beforehand. Building control is the council's team or a registered approver. Fairfield's Article 4 list concerns roof enlargements, additional storeys and porches, and a straight re-covering is not one of those things. The council or a private approver confirms the route before the order is placed. Photographs of the existing covering and of any rooflights help the first conversation with building control.

09Which places around Fairfield have their own pages?

Arlesey, Stotfold, Letchworth Garden City, Ickleford and Baldock are the neighbouring places with pages of their own, each carrying its own council, listings and consent notes. If you are unsure which applies to a postcode, send it on WhatsApp to 07880 284133 with a photo of the roof, and you will be told which page fits and which council to ask. Fairfield's Article 4 list does not apply on those pages, so the planning notes there are different, and each page says what applies to that place.

Get a written price for your roof

10-year workmanship guarantee, in writing

Tell us about your roof

Call WhatsApp Written quote