
Call 01582 935272

Stotfold · 23 road miles north-east

Roofers in Stotfold

Stotfold is north-east of Dunstable, 22.6 road miles away and about 37 minutes by road. A look at the roof precedes any mention of money, and what is quoted afterwards is one written total.

Get a written quote

Call 01582 935272WhatsApp us

Council
Central Bedfordshire
Road miles
23
Building control
Central Bedfordshire

Roofs beside Brook Street and The Grange

At the 2021 Census Stotfold parish recorded 9,136 usual residents. Stotfold's parish church of St Mary the Virgin is listed at Grade II* (National Heritage List entry 1113866, first listed 31 October 1966). Huckleberry Cottage is Grade II (entry 1321750, first listed 2 January 1985), 38, Brook Street is Grade II (entry 1312401, first listed 11 October 1973) and The Grange is Grade II (entry 1321751). Each listing carries the rule that works affecting the character of the building need listed building consent.

Norton conservation area, designated by North Herts Council, and Astwick conservation area, designated by Central Bedfordshire Council, are close to Stotfold; whether a particular Stotfold address falls inside a boundary is a question for Central Bedfordshire Council. The local planning authority for Stotfold roofs is that same council, and the planning guide covers the tests. Verge, porch and eaves work is described on the pitched roofing and guttering, soffits and fascias pages.

  1. 01St Mary's church roofGrade II* and Church of England, so a repair is a faculty question first; planning for the exterior is another.
  2. 02Huckleberry CottageGrade II listed (entry 1321750); a change of roof covering is weighed against the listing, and the council is asked.
  3. 0338 Brook StreetGrade II listed (entry 1312401), first listed 11 October 1973, so alterations that touch its character go to the council.
  4. 04The GrangeListed Grade II (entry 1321751): a change to its roof that affects character needs listed building consent.
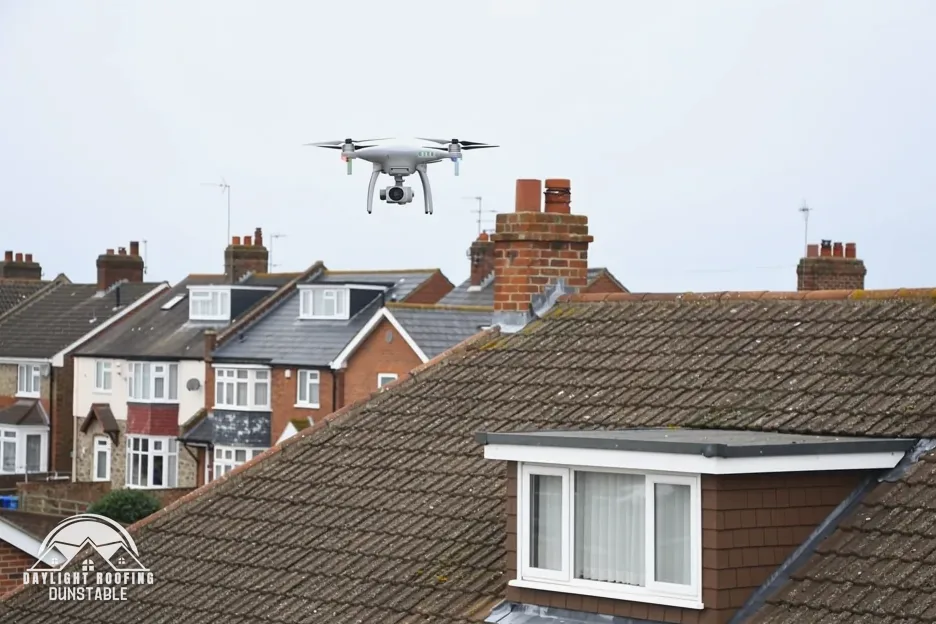
A small grey drone hovering above the tiled roof of a chalet bungalow

The roof, in plain words

Dry verge
A gable-end edge finished with fixed units rather than a bed of mortar.
Soffit
The panel fixed beneath the overhang of the roof edge.
Party wall notice
Written notice a building owner serves on a neighbour before certain work.
Polycarbonate
Clear plastic sheet fitted as the roof of some conservatories.

The plain-as-day roof check

What a Stotfold roof shows at verge, porch, chimney and eaves

4 checks about 3 minutes to read

  1. Verges at the gable ends
  2. Conservatory and porch roofs
  3. Party wall at a chimney breast
  4. Fascias, soffits and eaves boards

01 Verges at the gable ends

The sloping edge a roof ends in beside a gable wall is called the verge. A verge can be finished in a bed of mortar or with dry-fixed units held by mechanical fixings, and BS 8612:2018 (current) sets out how ridge, hip and verge units are dry-fixed. A verge that has lost a section of its mortar can drop tiles on to a path, so look up along the gable for cracked pointing or a tile edge that has shifted.

In MyJobQuote's guide of 8 October 2026, a dry verge system installation "usually falls between £500 and £2,000". That range is a national guide figure, never a quote for a Stotfold house, whose price turns on the length of verge, the height and the way the scaffold must be set. The verge, the ridge and the eaves are treated as one set of edges, because each is where the covering stops and the weather meets the roof. Look along the verge from the pavement for a gap between the edge units and the gable wall, a tile overhanging with nothing under it, or a crack following the line of the verge. Pictures shot square-on, one per gable, show these better than a view from the corner.

02 Conservatory and porch roofs

A conservatory roof ages differently from the house. HomeBuilding says polycarbonate has "a typical lifespan of 10 years", and quotes Roofing Megastore's managing director that a glass roof "will likely last in excess of 30 years" and a tiled one "will typically last in excess of 50 years" with little maintenance. MyJobQuote's page of 20 October 2026 puts the average conservatory roof replacement between £3,200 and £6,000.

Energy rules are a separate matter. AD L 2021 exempts a conservatory at ground level, up to 30 m² in floor area, with glazing that meets Part K, where a wall, door or window continues to divide it from the house and "The heating system of the dwelling is not extended into the conservatory or porch". Swapping to a solid roof is another job again: "A new roof must comply with building regulations", so that question goes to building control early. From outside, check a conservatory roof for cracked sheets, lifted glazing bars and sealant that has dried and split, and from inside for drips along the ridge or at the eaves beam. Where the roof touches the house wall, that flashing gets the same look as any abutment.

03 Party wall at a chimney breast

Where a chimney breast stands on the wall between two houses, cutting it back touches the party wall. The Party Wall etc. Act 1996 lets the building owner cut away "any projecting chimney breast, jamb or flue" after serving notice, and that notice "be served at least two months before the date on which the proposed work will begin". Work can start earlier with the neighbour's written consent.

If the neighbour says nothing within 14 days of the notice, they are "deemed to have dissented", and the surveyor procedure under section 10 takes over; dissent is not a veto. Questions about the notice go to a party wall surveyor and not to building control, although removing the breast itself always needs approval from building control. Photograph the breast on both sides before work is discussed.

04 Fascias, soffits and eaves boards

The gutter hangs from the fascia, which faces outward at the foot of the slope, and the soffit is the panel beneath the overhang. One uPVC roofline retailer writes that its fascia boards "can typically maintain reliable performance for between 20 and 40 years" when installed correctly, which is a retailer's statement and not a standard. MyJobQuote's page of 17 September 2026 gives around £800 as its figure for capping fascias and soffits, a general number for the work and not a price for a Stotfold house.

HSE's advice is "If the building was built or refurbished before 2000, assume that there is asbestos in it." It lists "AIB white soffit panels to underside of roof eaves" among the materials, and says most work on asbestos insulating board is licensed. Look for splits, a crumbling edge or a stain running down from the joint, and leave a suspect panel untouched until it has been identified. Drilling or scrubbing one is how fibres are released. Replacing a fascia means the gutter has to come off, so gutter, fascia and soffit are one job in practice, and the survey looks at the three together.

The dashed ring takes in the nearest towns and villages we cover around Stotfold. Map tiles © Esri; map data © OpenStreetMap contributors.

Stotfold verges, conservatories and listed streets: the questions

01How can a Stotfold owner tell slipped tiles from a failed underlay?

Slipped tiles show from the ground as a gap in a course, or a tile edge sitting below its neighbours. A failed underlay hides under the covering and shows itself from the roof space, as daylight through a tear, a damp batten or a drip on the insulation after rain. The two can occur together, which is why a repair that replaces tiles may be followed by a leak that was never about tiles. A survey inspects the covering on the roof surface and says plainly what it sees; the underside shows from inside, through the loft hatch in your own home, after rain. A garden photo sent to us on WhatsApp is enough for an initial look.

02Do the conservation areas at Norton and Astwick matter to a Stotfold house?

They sit close to Stotfold, and no more than close can be said, so the council confirms an address. Central Bedfordshire Council states that permitted development rights are stricter for properties within conservation areas. Put the full address to the council, because the boundary decides, and keep its reply alongside the written price, so a later question about the roof can be answered from it. A boundary can run between neighbouring houses, so a street name alone does not settle it. An Article 4 direction can remove further permitted development rights, so we check with the council first.

03Does the Grade II* listing of St Mary's change who is asked about its roof?

Yes. A Church of England church in use sits outside the ordinary listed building consent system and inside "the faculty jurisdiction of the Church of England". List B offers a shorter route where roof lead or covering is changed for the same, on the archdeacon's written notice. Where the work reaches the exterior, a separate planning question may arise for the council. Listed houses nearby, such as 38, Brook Street, are not churches, so work affecting their character takes listed building consent instead, which the council decides.

04What do guides give for a flat roof on a Stotfold garage?

On a single garage measuring 6m by 3m, Which? Trusted Traders price a felt roof at £1,400 to £3,500 and EPDM rubber or PVC laid with new boards at £1,950 to £4,000, excluding VAT, from November 2025. MyJobQuote says a flat roof replacement averages between £1,500 and £6,000 in 2026 on its page of 20 October 2026. Different guides measure different jobs, so the figures are kept apart. A written total for your garage comes from the survey and depends on the deck beneath.

05What happens about a scaffold licence for a Stotfold roof?

We arrange the licence with our scaffolder. Section 169 of the Highways Act 1980 covers scaffolding that obstructs a highway, the licensing authority for Stotfold's roads is Central Bedfordshire Council, and the scaffold, if the job calls for it, is a part of the written quote. If the street is tight, or the house stands hard against the kerb, mention it when requesting a price, since access shapes the whole job, from where the poles can stand to how long the boards can be left up.

06Does cutting back a chimney breast in a Stotfold semi involve the neighbours?

If the breast sits on the party wall, yes. Under the Party Wall etc. Act 1996 it is the building owner who gives notice to a Stotfold neighbour: two months or more ahead for work to a party structure such as cutting away a breast, while a boundary wall built new, or excavation nearby, needs at least one month. Silence from the neighbour for 14 days counts as dissent, and a surveyor is brought in. A neighbour can also give written agreement to an earlier start. Building control approval is needed on top, and it is a separate application.

07How long does an insurer have over a storm-damage complaint about a Stotfold roof?

For most complaints, a business has up to 8 weeks to consider a complaint, as the Financial Ombudsman Service puts it. The Ombudsman says "a storm usually involves violent winds, usually with rain, hail or snow", and that "Rain, hail or snowfall by itself can constitute a storm". It will "usually look at expert reports and photos", so keep dated pictures of the damage. The 6 months allowed for approaching the Ombudsman run from the date shown on a final response; they are never added to the 8 weeks.

08Which conditions keep a Stotfold conservatory outside the energy rules?

Five conditions in AD L 2021 paragraph 0.14 all have to hold: first, ground level; second, a floor area not over 30 m²; third, glazing that complies with Part K; fourth, a wall, door or window that continues to separate the extension from the house, or a replacement if it was removed; and fifth, "The heating system of the dwelling is not extended into the conservatory or porch". If one fails, the exemption does not apply. A new solid roof is a further question and "must comply with building regulations", so building control is asked first.

09Is insulating a Stotfold roof zero-rated for VAT?

HMRC Notice 708/6 treats the fitting of energy-saving materials as zero-rated, and its insulation entry includes roofs or lofts, for supplies "made between 1 May 2023 and 31 March 2027", after which the reduced rate of 5% applies. That relief belongs to the insulation. No VAT rate for roof repairs or for a new covering appears in the notice, and the schemes GOV.UK lists leave roof replacement and repair unfunded, though they cover insulation and heating. Verges, ridges and a re-cover are priced after a survey, so what VAT applies to your own job is a question for your accountant or HMRC.

Get a written price for your roof

10-year workmanship guarantee, in writing

Tell us about your roof

Call WhatsApp Written quote