
Call 01582 935272

Great Offley · 10 road miles east

Roofers in Great Offley

Great Offley lies 10.4 road miles east of Dunstable, where a roof gets one written total price, set after the survey and not before it.

Get a written quote

Call 01582 935272WhatsApp us

Council
North Hertfordshire
Road miles
10
Conservation area
Great Offley Conservation Area
Building control
Hertfordshire BC Ltd

Roofs by St Mary Magdalene and the Court House

Great Offley is a village in Hertfordshire, 10.4 road miles east of Dunstable, about 22 minutes by road. At the 2021 Census, Offley parish had 1,646 usual residents. Planning applications for a Great Offley roof go to North Hertfordshire Council. The village has a conservation area, Great Offley Conservation Area, designated by North Hertfordshire District Council. North Herts Council states "North Hertfordshire has 44 Conservation Areas", so a house can be in one, and for a particular address the council is the one to ask. Grades and entry numbers are given for the listed buildings below, so each one can be checked.

An Article 4 direction can remove further permitted development rights, so we check with the council first. The planning guide sets out the roof rules for England. The roof repairs page covers smaller faults, the chimney repairs page covers stacks, and the flat roofing page covers garage and porch roofs.

  1. 01St Mary Magdalene churchListed Grade I, entry 1347084, first listed on 27 May 1968, a Church of England church.
  2. 02Court HouseListed Grade II*, entry 1347082, first listed on 9 June 1952, so roof work there starts with the council.
  3. 032-6, West LaneListed Grade II, entry 1103183, first listed on 24 October 1988; The Bull Public House is Grade II, entry 1103206.
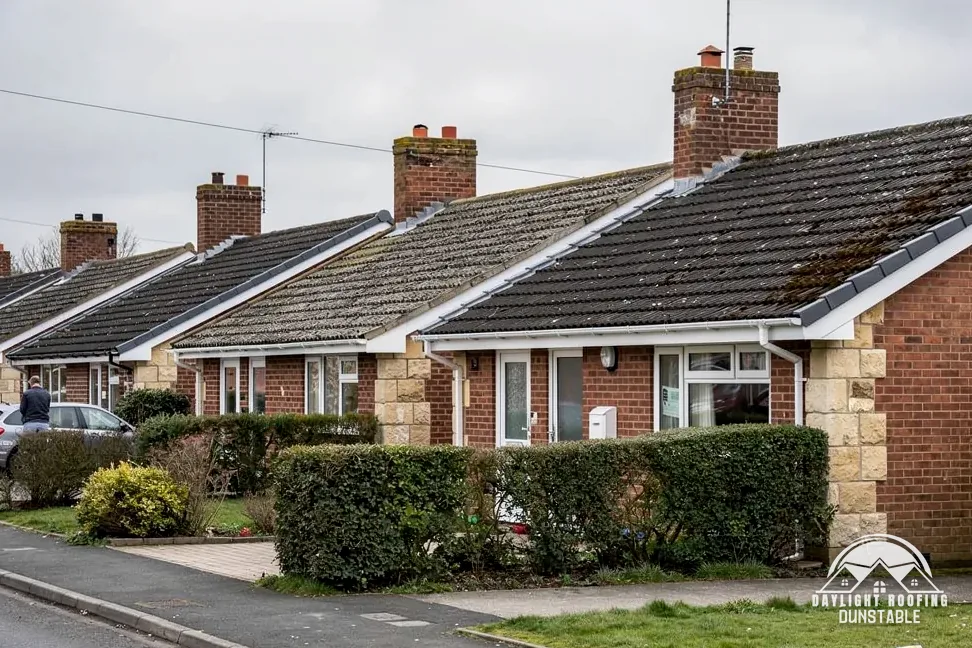
Street of 1960s brick bungalows with concrete tile roofs

Great Offley roof terms, translated

Wall plate
The timber along a wall's top edge that carries the rafter feet.
Flaunching
The mortar crown that holds the chimney pots and sheds water.
Bedding
The mortar that sets a ridge tile in place along the top of a roof.
Party structure notice
The written notice a building owner serves before work to a shared wall.

The plain-as-day roof check

Ridge, chimney breast, rafter feet and garage: four Great Offley checks

4 checks about 3 minutes to read

  1. A ridge held by more than mortar
  2. Damp on the chimney breast indoors
  3. Rafter feet and the wall plate
  4. A flat garage roof next to the house

01 A ridge held by more than mortar

The ridge is the first line a roofer sights along, and a ridge tile that has moved out of line shows plainly from the road. Look for a dip in the line, a tile that has slid, and bedding that has crumbled so that daylight shows. Binoculars make this easier from a garden, and a camera on full zoom held against a fence post gives a steady picture of the line.

Marley points out that installing to BS 5534 "isn't required by law", yet its 2015 amendments made it clear that mortar "could no longer be relied upon as the only means of securing the roof covering". A rebedded ridge therefore needs a mechanical fixing too, and BS 8612:2018 is the standard for the dry-fixed alternative. The dry-fixed method uses clips and screws in place of a mortar bed, and a ridge on a house with a long run can be done either way. Before a ridge is specified, the survey establishes how the old one was held.

02 Damp on the chimney breast indoors

Damp that tracks along the line of an upstairs chimney breast is a prompt to look outside. The cause can be lead flashing that has lifted where the stack leaves the roof, flaunching round the pots that has cracked, or pointing that has failed. A stack that is no longer used for a fire can still let water in, and a capped pot or a flue left open at the top can pass rain straight down inside the breast, which shows as damp on the chimney wall of a room.

On 22 September 2026, MyJobQuote's lead page read: "A chimney lead flashing patch repair typically costs around £200, while a full replacement averages around £570." Neither is a price for lead elsewhere on the roof, and a Great Offley stack with a lead tray, soakers and an apron is surveyed as a whole before any written total is set. The lead roofing and leadwork page covers lead in other places.

03 Rafter feet and the wall plate

Where a rafter meets the wall, its foot rests on a timber called the wall plate. Water that gets behind a gutter or through a failed eaves detail can reach the plate and the rafter feet, and rot spreads where timber stays damp. From the loft, look at the lower ends of the rafters for dark patches, soft spots or fungus.

A screwdriver pushed lightly into suspect timber tells you more than a glance, but nobody should stand on a joist to reach it, so note the spot and take a photograph instead. If the roof edge has been leaking for years, the repair can go beyond the covering, and the written total allows for what the survey finds, such as a section of rafter foot that needs to be cut out and spliced, or a wall plate that needs replacing along a short length. The guttering, soffits and fascias page covers the roofline.

04 A flat garage roof next to the house

A flat garage roof can be forgotten until a stain shows inside. From an upstairs window look for ponded water, a covering that has split along its seams, and an edge trim that has loosened. Water that pools stays on a flat roof until it dries, and the covering below works harder for it. A flat roof that drains toward a wall instead of away from it can soak the brickwork, so the direction of the fall is worth checking as well as the surface.

Which? Trusted Traders give £1,400 to £3,500 for felt and £1,950 to £4,000 for rubber (EPDM) laid on new boards, each for a single garage of 6m x 3m, excluding VAT, from November 2025. MyJobQuote's page of 26 October 2026 says the average garage roof replacement in 2026 costs between £750 and £3,500. The two measure different jobs and are not merged, and a garage roof of an unusual size or shape sits differently within them.

The dashed ring takes in the nearest towns and villages we cover around Great Offley. Map tiles © Esri; map data © OpenStreetMap contributors.

A Great Offley roof: questions and replies

01What does a damp stain beside a Great Offley chimney breast point to?

It points to the stack more than to the covering, although the survey does not assume, and it looks at the roof slope beside the stack as well as the stack itself. Water can enter at the lead flashing, at the flaunching round the pots, through open joints in the brickwork, or along a failed gutter nearby. A stain that grows after rain and fades in dry weather is a clue. A photo of the stain plus another of the stack, taken from the garden and sent to WhatsApp on 07880 284133, lets us look before visiting, and anything else seen is passed on with the main fault.

02Does the Great Offley conservation area affect a roof, and what else applies?

North Hertfordshire District Council designated the Great Offley Conservation Area, so an address within it can carry extra planning controls that one outside does not. Whether a given house falls within the boundary is for the council to confirm. An Article 4 direction can remove further permitted development rights, so we check with the council first, before any covering is chosen. A call to North Hertfordshire Council with the street and house number is the quickest way to find out, and asking before a covering is ordered avoids a change of plan afterwards.

03What process covers repairs to St Mary Magdalene church?

The church is listed Grade I (list entry 1347084) and is a Church of England church. It comes under "the faculty jurisdiction of the Church of England" while in use, so the faculty system replaces listed building consent. Re-covering the roof to match the old, at St Mary Magdalene, falls in List B, where the archdeacon's notice in writing takes the place of a full faculty. Work on the outside of the church may also need planning permission, a question for North Hertfordshire Council to settle.

04Do the Court House, West Lane and The Bull share a consent route?

Yes. The Court House (entry 1347082) is listed Grade II*, and 2-6, West Lane (entry 1103183) and The Bull Public House (entry 1103206) are listed Grade II. "In any manner which would affect its character as a building of special architectural or historic interest" is the statutory test, and for each of the three it decides whether listed building consent is needed. The grade does not change which route applies, so a Grade II house and a Grade II* house follow the same steps, and a roof is part of the building, so a call to the council comes ahead of any change of covering.

05Who deals with building control on a Great Offley re-roof?

In North Herts, building control is provided by Hertfordshire Building Control Ltd, which North Herts Council owns jointly with other Hertfordshire local authorities (01438 879990). The Planning Portal's re-roofing wording is "normally" no application where "Less than 25 per cent of the total 'building envelope'" and "Less than 50 per cent of the roof" are affected, and a full re-cover is outside the second. A covering 15 per cent or more heavier also brings approval, and a structural engineer or surveyor looks first, so building control is asked before the covering is ordered.

06What does Hertfordshire County Council charge for scaffolding in Great Offley?

Hertfordshire County Council is the highway authority, not the district, and it licenses scaffolding that obstructs a footway or road. Hertfordshire County Council charges £134 for a 14-day scaffold licence and £59 for every week after, and "It usually takes 3 weeks to process an application." The county requires a 1.2m clear walkway to be kept on the footway, and we arrange the licence with our scaffolder. The written quote covers any scaffold a Great Offley roof needs. A long front garden can let the scaffold sit off the road altogether, which the survey would show.

07How much notice does a neighbour get before a chimney breast comes out?

The building owner serves it. Where a projecting breast is to be cut from a party wall, the Act's wording for the party structure notice is that it "be served at least two months before the date on which the proposed work will begin". The neighbour can agree sooner "with the consent in writing of the adjoining owners and of the adjoining occupiers". A silent neighbour, after 14 days, counts as having dissented under the Act, which sends the matter to a surveyor and gives no veto. Party wall questions go to a party wall surveyor, not to building control.

08Is there a cooling-off period if I agree a Great Offley roof job at the house?

Yes. The Consumer Contracts Regulations say "the cancellation period ends at the end of 14 days after the day on which the contract is entered into", and the count runs from the following day. An early start needs your request in writing, which leaves the right intact, though work already done may have to be paid for. Where the visit was one you requested for an urgent repair, the regulations give no cancellation right, and Citizens Advice on 0808 223 1133 explains where you stand.

09Is a Great Offley house at risk of flooding, and does that touch the roof?

Flood risk is worked out for a site, and GOV.UK's long-term flood risk service shows an area's risk, not whether one home will flood, so a Great Offley street cannot be read off a village-wide figure. For planning applications, the Environment Agency's flood map for planning shows a site's flood zone. The roof's own drainage is a separate matter, covered when the survey looks at the gutters and outlets together: downpipes are chosen for the area of roof they drain, so a gutter that overflows is a roofline fault and not a flood event, and the survey treats it that way. Look at where the water goes when it overflows: onto a path, a wall or a flower bed tells you whether the wall is taking damage.

Get a written price for your roof

10-year workmanship guarantee, in writing

Tell us about your roof

Call WhatsApp Written quote