
Call 01582 935272

Little Wymondley · 15 road miles east

Roofers in Little Wymondley

Roof windows, loft rooms and chimney breasts for Little Wymondley houses, 15.3 road miles east of Dunstable, 29 minutes by road, close to Great Wymondley's conservation area.

Get a written quote

Call 01582 935272WhatsApp us

Council
North Hertfordshire
Road miles
15
Building control
Hertfordshire BC Ltd

Wymondley Bury, the Priory and Little Wymondley loft rooms

Little Wymondley is a village in Hertfordshire, 15.3 road miles from Dunstable going east, and the drive takes about 29 minutes. At the 2021 Census, Wymondley parish had 1,169 usual residents. Planning belongs to North Hertfordshire Council. Great Wymondley Conservation Area, designated by that council, is close to the village, which is not the same as the village being inside it, and the council can say whether any direction applies to a given house. Across the district, in the council's words, "North Hertfordshire has 44 Conservation Areas".

For building control, the provider is Hertfordshire Building Control Ltd, which North Herts Council owns jointly with other Hertfordshire local authorities (01438 879990). Staging that stands on the road or footway needs a licence, and the licensing body is Hertfordshire County Council: we arrange the licence with our scaffolder. The skylights and roof windows page covers glazed openings, the roof replacement and new roofs page covers whole coverings, and the planning guide lists the ordinary tests.

  1. 01St Mary the VirginListed Grade II* and in Church of England use, the church follows the faculty system for roof repairs.
  2. 02Wymondley Bury and the PrioryBoth are listed Grade I, and Wymondley Hall is Grade II*, so listed building consent covers roof changes that affect their character.
  3. 03Great Wymondley CastleScheduled ground lies near the village at the castle site, and works there must be authorised.
  4. 04Loft rooms and escapeA loft conversion creating a storey above 4.5m raises escape questions under Approved Document B.
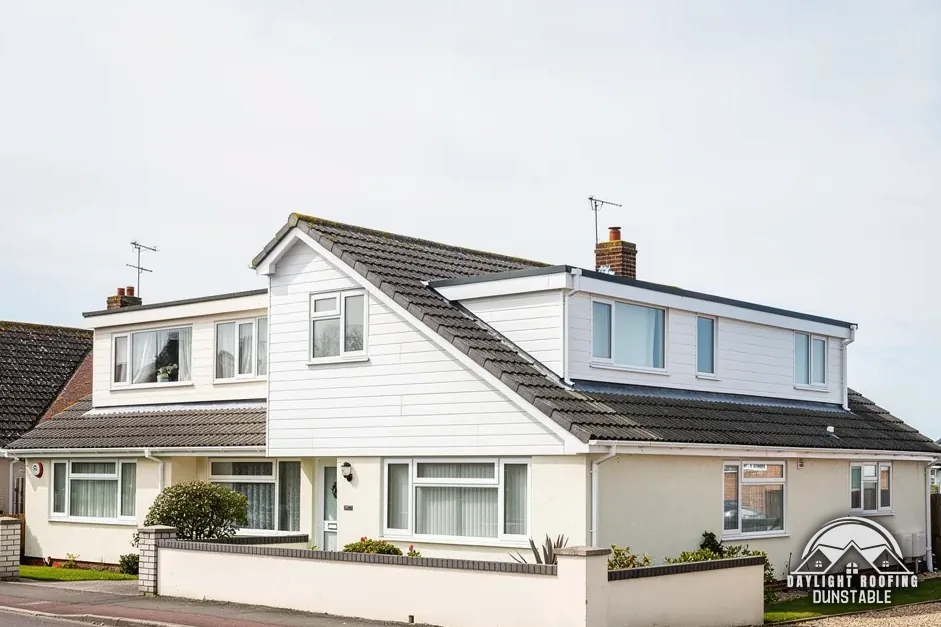
A pair of chalet bungalows with flat-roofed box dormers

The roof, in plain words

Roof window
A window fitted flush within the slope of the roof.
Party wall
A wall that a neighbour owns or shares with you at the boundary.
Chimney breast
The chimney's projection into the room beneath the stack.
Escape route
A planned way out when the main stair cannot be used.

The plain-as-day roof check

Little Wymondley roofs: four loft room checks

4 checks about 3 minutes to read

  1. Roof windows in the slope
  2. Escape from a loft room
  3. Insulation when the roof is opened
  4. A chimney breast in the way

01 Roof windows in the slope

Any window in a sloping roof is a weak point if its flashing fails. Inside, look at the lining for a brown ring and the frame for flaking paint or mould, and run a finger along the sill for damp. Outside, from the ground, see whether the surround sits flush with the covering and whether the lead or the flashing kit round it is lifting. A loose corner flashing lets water in long before the glass shows a fault.

Approved Document L separates two things that shops both call a skylight. A rooflight is a glazed unit "out of plane with the surface of the roof on a kerb or upstand"; a roof window is "in the same orientation as, and in plane with, the surrounding roof". Table 4.2 asks for 1.4 W/m²K, or Window Energy Rating Band B minimum, in a roof window, against 2.2 for a rooflight. Replacing an old unit with a new one means the new one has to meet those figures, so the make and model of what you have now is worth noting from the frame label. The skylights and roof windows page explains both.

02 Escape from a loft room

A loft room that is slept in needs a way out if the stairs are blocked. Standing in the room, ask whether a window could be reached and opened, and how far above the garden it sits. How the rules apply turns on how far above ground the new storey sits, something the building control team works out from drawings and not something to guess. A room under a low pitch with a small window is judged differently from a full-height conversion, and the survey of the roof itself is only part of that picture.

Approved Document B volume 1 (the "2019 edition incorporating 2020, 2022, 2025 and 2026 amendments") covers this. For a loft conversion, "Where a new storey is added through conversion to create a storey above 4.5m", para 2.5 offers a protected stairway or an "Alternative escape route". An escape window under para 2.10 has "A minimum area of 0.33m2." and the bottom of the opening part sits "a maximum of 1100mm above the floor". We check the route with building control before work starts.

03 Insulation when the roof is opened

Once a roof has been stripped or a loft boarded, insulation is the next question. Look at the rafters from inside: where they are shallow, a thick layer between them may not fit, and the room can lose headroom if the layer goes below. Warmth escaping through the roof shows as frost melting early on one slope on a winter morning, and a cold draught from a loft hatch points the same way.

Table 4.3 of Approved Document L gives 0.35 as the threshold, with 0.16 W/m²K as the target for a roof that is kept, for example "through a loft or garage conversion". Where the full upgrade "would not achieve a simple payback of 15 years or less", para 4.13 asks for the lowest feasible figure instead. Under HMRC's Notice 708/6, installing insulation in "roofs or lofts" is at the zero rate for work "made between 1 May 2023 and 31 March 2027", with the reduced rate of 5% after that.

04 A chimney breast in the way

A chimney breast projecting into a loft room is the thing to measure early, because it takes floor area and sets the position of any stair or window. Whether it stays or goes, ask whether it stands on a wall you share with next door. Cutting it away changes the structure, so Building Regulations approval is needed, and a party wall notice may be due as well if the breast stands on or beside a boundary.

Section 2(2)(g) of the Party Wall etc. Act 1996 lists the right "to cut away from a party wall, party fence wall, external wall or boundary wall any footing or any projecting chimney breast, jamb or flue". Section 3 requires notice to "be served at least two months before the date on which the proposed work will begin". Under section 5 a neighbour who stays silent for fourteen days is "deemed to have dissented from the notice", and a surveyor then settles the dispute.

The dashed ring takes in the nearest towns and villages we cover around Little Wymondley. Map tiles © Esri; map data © OpenStreetMap contributors.

Little Wymondley roof window and loft questions

01Which U-value applies to a roof window in a Little Wymondley loft room?

It depends on the kind of unit. A roof window set in the slope needs 1.4 W/m²K or Window Energy Rating Band B minimum, while the rooflight on a kerb must reach 2.2 W/m²K, under Table 4.2 of Approved Document L (2021). If a quote mentions only "skylight", it leaves out which of the two is being priced, so ask. Skylight and roof window cannot be swapped freely in a U-value sentence, and a lantern on a flat-roof kerb counts as a rooflight, whereas a flush conservation-style unit in a pitched slope counts as a roof window.

02How is a Little Wymondley loft room kept safe to sleep in under Approved Document B?

The document covers it in volume 1. If the conversion produces a storey above 4.5m, para 2.5 gives two routes: a protected stairway, or an alternative escape route in which the top storey is separated from the lower ones by fire resisting construction. Para 2.23 allows protection by sprinklers in open-plan areas. Hertfordshire Building Control Ltd (01438 879990) provides building control here and decides how the rules apply to a given house, so questions about a specific loft go to it.

03Under which consent route does Little Wymondley's St Mary the Virgin fall for roof repairs?

The Church of St Mary the Virgin has a Grade II* listing (National Heritage List entry 1347444, first listed 27 May 1968) and is a Church of England church. A church in current use of that kind is within "the faculty jurisdiction of the Church of England", so the faculty system governs and listed building consent does not. List B of the faculty rules covers replacing roof lead like for like, for which the archdeacon's written notice suffices. Exterior works may still raise a planning question, and North Hertfordshire Council can answer it for the address.

04What are the listings at Wymondley Bury, the Priory and Wymondley Hall?

Wymondley Bury is listed Grade I (entry 1347446, first listed 27 May 1968), The Priory is Grade I (entry 1102499, first listed 27 May 1968) and Wymondley Hall is Grade II* (entry 1102501). A listed house keeps its permitted development rights for roof work, but anything that falls "in any manner which would affect its character as a building of special architectural or historic interest" needs listed building consent. The council is the first call before any new covering is ordered for a house of this standing.

05Does the castle at Great Wymondley affect roofing in Little Wymondley?

Great Wymondley Castle, a motte and bailey castle and associated manorial enclosure 20m east of St Mary's Church, Great Wymondley, is a scheduled monument (National Heritage List entry 1010761), near Little Wymondley. The Secretary of State decides scheduled monument consent, Historic England receives the applications, and listed building consent is not part of it. The National Heritage List shows the bounds of the castle site at Great Wymondley, so an owner can check exactly where that ground runs, and works on that ground are a separate legal matter from re-tiling a house in Little Wymondley, which follows the ordinary planning and building control routes.

06Do conservation areas or Article 4 directions apply near Little Wymondley?

Great Wymondley Conservation Area, designated by North Hertfordshire District Council, is close to Little Wymondley, which does not put the village inside it. The one Article 4 entry recorded close by belongs to Stevenage Borough Council and applies in Stevenage, on the far side of the district line, so it says nothing about a Little Wymondley house. For an address in the village, check with North Hertfordshire Council whether an Article 4 direction applies, and give the street and house number so the answer fits the house. The planning guide lists the ordinary tests.

07What fee applies to scaffold standing on a Little Wymondley lane?

Hertfordshire County Council issues scaffold licences, and the district does not, so the person to ask about a lane or pavement is at the county council. Hertfordshire County Council's fee is £134 for 14 days, then £59 for each week beyond, and the council states "It usually takes 3 weeks to process an application." The footway has to keep a clear walkway of 1.2 m, and the council states a fine of up to £5,000 awaits anyone who goes without one. Where a job needs staging on the highway, for a loft room or a chimney breast at the front of the house, we arrange the licence with our scaffolder, and that cost is part of the written total.

08Does a new loft-room covering in Little Wymondley need Building Regulations approval?

A new covering "15 per cent or more" heavier than the one removed needs approval, and so does any roof job that goes past "Less than 50 per cent of the roof is affected". Approved Document A treats a roof load "increased by more than 15%" as a significant change, so a structural engineer's or surveyor's check may be needed. Building control is provided by Hertfordshire Building Control Ltd, which North Herts Council owns jointly with other Hertfordshire local authorities, or by a registered building control approver.

09Which places near Little Wymondley does the same team reach?

St Ippolyts, Hitchin, Stevenage, Letchworth Garden City and Ickleford are covered too, each on its own page written for that place alone and holding only what applies there, whether that is a listed church, a conservation area or neither, and the pages cannot be read across. Stevenage has a different council from North Hertfordshire, so its page names its own rules. For an address near the edge of a parish, WhatsApp 07880 284133 with the postcode and a clear picture of the roof, and the right page for that address is named.

Get a written price for your roof

10-year workmanship guarantee, in writing

Tell us about your roof

Call WhatsApp Written quote