
Call 01582 935272

Little Chalfont · 25 road miles south

Roofers in Little Chalfont

Dormer cheeks, tiled slopes, gutter joints and loft-conversion roofs in Little Chalfont, each one surveyed before you are given a written total price.

Get a written quote

Call 01582 935272WhatsApp us

Council
Buckinghamshire
Road miles
25
Building control
Buckinghamshire Council

Loudhams, Beel House and Little Chalfont homes

Little Chalfont is a village in Buckinghamshire, 25.1 road miles south of Dunstable; the road journey is around 34 minutes. Little Chalfont parish had 6,940 usual residents at the 2021 Census. Buckinghamshire Council takes planning applications and offers its own building control service. Buckinghamshire Council designated Chenies and Latimer as a conservation area, a short way from the village, and Article 4 entries made by Buckinghamshire Council are recorded near Little Chalfont, so check with Buckinghamshire Council whether one applies to your house.

Some of the listed buildings around the village are substantial: Beel House is listed Grade II*, and Loudhams and a barn beside it are Grade II. A house roof is judged on its own address. We survey the roof, give you a plain account of what the tiles and the lead around them need, then one written total price. A pitched roof is re-covered as a whole, while a leaking junction is a repair.

  1. 01Beel HouseListed Grade II* (entry 1238695, first listed 22 December 1958); any roof work affecting its character needs listed building consent.
  2. 02LoudhamsGrade II under entry 1124853, so a re-cover or repair is something to put to Buckinghamshire Council first.
  3. 03Barn at Loudhams FarmhouseThe barn to the west of Loudhams Farmhouse is Grade II (entry 1332500, first listed 8 November 1971).
  4. 04Chenies and Latimer areaA conservation area designated by Buckinghamshire Council and near the village, though a house nearby is not thereby within it.
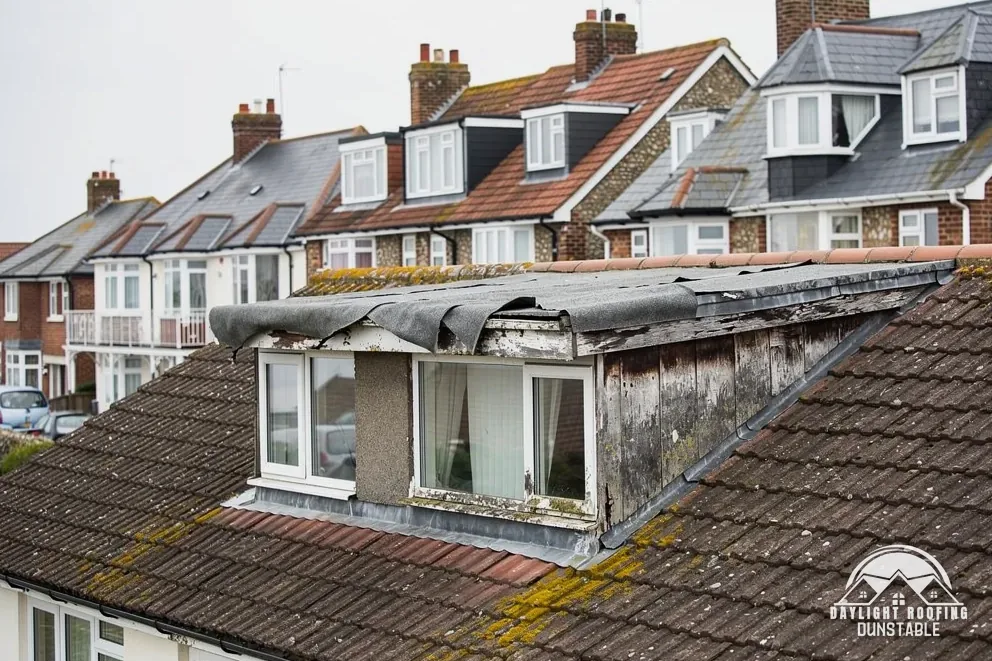
The worn felt roof and cheeks of a box dormer on a chalet bungalow

Plain words, Little Chalfont

Dormer cheek
One of a dormer's two side walls, faced with tile, slate or lead.
Protected stairway
A fire-resisting enclosed stair serving the upper floors of a house.
Hopper head
The flared top of a downpipe that takes water from the gutter.
New-build cover
Buildmark: builder warranty and NHBC guarantee for two years, then eight years of insurance cover.

The plain-as-day roof check

Four joints that decide how a Little Chalfont roof ages

4 checks about 3 minutes to read

  1. Tile laps and underlay
  2. Dormer cheeks and tops
  3. Gutter joints and outlets
  4. Porch and entrance roofs

01 Tile laps and underlay

Each tile overlaps the course below it, and the overlap, called the lap, is what turns a slope of separate tiles into a waterproof surface. Where tiles have slipped, the lap is lost and the underlay is exposed. Stand back and look for a tile standing out from its row, a visible strip of black felt, or a row where the gaps between tiles are uneven. Binoculars bring these faults into focus, and a phone held to the eyepiece can capture what you see for later.

The underlay beneath may stay sound for a good while where just a handful of tiles have shifted, but each exposed length ages in sunlight, and a strip showing between tiles is a length that has lost its cover. Where the underlay is torn, water reaches the battens and the rafters behind them. The survey looks at how many tiles are affected and whether the underlay below them is intact, and that count separates a repair from a re-cover. A quick phone photo of the whole slope, taken square on, helps with the count.

02 Dormer cheeks and tops

A dormer is a little projecting room-top with walls and a roof of its own, set into the main slope. Its cheeks are the two side walls, faced in tiles, slate or lead, and its top is a small roof that may be flat. The junctions where cheek meets main slope and where the top meets the front wall are all places a leak can start. Look for lifted lead, split sealant, tiles on the cheek that have slipped, or a stain on the dormer's inner ceiling.

A dormer's flat top has to drain, and a hollow in it holds water against the covering. Water entering at a cheek can run down inside the wall and show as damp beside the window, some way from where it came in. Planning rules for dormers are on our planning permission guide, and repairs to an existing dormer start with the junction that has failed.

03 Gutter joints and outlets

A gutter does its work at its joints and outlets, so look there during rain, from a doorway if you can keep dry. A joint that drips shows as a dark vertical stain on the wall below; an outlet blocked with leaves lets the gutter overflow over its front edge. Brett Martin gives a fall of 1 mm for every 600 mm towards the outlet, which means any length that sags between its brackets keeps a pool that never drains.

Leaves, moss and seed heads collect in a gutter, and a plant growing from it is a clear sign that it has been holding water, and perhaps for a whole season. The fascia behind may have been wet for months, so test it with a screwdriver tip. If the board is sound, a gutter can be refitted to a correct fall; if it is soft, the board comes first. The guttering, soffits and fascias work is priced together when both are needed.

04 Porch and entrance roofs

A porch roof is small, low and easy to look at, which makes it a sensible first check for a roof owner who wants to learn what a failing covering looks like. Climb nothing, and look from the path for a sagging section, moss that has built up, a gutter pulled away from the front, or lead along the wall that has come loose. A porch roof can be lead, felt or a small tiled pitch, and each fails in its own way, so a patch that suits one would not suit another.

Water coming through a porch ceiling can be entering at the join with the house wall, so that flashing is where the survey begins. A leak at the porch can also mean the wall above is letting water down behind the flashing. Photographs from the doorstep, with the door open to show the underside of the porch ceiling, give the survey a head start, and the written price covers what the porch needs, which may be a single junction, with the rest of the roof left as it is.

The dashed ring takes in the nearest towns and villages we cover around Little Chalfont. Map tiles © Esri; map data © OpenStreetMap contributors.

Little Chalfont roof questions, answered plainly

01Why would a Little Chalfont dormer leak at the cheeks?

The cheeks are clad in tile, slate or lead, and each junction with the main slope relies on a flashing that can lift or split. Water gets behind the cladding and runs down inside the wall, so the damp may show beside the window and not at the leak. The survey checks, from the outside first, the cheek cladding, the flashing at the main slope and the dormer's flat top in turn, and it asks whether the sealant has been renewed before, since sealant that has cracked can cause a repeat leak. A photo of the damp patch, taken so the window shows beside it, helps us locate it.

02What escape rules apply when a loft is converted into a bedroom?

A bedroom in a loft is tested against height. In Approved Document B (England), an escape window is the route for a storey up to 4.5 m above ground; a new top floor created higher than that brings in paragraph 2.5, which offers a protected stairway or an "Alternative escape route". Paragraph 2.23 adds a sprinkler choice for open-plan layouts. Which route suits a house is a question for Buckinghamshire Council's building control service, with the plans in hand, before the roof is opened.

03Is a house near Chenies and Latimer in a conservation area?

Not necessarily. The Chenies and Latimer Conservation Area carries Buckinghamshire Council's designation, and it lies close to Little Chalfont rather than over the whole village. A house is inside it only if the council's boundary says so, whatever a leaflet or a postcode suggests. Article 4 entries made by Buckinghamshire Council are recorded near the village too; check with Buckinghamshire Council whether one applies to your address. Put the question before ordering a different covering or cutting a fresh opening in a slope, and keep the council's reply with your quote, because it is the council's word that counts later.

04Do Beel House, Loudhams and the barn have listing grades?

Beel House is Grade II* (entry 1238695, first listed 22 December 1958). Loudhams is Grade II (entry 1124853), as is the barn west of Loudhams Farmhouse (entry 1332500, first listed 8 November 1971). Anything done to a listed building that touches its character calls for listed building consent, whether it is a new ridge or a different covering, and even a repair in matching materials is talked over with the council in advance. Standing near one of these does not list a house; the entry for your own address on the national list is what decides.

05Who licenses scaffolding on a Little Chalfont road?

In its area, Buckinghamshire Council licenses scaffolding that stands on roads and footways, as the highway authority, at £402.78 for 28 days, £69.09 for a renewal and £777.63 for a licence obtained after the event. Buckinghamshire Council states: "You must be a registered scaffolding company to apply for a licence." We arrange the licence with our scaffolder. Scaffolding wholly inside your own boundary needs no licence, and where a licence is needed it is dealt with within the one written total. Say at the survey whether the frame would stand on a verge, a drive or the road itself, as that decides which of the three applies.

06Can I check whether my road is at risk of flooding before building?

GOV.UK's long-term flood risk service shows a risk for the surrounding area but cannot tell you whether one particular home will flood. A planning application relies on a different tool, the Environment Agency's flood map for planning, which shows the flood zone for a site. Neither affects a roof repair, though an extension or an added storey does, so both are worth a look before you pay for drawings, using your own address and postcode rather than the name of the village.

07What does it cost to repair lead flashing round a chimney?

On chimney leadwork, MyJobQuote's page of 22 September 2026 puts a patch repair at typically around £200 and a full replacement at an average of around £570, and also gives a range of £350 to £920 for a full replacement, a spread that MyJobQuote says depends on scaffolding requirements. The sums relate to chimney flashings alone and are a third party's, not our price, and a flashing on a hip or a valley is a different job again. For your own stack we survey first and then give one written total.

08My house is still under its new-build cover. Who looks at a leaking roof?

NHBC's Buildmark runs in two stages: "a builder warranty and NHBC guarantee for two years after completion and then eight years of insurance cover" against defects to certain parts of the home. Whether a roof leak falls under that cover depends on the policy terms and the age of the home, and on what caused the leak, since cover is for defects and not for wear, so read the cover document and contact the cover provider or the builder first. Where the cover has ended or does not apply, a survey and a quote from us can follow, and a photograph of the leak and the date it began are the two facts either party will ask for first.

09Does the cancellation right cover an urgent leak repair I asked for?

No. The Consumer Contracts Regulations leave out a case where "the consumer has specifically requested a visit from the trader for the purpose of carrying out urgent repairs or maintenance". A contract signed at home on other terms is different: "the cancellation period ends at the end of 14 days after the day on which the contract is entered into". The Citizens Advice consumer helpline, 0808 223 1133, can explain how both apply to you, and it is a free call.

Get a written price for your roof

10-year workmanship guarantee, in writing

Tell us about your roof

Call WhatsApp Written quote