
Call 01582 935272

Chesham Bois · 19 road miles south

Roofers in Chesham Bois

Chesham Bois houses get roofing that starts with a survey: repairs, extension and flat roofs and rainwater goods, with one written total price to follow.

Get a written quote

Call 01582 935272WhatsApp us

Council
Buckinghamshire
Road miles
19
Conservation area
Chesham Bois
Building control
Buckinghamshire Council

Roofs by the Beacon School buildings and the parish church

Chesham Bois is a Buckinghamshire village 18.6 road miles south of Dunstable, about 33 minutes away by road. At the 2021 Census, Chesham Bois parish had 2,947 usual residents. Planning applications go to Buckinghamshire Council, whose own building control service covers roof work here and has a page listing how to reach it. Buckinghamshire Council has designated a conservation area at Chesham Bois, so the first thing to settle for any roof that will look different afterwards is whether the address sits inside it. Our planning permission guide explains how the planning side works for houses, and flats follow separate rules because householder permitted development does not reach them. The village is compact, and a good photograph from the road can say more than a paragraph of description.

The National Heritage List names several listed buildings in Chesham Bois, among them the Church of St Leonard (Grade II, entry 1238924), the House and Attached Dining Hall to the Beacon School (Grade II, entry 1273974), the Gymnasium to the Beacon School (Grade II, entry 1238824) and the Manor House with Attached Stables (Grade II, entry 1239052). Whatever the building, no price is written until the roof has been surveyed, and you are told in plain terms about everything the survey turns up, including faults you did not ask about. If the building in question has two roofs of different ages, each one is judged separately.

  1. 01Church of St LeonardGrade II and a Church of England church in use, so the faculty system stands in for listed building consent on its roof.
  2. 02Beacon School house and hallThe House and Attached Dining Hall to the Beacon School is Grade II (entry 1273974, first listed 17 May 1984).
  3. 03Beacon School gymnasiumGrade II as well (entry 1238824), so a covering or rooflight change on it is a listed-building question for the council.
  4. 04Manor House and stablesGrade II (entry 1239052). The stables are attached, so one listing covers both roofs and their chimneys.
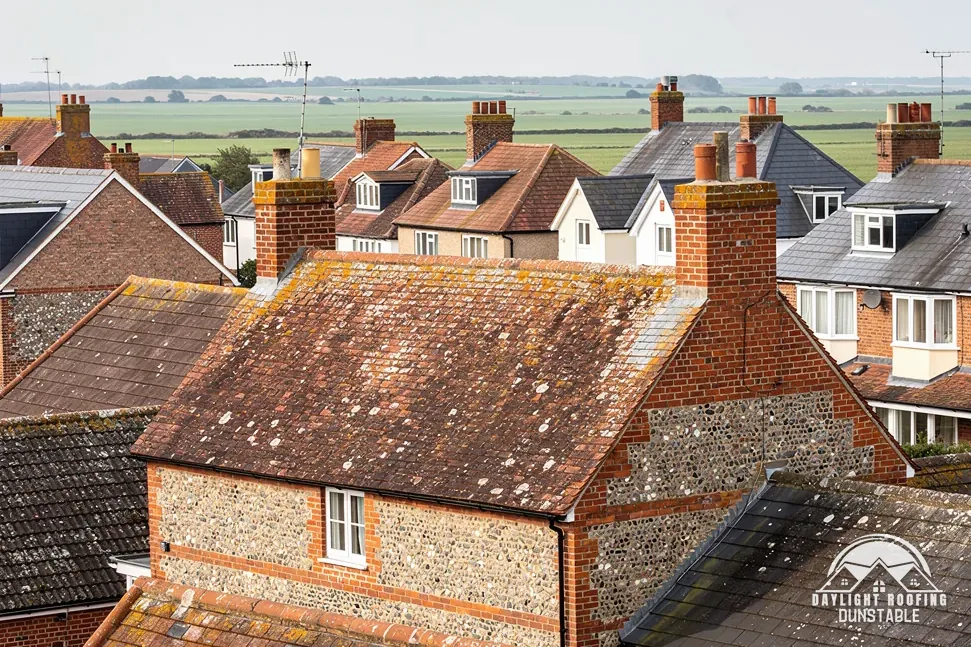
An old flint and brick cottage with a weathered clay tile roof

The roof, in plain words

Soffit
The board fitted beneath the overhang of the roof, between the wall and the fascia.
Abutment
Where a roof slope butts up against a wall.
Escape route
The way out of a loft room if the stairs are blocked by fire.
Part K glazing
Safety glazing to the standard set in Part K of the Building Regulations.

The plain-as-day roof check

Four roofs round Chesham Bois that need a second look

4 checks about 3 minutes to read

  1. Bay window tops
  2. Conservatory roof joins
  3. Soffit boards in an older house
  4. Loft rooms and the way out

01 Bay window tops

A bay window carries its own small roof, covered in lead or a membrane and bordered by a gutter. Check the lead for creases that have split at the corners, a drip edge that no longer stands clear of the wall and moss on the flat top. From inside, a stain on the ceiling directly above the window frame or a swelling in the plaster around it shows that water is coming past the covering. Check the drip edge at the front of the bay, since a lead lip that has flattened lets water run back beneath it.

Where the bay roof meets the main wall, the flashing sits in a cut mortar joint and is sealed. Lifted lead there lets water reach the brickwork behind, so look for a dark vertical streak. Codes 3 to 8 are the range for lead sheet made to BS EN 12588, and which code suits a detail is a specification matter, so the survey can say whether an existing sheet wants patching or replacing.

02 Conservatory roof joins

Where a conservatory roof meets the house wall, a flashing or a gutter-type channel carries water away. Look for sealant that has split, lead that has lifted and algae streaks on the house wall above the join. A conservatory exempt from the energy rules must meet five tests: it sits at ground level, it covers no more than 30 m2 of floor, its glazing meets Part K, it is divided from the house by a retained wall, door or window, and the home's heating is not extended into it. Sealant is a short-term cover for a join and should not be expected to do the job of a flashing.

The Planning Portal says that a new roof on a conservatory must comply with building regulations. Swapping a glass or polycarbonate roof for a solid one raises it, so we take the route to building control ahead of any work. Roofing Megastore's managing director, quoted by HomeBuilding, says a tiled conservatory roof will typically last in excess of 50 years with little maintenance being required.

03 Soffit boards in an older house

A soffit is the board that fills the space between the wall top and the roof's edge. In its list of where asbestos turns up, HSE includes white asbestos insulating board panels fitted under roof eaves, and for any building built or refurbished before 2000 its advice is to presume asbestos is present in it. Do not drill, sand or scrape a board you are unsure of, and let a test establish what it is. Mould spots on a painted soffit may be only condensation, but a board that is brittle, cracked or flaking needs to be left alone until it is tested.

HSE treats most work on asbestos insulating board as licensed, which rules out a quick patch on any soffit board that could be AIB. A modern replacement board in uPVC or timber is a different matter, and the guttering, soffits and fascias page describes those. Testing comes before any price for work on a board of unknown material.

04 Loft rooms and the way out

A loft room has to have a means of escape. The 2019 edition of Approved Document B incorporating 2020, 2022, 2025 and 2026 amendments serves storeys up to 4.5 m above ground with escape windows. A conversion that creates a storey higher than 4.5 m brings in paragraph 2.5, which asks for a protected stairway or an alternative escape route, while paragraph 2.23 offers a sprinkler option where the layout is open plan.

Look at where a roof window would sit relative to the floor, and at the stair that serves the room. That is the information the council's building control service needs, so note any heights you can measure safely. A roof window in a loft room is also a rooflight or roof window in the Approved Document L sense, which brings its own thermal tests. Ask any firm quoting for a loft room what height the new stair and the window sill are designed to meet.

The dashed ring takes in the nearest towns and villages we cover around Chesham Bois. Map tiles © Esri; map data © OpenStreetMap contributors.

Roof questions for a Chesham Bois house

01Does the Chesham Bois conservation area change how a roof is repaired?

A conservation area at Chesham Bois was designated by Buckinghamshire Council, and the council alone can say if a particular house lies inside it. Article 4 entries appear near the village as well, and only Buckinghamshire Council can tell you what any of them removes. Ask Buckinghamshire Council whether an Article 4 direction applies at your address, and have the reply to hand when the roof is surveyed. Putting back what is there is a simpler question than altering the design.

02Which route does St Leonard's church roof take?

The Church of St Leonard is listed Grade II (entry 1238924, first listed 22 December 1958) and is a Church of England church. In use, it sits under the Church of England's faculty system in place of listed building consent, and a few matching repairs to roof lead and covering require only the archdeacon's written notice. The exemption replaces listed building consent and nothing more, so the planning question for outside work still has to be put to the council.

03What do the Beacon School listings mean for the roofs?

The House and Attached Dining Hall (entry 1273974) and the Gymnasium (entry 1238824) to the Beacon School are both Grade II and were first listed on 17 May 1984. The Manor House with Attached Stables (entry 1239052) is Grade II too. Works that affect a listed building's character need listed building consent from the council, and that covers the covering, the ridge and the chimneys. Owners and managers should raise any roof plan with Buckinghamshire Council first. The roof survey describes the condition of a listed roof; permission to alter it is a separate matter with the council.

04How does the scaffold licence work for a roof in Chesham Bois?

Scaffolding over the pavement or road comes under section 169 of the Highways Act 1980, and here the highway authority issuing the licence is Buckinghamshire Council. On Buckinghamshire Council's schedule the licence costs £402.78 for 28 days, £69.09 for renewal and £777.63 for the retrospective kind, and its guidance adds "You must be a registered scaffolding company to apply for a licence". We arrange the licence with our scaffolder, so there is no form for you to complete, and the written quote carries the scaffold.

05Can I replace a conservatory roof without building control?

A new conservatory roof must comply with building regulations, according to the Planning Portal, so the sensible first call is to building control. Buckinghamshire Council's own building control service covers the village. Exemption from the energy rules is open to a conservatory only if five things hold together: it stands at ground level, covers up to 30 m2, has Part K glazing, is still closed off from the house by a wall, door or window, and has none of the home's heating extended into it. If the existing roof is polycarbonate and the plan is a tiled one, the frame and walls have to be checked for the new roof, which is a further reason to speak to building control early.

06What does a loft conversion need for escape?

Approved Document B gives two cases. Escape windows serve storeys up to 4.5 m above ground. Past that height, paragraph 2.5 asks for a protected stairway or an alternative escape route, and an open-plan layout can use the sprinkler option in paragraph 2.23. A conversion is also a building control matter for the council, and a structural check on the roof comes with it, so ask for both in writing before a design is fixed. The Approved Document is the reference point whichever contractor does the work.

07Is my soffit asbestos?

It might be, if the house was built or refurbished before 2000. HSE's advice is to treat such a building as containing asbestos until shown otherwise. Its location guide names white AIB panels fitted beneath roof eaves, as well as AIB soffit that has become damaged. Most work on asbestos insulating board is licensed. Leave the board alone, do not drill or scrub it, and have it identified. A survey can say whether the board needs testing before anyone touches it. Asbestos insulating board is not the same as asbestos cement, which HSE treats differently for roof sheeting, so the type matters before any plan is made.

08Does insulation in a roof or loft attract VAT?

Under HMRC's Notice 708/6, installing energy-saving materials, roof and loft insulation included, is zero-rated when made between 1 May 2023 and 31 March 2027, and the reduced rate of 5% follows. The notice covers insulation and says nothing about roof repairs or a new covering. No VAT rate is quoted for roof repairs, and the position on any given job is for the VAT adviser to confirm. Check the dates against the installation date in your contract, and not the date the quote was written.

09Is there a grant for a new roof?

Funding schemes aim at insulation and heating, not at a new covering. The Energy Company Obligation is closing on 31 December 2026 while no fresh installations are being accepted by the Great British Insulation Scheme. Warm Homes: Local Grant goes to homes with an EPC of D to G where household income is usually £36,000 a year or less. Councils hold allocations of that grant, and how each one runs it is for that council to explain, so check with your council. A loft that is being insulated is where such money might apply, which makes it a question about the loft floor and not the covering above it.

Get a written price for your roof

10-year workmanship guarantee, in writing

Tell us about your roof

Call WhatsApp Written quote