
Call 01582 935272

Bovingdon · 15 road miles south

Roofers in Bovingdon

Bovingdon lies 15.2 road miles south of Dunstable; sagging slopes, cracked fillets, conservatory roofs and re-roofs there are surveyed first, then priced as one written total.

Get a written quote

Call 01582 935272WhatsApp us

Council
Dacorum Borough
Road miles
15
Conservation area
Bovingdon Conservation Area
Building control
Check with the council

Roofs by St Lawrence and Rent Street Barn

Bovingdon is a village in Hertfordshire, 15.2 road miles south of Dunstable, a 28-minute drive. The parish had 5,608 usual residents at the 2021 Census, which makes the village sizeable for a roofer to cover. Dacorum Borough Council designated the Bovingdon Conservation Area, and the listed buildings here include a Grade II* church, a Grade II* barn and Grade II houses on the High Street. Roof work on any of them begins with the council, because listing and conservation both bear on the choice of covering. A short call to the council before the survey saves effort later.

Anything planning-related on a Bovingdon house is a matter for Dacorum Borough Council, and the planning guide sets out how permitted development works for a house roof. Slipped and cracked tiles are dealt with on the roof repairs page, and a full re-cover on the roof replacement page, which describes stripping, battening and relaying.

  1. 01Church of St LawrenceA Church of England church, listed Grade II*, National Heritage List entry 1348432, first listed on 2 December 1986.
  2. 02Rent Street BarnListed Grade II*, National Heritage List entry 1167711, first listed on 2 December 1986; roof changes are tested against its character.
  3. 0339 and 41, High StreetListed Grade II, National Heritage List entry 1348433, first listed on 25 April 1986; the council hears of any roof plan first.
  4. 04East Wing at No 31Listed Grade II, National Heritage List entry 1296600, where listed building consent is the question before roof work starts.
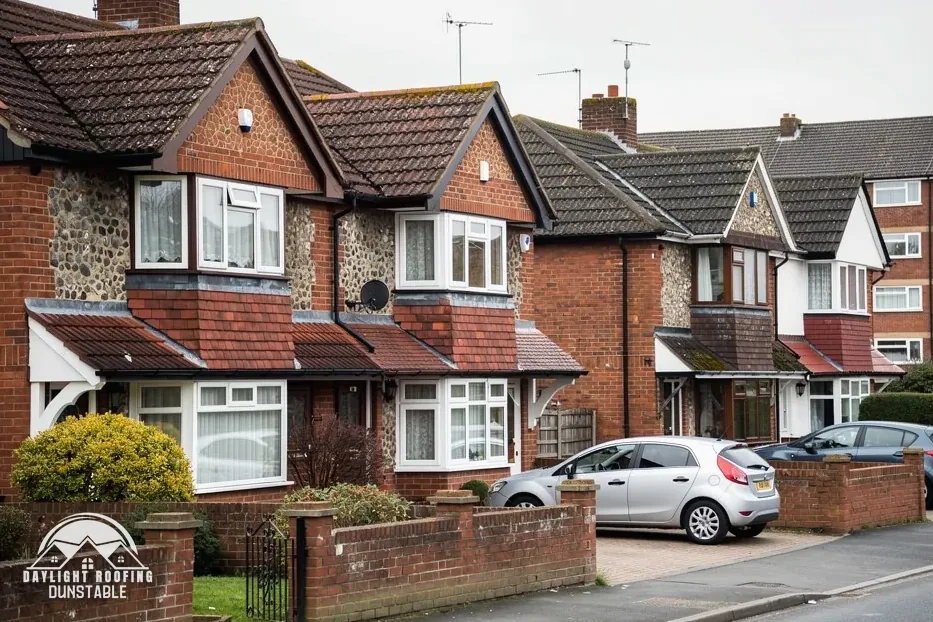
Edwardian brick and flint semi-detached houses with tiled gables

Bovingdon roof words

Fillet
A sloped strip of mortar sealing the join between a roof and a wall.
Sag
A dip in a roof slope or ridge where the timbers have bent.
Escape window
A window large enough to climb out of from a bedroom or loft room.
Conservatory exemption
A set of tests under which a small conservatory avoids the energy rules.

The plain-as-day roof check

Four checks, from the ridge dip to the loft boards

4 checks about 3 minutes to read

  1. Mortar fillets at the wall
  2. A dip in the ridge or slope
  3. Gutter brackets and spacing
  4. Loft boards and stored loads

01 Mortar fillets at the wall

Where a roof meets a wall, some builders seal the join with a sloped fillet of mortar instead of lead. Mortar is rigid, and the roof and wall move slightly against each other, so the fillet cracks along its length. Look for hairline cracks, a fillet that has parted from the brick, or pieces lying in the gutter. Water that enters behind it runs down inside the wall. Fillets set hard against brick also trap damp behind them.

A cracked fillet can be raked out and repointed in the short term. Lead flashing is the longer-term answer, because metal flexes where mortar cannot. Lead sheet is made to BS EN 12588 in codes 3 to 8; Ecobat and Calder both publish weights, and the code for a given flashing is a specification choice made at the survey. A photograph of the line, taken in raking light, shows cracks well. Repointing with a mortar that is softer than the brick avoids stressing the brickwork.

02 A dip in the ridge or slope

Sight along the ridge from the end of the road. It should be a straight line. A dip, or a slope that looks hollow, suggests a timber has bent or a joint has slipped. The cause could be old overloading, rot at a bearing, or a roof that was never built stiff enough. A new dip is a different matter from one that has been there for years. If a door or window frame below a dip has begun to bind, mention that at the survey.

A dip is not always a leak, but a roof that has moved can open gaps in the covering and strain the fixings. From the roof, the survey checks the line of the slope and the fixings, and says plainly what it found; a look from your own loft hatch at the purlins and rafters adds to the picture. If more than 50 per cent of the roof is affected by work, it passes the Planning Portal's limit for no application, and a covering 15 per cent or more heavier needs a structural engineer or surveyor to look first. A level or a taut string laid along the ridge from the loft makes the dip measurable.

03 Gutter brackets and spacing

A gutter hangs from brackets screwed into the fascia or the rafter ends. If brackets are too far apart or corroded, a loaded gutter sags between them and holds a pool. Look along the run for dips, brackets that have pulled forward and a gutter that drips in the middle of a length instead of at the joints. A gutter pulled away at one end shows from the garden at a glance.

Brett Martin gives the fall as 1 mm for every 600 mm towards the outlet, and the brackets set that line. A fascia that has rotted cannot hold a bracket, so the board is looked at as part of any gutter job. The gutters, soffits and fascias page covers the roofline. Weight from leaves and standing water pulls brackets forward over the seasons. A bracket that has lost its grip needs a longer screw or a new fixing point.

04 Loft boards and stored loads

Some lofts have boards laid for storage. Boards laid directly on the joists squash the insulation beneath them and can cover the ceiling below, hiding a leak. Look for boards pressing the insulation flat, boxes standing against the eaves where ventilation should pass, and stored items on damp timber. Pull up one board near the eaves to check the insulation and the ventilation gap beneath it.

With a high-resistance underlay in a cold roof, Marley gives 25 mm of eaves ventilation at 15 degrees pitch or less and 10 mm above that. A box pushed into the eaves can close the gap as surely as insulation does. Raised boards on short legs keep storage clear of the insulation, and a clear path along the middle of the loft lets you look at the roof timbers without moving everything. A torch pointed along the eaves shows whether the gap is still there.

The dashed ring takes in the nearest towns and villages we cover around Bovingdon. Map tiles © Esri; map data © OpenStreetMap contributors.

Bovingdon households and their roof questions

01What causes a dip in the ridge of a Bovingdon house?

A dip can come from a bent purlin, rotten timber at a bearing, a joint that has slipped, or a roof loaded beyond what its timbers were sized for. Sighting along the ridge from the road shows the line, and a look from your own loft hatch can show the timbers behind it. The survey looks at the slope and the covering, then reports plainly what was found and what else was noticed, and the one written price covers the repair that follows. Dated photographs from the same spot, taken a few months apart, show whether the dip is growing.

02How does the Bovingdon Conservation Area bear on roof work?

Dacorum Borough Council designated the Bovingdon Conservation Area. Outside alterations to a building within it are examined more closely, so the choice of covering, a new roof window or an altered stack should go to the council before anything is ordered. An Article 4 direction can remove further permitted development rights, so we check with the council first. The council is the body that says whether an address lies inside the line, and its planning team can answer for a single address. Any roof window on a front slope is worth raising as well.

03How are roof repairs at St Lawrence's church in Bovingdon approved?

St Lawrence's church (list entry 1348432) is listed Grade II* and is a Church of England church. In the Church of England, a church still in use follows the faculty system, and listed building consent does not apply. Under the Faculty Jurisdiction Rules, "The like for like replacement of roof lead or other material covering the roof of a listed building" can be done under the archdeacon's written notice alone. Permission for outside alterations may still be needed, and the council handles that question.

04Does listing change a roof job at Rent Street Barn or 39 and 41 High Street?

Rent Street Barn is Grade II* (list entry 1167711), 39 and 41, High Street is Grade II (list entry 1348433), and East Wing at No 31 is Grade II (list entry 1296600). For works that touch a building "in any manner which would affect its character as a building of special architectural or historic interest", listed building consent is needed. Dacorum Borough Council is asked to say whether a particular roof change is such a work, ahead of any order. Where listed building consent is needed, drawings go with the application. The barn's roof is judged separately from the houses on the High Street.

05Where does a scaffold licence come from in Bovingdon?

Hertfordshire County Council, the highway authority for Bovingdon, issues the licence for any scaffold that blocks a pavement or road. Hertfordshire County Council charges £134 for 14 days and £59 for every week after, and says: "It usually takes 3 weeks to process an application." A walkway of 1.2 m stays clear on the footway. We arrange the licence with our scaffolder, and the scaffold a job needs is in the one written total. Scaffold fully inside the plot needs none, which a long drive can allow. The 1.2 m walkway is one of the council's licence conditions.

06Is Building Regulations approval needed to re-roof a Bovingdon home?

The Planning Portal's guide says re-roofing is not normally an application matter if "Less than 25 per cent of the total 'building envelope'" and "Less than 50 per cent of the roof is affected". Stripping the lot is beyond the second figure. For Bovingdon, check with Dacorum Borough Council's building control team about the route. The guide's main page says: "In most situations, this work will need Building Regulations approval." A covering 15 per cent or more heavier also needs approval, after a structural engineer or surveyor has looked. A written reply from the council gives a reader something to keep.

07Is a conservatory roof in Bovingdon exempt from the energy rules?

Only if every test is met: the conservatory stands at ground level, its floor area is no more than 30 m², its glazing meets Part K, a wall, a door or a window keeps it apart from the house, and "The heating system of the dwelling is not extended into the conservatory or porch". A new solid roof "must comply with building regulations" in the Planning Portal's wording, so the route is put to building control ahead of the start of work. A glazed roof and a tiled one are treated as different questions. A photograph of the junction between conservatory and house helps the survey.

08What escape route does a Bovingdon loft conversion need?

Approved Document B Volume 1 (2019 edition incorporating 2020, 2022, 2025 and 2026 amendments) puts escape windows at storeys up to 4.5 m above ground. A loft conversion that creates a storey above 4.5 m brings in paragraph 2.5, which calls for a protected stairway or an "Alternative escape route", and paragraph 2.23 also offers a sprinkler route for open-plan layouts. Building control settles the route for a given house, and the roof structure is surveyed alongside, because the conversion changes what the rafters carry. The conversion also changes how the rafters and ceiling are loaded.

09What if birds are nesting under the roof of a Bovingdon house?

Wild birds' nests are protected under the Wildlife and Countryside Act 1981, which bars intentionally destroying one "while that nest is in use or being built". Work near an active nest waits. Bats are different: damaging a roost is an offence whatever the intent. A photograph of the eaves, taken from a distance and without disturbing anything, tells the survey what is there before any roof work starts, and nothing is poked into a gap to find out. If a nest is found during a survey visit, the roof job is planned around it.

Get a written price for your roof

10-year workmanship guarantee, in writing

Tell us about your roof

Call WhatsApp Written quote