
Call 01582 935272

Walkern · 21 road miles east

Roofers in Walkern

Walkern, 20.9 road miles east of Dunstable, has lead roofs, hip junctions, overflow pipes and whole re-roofs; each begins with a survey and ends in a single written figure.

Get a written quote

Call 01582 935272WhatsApp us

Council
East Herts
Road miles
21
Conservation area
Walkern Conservation Area
Building control
Hertfordshire BC Ltd

Roofs round Manor Farm and the parish church

Out to the east, Walkern is a Hertfordshire village 20.9 road miles from Dunstable, about 38 minutes by road. At the 2021 Census, Walkern parish had 1,491 usual residents. East Herts Council is the local planning authority, and East Hertfordshire District Council designated the Walkern Conservation Area. A Grade I parish church and a cluster of Grade II* farm buildings give the village several roofs where protection comes into play, and a call to the council settles which. A short phone call to the council can be made before the survey if the address is close to a listed building.

Walkern houses come under Hertfordshire Building Control Ltd for building control; East Herts Council shares ownership of it with other Hertfordshire local authorities. The Hertfordshire Building Control Ltd operations team is on 01438 879990. The planning guide covers permitted development for house roofs, and lead-covered roofs and flashings are on the lead roofing and leadwork page. Whole re-covers are described on the roof replacement page.

  1. 01Parish Church of St MaryParish Church of St Mary the Virgin, a Church of England church, is listed Grade I, entry 1101384, first listed on 24 November 1966.
  2. 02Farmhouse at Rooks Nest FarmListed Grade II*, National Heritage List entry 1176006, first listed on 20 October 1952, so its roof is a council question.
  3. 03Manor Farm dovecoteThe Dovecote at Manor Farm (30 Metres to South of House) is listed Grade II*, entry 1175945, first listed on 4 February 1959.
  4. 04Manor Farm farmhouseListed Grade II*, National Heritage List entry 1348003; consent questions come ahead of any change to its roof.
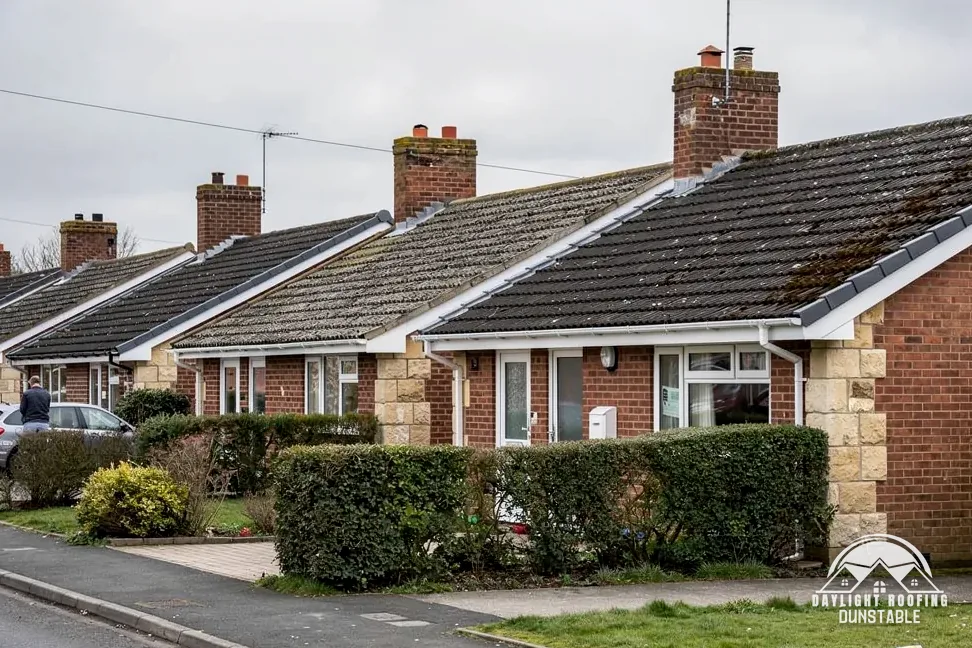
Street of 1960s brick bungalows with concrete tile roofs

Walkern roof words

Lead roll
A rounded wooden core with lead wrapped over it to join two sheets.
Drip
A step in a flat roof deck that carries water down to the next level.
Overflow pipe
A small pipe that discharges outside when a tank or cistern runs over.
Dovecote
A small building made for keeping doves, with a roof of its own.

The plain-as-day roof check

Four checks, from the lead roll to the overflow

4 checks about 3 minutes to read

  1. Lead rolls and drips
  2. Overflow pipes outside
  3. Three-way ridge and hip junctions
  4. Small outbuilding roofs

01 Lead rolls and drips

Lead roofs are laid in sheets. Where one sheet meets the next, the join runs either down the fall, as a roll, or across it, as a drip. A roll is a wooden batten with lead wrapped over; a drip is a small step in the deck. Check each join for a split at a bend, a roll that has flattened, or a drip edge that has curled. A split shows as a dark line, and inside as a stain on the ceiling. A small mirror on a stick lets the underside of a roll be seen from a ladder.

Lead sheet is made to BS EN 12588 in codes 3 to 8, and code 4 is 1.80 mm thick according to Calder. A split join is repaired by a welded or bossed patch, or, where the sheet has fatigued, a new bay. Lead that has simply dulled to grey has nothing wrong with it. The lead roofing and leadwork page covers the work and how the code is chosen.

02 Overflow pipes outside

A small pipe through the wall under the eaves, or beside a window, is the overflow from a tank or cistern. If it drips, the cause is a float valve that has failed, not a roof leak, although the wet patch under the eaves can be taken for one. Watch the pipe's end on a dry day. A steady trickle means a valve to renew; a stain with no drip points back at the roof. Dry weather with a dripping pipe means the valve, not the roof. Staining on the brick under the pipe's end shows how long it has been running.

A tank in the loft needs a lid, and the space around it needs ventilation so that the tank does not sweat. Marley gives 25 mm of eaves ventilation up to 15 degrees pitch and 10 mm above that, for the case of a cold roof carrying HR underlay. An overflow that spills inside the loft instead of outside will rot the ceiling below, so a patch under the tank is worth tracing, and a torch shows whether the pipe's end is dry.

03 Three-way ridge and hip junctions

On a hipped roof, three lines meet at the top: the ridge and the two hips. The joint is awkward to make, and it is one place a hipped roof can let rain in. From the lane, look for tiles that stand proud at the junction, a gap in the cap piece, or dark staining on the brick below. A zoom photograph from the road can show a gap that the eye misses.

Ridge and hip pieces are fixed mechanically, and the dry-fixed versions of the ridge, hip and verge details are set out in BS 8612:2018. Mortar is no longer relied on as the only fixing. A rebuilt junction is bedded and fixed together. Hips get their own price after the survey, never one worked out from a ridge figure. Whatever the junction turns out to need goes into the single written total.

04 Small outbuilding roofs

Farms and old village plots carry small buildings with roofs of their own: stores, cart sheds, a dovecote. They are easy to overlook until a tile drops. Walk round each and look for missing tiles, a sagging ridge and gaps beneath the eaves. A pitched roof on a small building follows the same rules as a house roof, only smaller, and the same faults appear, from slipped tiles to a sagging ridge.

Where an outbuilding is listed, the consent question comes up. The dovecote at Manor Farm is Grade II* (list entry 1175945), so a repair there starts as a conversation with East Herts Council and only then becomes a roofer's job. Where the building is unlisted, an ordinary repair goes ahead. A photograph from each side, sent on WhatsApp to 07880 284133, gives the survey a first view. A sheet of corrugated metal laid over a hole is a stopgap and should be weighed down.

The dashed ring takes in the nearest towns and villages we cover around Walkern. Map tiles © Esri; map data © OpenStreetMap contributors.

Walkern roof questions, answered one by one

01What does a split lead roll on a Walkern flat roof look like?

A split along a roll or drip shows as a dark hairline in the lead, sometimes with a green bloom around it, and a stain on the ceiling beneath. The metal has fatigued where it bends, or the fixing has held it too tightly. The survey tracks the join from one end to the other and describes the findings in plain words, with anything else it noticed. Whether the answer is a patch or a new bay of lead, one written total comes back for it. A close photograph of the split helps before the visit, as does one of the ceiling stain. Lead that has dulled to a flat grey is behaving as lead does.

02Does the Walkern Conservation Area bear on a re-roof?

East Hertfordshire District Council designated the Walkern Conservation Area; planning in the village rests with East Herts Council. For a house in the area, the council keeps closer control of outside changes, so which covering to use, or whether to add a roof window, deserves a call before ordering. An Article 4 direction can remove further permitted development rights, so we check with the council first. Which side of the line an address falls on is the council's decision, and asking with the full address settles it.

03Which consent route suits roof repairs at Walkern's St Mary the Virgin?

The Parish Church of St Mary the Virgin is listed Grade I (list entry 1101384) and is a Church of England church. Under the Church of England's rules, repairs to a church used for worship are dealt with through a faculty, and listed building consent plays no part. "The like for like replacement of roof lead or other material covering the roof of a listed building" needs only an archdeacon's written notice. The council still answers any planning question over the exterior.

04Do the Manor Farm buildings and Rooks Nest Farm follow one consent route?

The Farmhouse at Rooks Nest Farm (list entry 1176006), the Dovecote at Manor Farm (list entry 1175945) and the Farmhouse at Manor Farm (list entry 1348003) are each Grade II*. Work affecting them "in any manner which would affect its character as a building of special architectural or historic interest" needs listed building consent. East Herts Council decides whether a given roof job is such work, and the dovecote is treated no differently from the farmhouses, however small its roof. Drawings or photographs go with the application. Each list entry number finds the building in Historic England's National Heritage List for England.

05How is scaffolding on a Walkern road licensed?

Scaffolding that spills onto the carriageway or footway in Walkern needs a licence from Hertfordshire County Council, the highway authority; East Herts Council does not issue it. Hertfordshire County Council sets £134 for a licence of 14 days and £59 for each extra week, and it says: "It usually takes 3 weeks to process an application." The footway must keep a 1.2 m clear walkway. We arrange the licence with our scaffolder; the roof's scaffold goes into the single written total. If the scaffold can stand entirely on private land, no licence is involved. Where a neighbour's drive can take the tower, the question may not arise.

06Who checks a re-roof in Walkern against the Building Regulations?

Walkern's building control body is Hertfordshire Building Control Ltd, which East Herts Council helps to own alongside other Hertfordshire local authorities. For advice, the Hertfordshire Building Control Ltd operations team can be called on 01438 879990. In the Planning Portal's guide, a re-roof normally falls outside the application rules when "Less than 25 per cent of the total 'building envelope'" is affected and "Less than 50 per cent of the roof is affected". Stripping the whole roof passes the second figure, which brings approval into play, and a covering 15 per cent or more heavier brings it in too.

07How long can lead, EPDM, GRP and felt flat roofs last?

HomeBuilding and Less give different lifespans, so each is named. For EPDM, HomeBuilding gives 25-30 years and Less 30 to 50. For GRP, HomeBuilding gives 25-30 and Less 25 to 40. For felt, HomeBuilding gives 10-15 and Less 10 to 20 "depending on quality and installation". For lead, HomeBuilding gives 60-100 and Less 50 to 100. These are guide figures for coverings in general. BS 6229:2025 covers continuously supported flexible membranes, not lead, and EPDM and TPO are examples of single-ply membranes. A flat roof that holds water should be looked at, whatever its covering.

08What cost ranges do published guides give for slate and concrete tile roofs?

In HomeBuilding's guide, last updated 30 September 2025, plain concrete tiles over 65m² on a three-bedroom semi "may cost between £10,000 and £15,000", while Welsh slate "might reach £18,000". Which? Trusted Traders put replacing one to six tiles at £75 to £400, excluding VAT (November 2025). Those are published ranges for other roofs and they say nothing about a Walkern house. A survey of the actual roof comes first and produces one written total, in plain words, covering the whole job.

09Where can flood risk be looked up for a Walkern address?

GOV.UK's long-term flood risk service describes an area's risk; it is silent on any single house. With a planning application involved, the Environment Agency's flood map for planning gives the zone for the site. Gutters and downpipes carry roof water to a drain or soakaway, and that part of the job is checked on its own, apart from the covering above it, so a roof repair does not alter a site's risk, and a blocked gully is cleared separately. The Environment Agency's map is the one a planning officer looks at.

Get a written price for your roof

10-year workmanship guarantee, in writing

Tell us about your roof

Call WhatsApp Written quote