
Call 01582 935272

Renhold · 26 road miles north

Roofers in Renhold

Renhold re-roofs and repairs from batten to ridge, 25.8 road miles from Dunstable, with a survey of the old roof before the written price is set.

Get a written quote

Call 01582 935272WhatsApp us

Council
Bedford Borough
Road miles
26
Building control
Bedford Borough Council

A full re-roof, layer by layer, in Renhold

The drive from Dunstable to Renhold covers 25.8 road miles northwards and takes about 39 minutes, and the Renhold parish had 3,434 usual residents at the 2021 Census. A re-roof changes what a house looks like from the lane and how it keeps out the weather, so it begins with a survey of the old covering and the timber beneath it. What the survey turns up is set down in everyday terms, with whatever else we noticed. The roof replacement page covers the work from start to finish.

At Renhold the parish church, All Saints, is Grade I listed and is a Church of England church, and the village has listed houses on Top End. How listing rules apply at a particular address is for Bedford Borough Council to say, so take the question there before choosing a covering. An Article 4 direction can remove further permitted development rights, so we check with the council first. The planning guide sets out the ordinary tests.

  1. 01Battens and timberThe battens, rafters and wall plates under an old covering decide how much of the roof can stay, and they are seen once it comes off.
  2. 02Underlay and ventilationThe choice of underlay sets how much ventilation the eaves need, so covering, underlay and eaves openings are chosen together.
  3. 03Slate roofsA natural slate roof depends on its pitch, headlap and fixings, and a survey checks each against what the slate needs.
  4. 04Church and Top End housesAll Saints is Grade I, and 1a, 56 and 58 Top End and Appleby Farmhouse are Grade II, and consent for each follows its own rules.
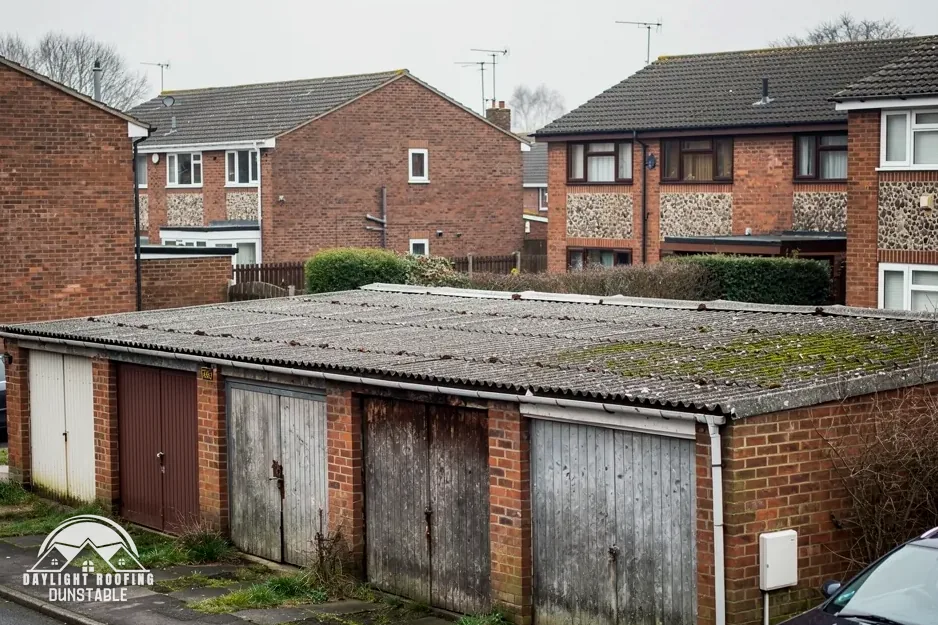
A row of brick garages with an old flat roof behind houses

The roof, in plain words

Wall plate
The length of timber laid along the wall-head to carry the foot of each rafter.
Headlap
The overlap of one slate or tile over the course below it.
Eaves course
The first row of tiles or slates at the bottom edge of the roof.
Dry ridge
A ridge fixed with mechanical clips and trims in place of mortar.

The plain-as-day roof check

Under the tiles: four layers to understand before a Renhold re-roof

4 checks about 4 minutes to read

  1. Rafters, battens and wall plates
  2. Underlay laps and tears
  3. The eaves course and gutter line
  4. Ridge bedding and end caps

01 Rafters, battens and wall plates

A pitched roof is a frame of rafters resting on wall plates, with battens running across them to carry the tiles or slates. When an old covering comes off, the timber is seen for the first time in years. Rafters that are sound can stay. Battens are renewed as part of a re-roof so that they match the gauge of the new covering, and a wall plate that has been wet may need repair. None of this can be judged from the ground, and some of it only shows once the old covering is off. Where an extension roof joins the main roof, the rafters change direction, and that junction deserves a careful look.

In the loft, look at the rafter feet where they meet the wall, at the battens through the underlay, and at any timber that is dark, soft or crumbling. Press it lightly with a pencil point. A spot that gives is a spot that has been wet. Do not step off the joists. A photo of what you see, sent to 07880 284133, gives us a first idea of the extent, though the real extent only shows with the covering lifted.

02 Underlay laps and tears

Underlay is the membrane that lies across the rafters, beneath the battens, and it forms a second line of defence behind the tiles. Look in the loft for a tear, a gap at a lap, a sag between rafters that holds water, or daylight through a pinhole. A tear can be a sign of a slipped tile above it, or of age. Underlay that has sagged against the insulation can also hold damp against timber. A new underlay laid over old battens is not a sound job, since the battens carry the fixings for the covering as well.

The type of underlay matters for ventilation. Where a cold roof sits beneath high-resistance underlay, Marley gives "25mm along the length of the eaves for pitches of 15° or less; 10mm along the length of the eaves for pitches of more than 15°." That kind of underlay keeps vapour in, so air movement at the eaves matters more. For the other kind Marley writes "fortuitous ventilation at the eaves via normal eaves construction (3mm) is all that is required, provided the requirements of UKAS Third Party certification are fully met." Insulation pressed hard against the underlay, or against the eaves, can close the very openings the roof depends on.

03 The eaves course and gutter line

The bottom row of tiles or slates at the eaves has a job that the others do not: it sheds water past the fascia board and into the gutter. If it is set too short, water runs behind the gutter; too long, and it overshoots. From a safe position look at where the lowest tiles sit relative to the gutter, whether the gutter has dropped, and whether the fascia behind it shows staining or an opening. A tilting fillet or an eaves board lifts the first course so that it sheds into the gutter, and it is set to the gutter's position.

On a re-roof the eaves detail is set out again, with the fascia, gutter and underlay dressed down into it. Brett Martin gives a gutter fall of "1mm for every 600mm" towards the outlet, and the new run is set to that. Gutters and boards are looked at together on the survey, because a re-roof that ignores a failing fascia leaves the water to run into the wall. The guttering, soffits and fascias page covers the boards. Where an old gutter is kept on a new roof, its fall is checked and its brackets are re-fixed or replaced, and that is priced in the one total.

04 Ridge bedding and end caps

The ridge is the line along the top where two faces of the roof join, and it carries ridge tiles set on mortar or clipped down by a dry-fix kit. Marley says that since the 2015 amendments to BS 5534 mortar "could no longer be relied upon as the only means of securing the roof covering", and adds "In all cases, ridge or hip tiles should be mechanically fixed to resist the calculated wind uplift force." For ridge, hip and verge pieces fixed without mortar, the current specification is BS 8612:2018. Each ridge tile needs a bed or a clip, and an end cap at each end of the run to finish it; a missing cap leaves the run open.

Look at the ridge from the lawn for tiles out of line, mortar that has cracked and fallen, and end caps that have shifted. On a re-roof the ridge is rebuilt along with the covering, and the choice between mortar and dry fixing follows the roof's needs and the fixing specification, which is worked out for the site's exposure. Marley says installing to BS 5534 "isn't required by law", but the standard is current and sets good practice. Hips, the sloping lines at an outside corner, are fixed in the same way, and the published guides do not cover them, so they are priced after a survey.

The dashed ring takes in the nearest towns and villages we cover around Renhold. Map tiles © Esri; map data © OpenStreetMap contributors.

Renhold re-roofs: answers about the work

01What happens to the timber under an old Renhold roof when the covering comes off?

The timber is inspected in daylight for the first time, and what is sound stays. Battens are renewed to suit the new covering, and rafters or wall plates that have been wet are repaired or cut out and replaced where needed. Before the work, a covering hides much of the timber, so the full extent of any repair only shows once it is lifted. That is why the survey looks hard at what can be seen, such as a sagging line or stained eaves, before the price is written.

02What route do repairs to Renhold's church of All Saints take?

All Saints, the parish church, carries a Grade I listing (National Heritage List entry 1138110, first listed 13 July 1964), and is a Church of England building. A Church of England church that is still in use falls within "the faculty jurisdiction of the Church of England" in place of listed building consent, and under List B of the Faculty Jurisdiction Rules "The like for like replacement of roof lead or other material covering the roof of a listed building" goes ahead on the archdeacon's written notice, with outside work tested separately for planning. The council can say whether any planning side applies to a given repair.

03Do 1a Top End and Appleby Farmhouse need listed building consent for a re-roof?

1a, Top End is listed Grade II (National Heritage List entry 1114913, first listed 18 August 1983), as is 56 and 58, Top End (entry 1114914, same date). Appleby Farmhouse is Grade II (entry 1311960). Listed building consent is needed for work "in any manner which would affect its character as a building of special architectural or historic interest". Ask Bedford Borough Council before choosing a covering, and mention it to us up front if the house is listed. A listing attaches only to the building its entry names, and Historic England's list carries the description for each one.

04Which council checks come first when a Renhold house is re-roofed?

Bedford Borough Council is the local authority for planning and building control, and for the scaffold licence if scaffolding stands on the road. The Planning Portal's re-roofing test looks at whether work affects "Less than 25 per cent of the total 'building envelope'" and "Less than 50 per cent of the roof is affected"; stripping the whole of a Renhold roof goes past the 50 per cent figure, so an application is needed. Whether listing or a conservation area bears on your address is for the council to confirm. A bigger job also brings the party wall rules in where work touches a shared wall, and those are a separate matter from building control.

05What do published guides say a slate roof costs for a Renhold house?

MyJobQuote (6 October 2026) says "The average cost of fitting a slate roof is around £7,800." HomeBuilding gives Spanish natural slate approximate lifespans of 75-100 years. Treat these as published guides, not as our price, which follows a survey and covers the size, the access, the timber under the old covering and the slate chosen. Natural slate also has pitch limits, so the roof's angle is checked first. A call to the council about your own house settles whether any extra control applies before the slate is ordered.

06Does a Renhold re-roof need new eaves vents?

It depends on the underlay and on how the roof is built. The figures sit in the underlay check above, and they differ between the two kinds of underlay. Eaves vents come as trays, soffit vents and over-fascia strips, and each suits a different eaves detail. A survey identifies what you have now and what the old roof relied on, and the new roof is specified to match, with the openings kept clear of insulation. Never block an eaves opening with insulation, whatever the underlay.

07Does re-roofing a Renhold house mean adding insulation?

Approved Document L treats more than 50% of a roof element renovated as a trigger to upgrade the whole element where feasible, and the paragraph on feasibility allows for a payback test of 15 years. Table 4.3 sets a 0.35 threshold and an improved 0.16. AD L 2026 applies from 24 March 2027 only. Building control decides how this applies, so ask the team at Bedford Borough Council before the roof is specified. The council can confirm whether your roof's work counts as renovation of more than half the element.

08How is a full re-roof in Renhold carried out, step by step?

Scaffold goes up, with the licence arranged with our scaffolder where it stands on the road. The old covering and battens come off, the timber is checked and repaired, new underlay and battens go on, then the covering, ridge, hips, verges and flashings, and finally the gutters and boards are dealt with. Each stage depends on the one before, which is why a survey comes before the written price. The timber is only fully seen once the old covering is off.

09Who are Renhold's neighbours, and are their roofing notes the same?

Renhold sits among Ravensden, Willington, Great Barford and Cople, with Bedford the nearest large town. Pages exist for each of them, with the details written for that place, so the notes for one do not stand in for another. A postcode sent on WhatsApp to 07880 284133 shows which fits your road. If your road is near the line between two of these places, a postcode sent in a WhatsApp message to 07880 284133 is the quickest way to get the right page.

Get a written price for your roof

10-year workmanship guarantee, in writing

Tell us about your roof

Call WhatsApp Written quote