
Call 01582 935272

Tempsford · 28 road miles north-east

Roofers in Tempsford

Tempsford, a village to the north-east, is 27.6 road miles from Dunstable and about 45 minutes by road. A survey opens every job, and a single written total for Tempsford comes after it.

Get a written quote

Call 01582 935272WhatsApp us

Council
Central Bedfordshire
Road miles
28
Conservation area
Tempsford (Church End)
Building control
Central Bedfordshire

Roofs at Church End from farmhouse to brewhouse

At the 2021 Census Tempsford parish had 603 usual residents. St Peter's church holds a Grade II* listing (National Heritage List entry 1114096, first listed 31 October 1966). Church Farmhouse is Grade II (entry 1321634, first listed 31 October 1966), the Brewhouse and Outbuilding at Church Farm are Grade II (entry 1114093, first listed 31 October 1966) and 30, Church Street (Church End) is Grade II (entry 1321635). Gannocks Castle moated site, near Tempsford, is a scheduled monument (entry 1013419).

Tempsford (Church End) Conservation Area is designated by Central Bedfordshire Council, which also handles the planning applications for the parish. The council says permitted development rights are stricter for properties within conservation areas. The planning guide carries the roof tests, and the pitched roofing and roof replacement pages describe the work.

  1. 01St Peter's churchGrade II* listed and Church of England: the faculty system governs roof repairs, while planning for the exterior is asked on its own.
  2. 02Church FarmhouseGrade II listed (entry 1321634); a roof alteration reaching its character requires listed building consent.
  3. 03Brewhouse and outbuildingA Grade II listing (entry 1114093) covers the farm's brewhouse and outbuilding; their roofs are read against it.
  4. 04Gannocks Castle moatA scheduled monument (entry 1013419), where works must be authorised and never run through listed building consent.
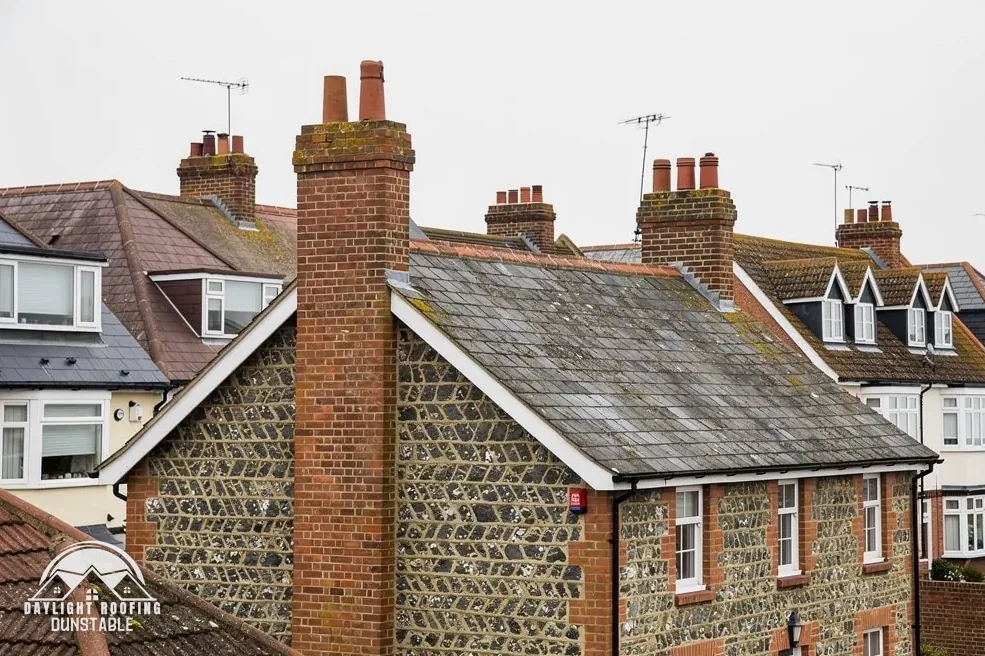
A flint and brick cottage with a grey slate roof

The roof, in plain words

Moated site
A medieval earthwork where a ditch once surrounded a house or platform.
Fixing specification
A written scheme for how a covering is held down on one particular site.
Domestic client
An individual who commissions work on their home, outside any business.
Building envelope
Everything that separates inside from outside: roof, walls, floor and openings.

The plain-as-day roof check

Four things to weigh on a Tempsford roof: consents, safety, fixings, quotes

4 checks about 3 minutes to read

  1. Consent routes at Church End
  2. The construction phase plan
  3. Exposure and the fixing specification
  4. A quote from another firm

01 Consent routes at Church End

Three different consent routes meet around Church End. St Peter's belongs to the Church of England and is in use, which sends its roof work through the faculty system. Church Farmhouse, the brewhouse and outbuilding and 30, Church Street are listed houses and outbuildings, where listed building consent is the route. Gannocks Castle moated site is a scheduled monument, where works must be authorised. One corner of the village can therefore hold a roof that needs a faculty and another that needs consent from the council, and the first question for each is which it is.

The church exemption has limits. Section 60 of the Planning (Listed Buildings and Conservation Areas) Act 1990 says the controls "shall not apply to any ecclesiastical building which is for the time being used for ecclesiastical purposes", yet a building "used or available for use by a minister of religion wholly or mainly as a residence from which to perform the duties of his office" is not an ecclesiastical building. Section 61 says the controls "shall not apply to any building for the time being included in the schedule of monuments".

02 The construction phase plan

A homeowner who has roof work done is a domestic client under CDM 2015. HSE defines a domestic client as "any individual who has construction work carried out on their home, or the home of a family member, that is not done as part of any business." Regulation 7(1) passes the client's duties to "the contractor for a project where there is only one contractor", or, where several contractors are involved, to the principal contractor.

It is the contractor who prepares "a construction phase plan". The plan records how the work is to be carried out safely, and for roof work that means how the roof is reached, how edges are protected and how passers-by are kept clear of anything that falls. Owners can request a look at the plan before any work starts. Our own survey comes first and then the written total, and the plan follows from what the survey finds.

03 Exposure and the fixing specification

A covering is held down against wind by its fixings, and the minimums in BS 5534 "will always be superseded by the generation of a Fixing Specification, which is site specific", as Marley puts it. Marley also says that "In all cases, ridge or hip tiles should be mechanically fixed to resist the calculated wind uplift force." The current standard on dry-fixing the ridge, hips and verges is BS 8612:2018, in which mechanical fixings do the holding. A dry-fixed ridge relies on its mechanical fixings, so a loose or missing clip is as important as a cracked tile.

Exposure belongs to the site and not to the parish, and no wind figure is quoted for Tempsford here: fixings are calculated for the site's exposure. A farm outbuilding standing alone in a yard and a house in a row are therefore different cases on paper, whatever the covering. The survey checks what stands around the roof and sets the fixing method from that, so the written total follows the specification. Trees, neighbouring buildings and open fields each change what a roof faces, and none of them can be judged from a village's name.

04 A quote from another firm

A quote from another firm is easier to judge against a short list. Does it name the covering by product, with the minimum pitch for it? Does it say how ridge and hip tiles are fixed, given that mortar "could no longer be relied upon as the only means of securing the roof covering"? Does it name the lead code, since code 4 is 1.80 mm thick and code 5 is 2.24 mm? Does it say who deals with the scaffold licence?

Check whether it is one total, whether it deals with chimneys and flashings, and whether a contract signed at home carries the 14-day cancellation wording. A low figure with a short description proves nothing either way. For reference, Which? Trusted Traders put replacing the whole roof of an average three-bedroom house at £7,000 to £21,000, excluding VAT, in a November 2025 survey of 11 traders.

The dashed ring takes in the nearest towns and villages we cover around Tempsford. Map tiles © Esri; map data © OpenStreetMap contributors.

Tempsford roof questions: church, moat, safety and costs

01What goes wrong on the roof of a brewhouse or farm outbuilding at Tempsford?

Outbuildings can run for years without a close look, so the faults build up: slipped tiles, a ridge that has dipped, gutters hanging by a single bracket, a flashing lifted where the roof meets a taller wall, and vegetation rooted in a joint. From the yard, sight along the ridge and the eaves, hunting for sag or a dark stain down a gable, and look at the gable-end verge for tiles that have shifted. Photograph each side and send the pictures on WhatsApp. Where a building is listed, the listing is checked before any change of covering is priced.

02How does the Church End conservation area affect a roof job at Tempsford?

Tempsford (Church End) Conservation Area is designated by Central Bedfordshire Council, and the council says permitted development rights are stricter for properties within conservation areas. Whether a house sits within the boundary is something the council confirms from the address. Listed houses add listed building consent for changes reaching their character, which applies inside the boundary or outside it. An Article 4 direction can remove further permitted development rights, so we check with the council first, using the full Tempsford address.

03Which consent applies to a roof repair at St Peter's church?

St Peter's is Church of England, in use and listed Grade II*, so "the faculty jurisdiction of the Church of England" applies rather than listed building consent. List B lists "The like for like replacement of roof lead or other material covering the roof of a listed building", with the archdeacon's written notice there in place of a full faculty. Whether exterior work needs planning permission is for the council to say, and the reply may still call for it. Other denominations follow other systems, which is why the church is named.

04Does the scheduled moated site affect work on Tempsford houses?

Gannocks Castle moated site is a scheduled monument near Tempsford. Works there need authorisation, which the Secretary of State decides, with Historic England taking the applications. A scheduled monument is outside the listed building consent system altogether, because the two regimes do not overlap for one structure. An owner of land near the monument should ask the council or Historic England before assuming either way. Houses in the village are separate from the monument, so each follows the planning and building rules that apply to its own address, with any listing the house carries added.

05What do the guides give for a conservatory roof near Tempsford?

MyJobQuote's page of 20 October 2026 puts the 2026 average for replacing a conservatory roof at between £3,200 and £6,000. HomeBuilding says polycarbonate has "a typical lifespan of 10 years" and quotes Roofing Megastore's managing director saying glass "will likely last in excess of 30 years" and tiled "will typically last in excess of 50 years". Each figure comes from a third party and covers different materials; none is a Tempsford price. "A new roof must comply with building regulations" is the Planning Portal's wording for a solid conservatory roof, so building control is asked about the route ahead of any purchase, and the roof's weight on the existing frame is something a surveyor looks at.

06How does scaffold licensing work on a street like Church Street?

Section 169 of the Highways Act 1980 licenses scaffolding that interferes with a highway, and for Tempsford the licensing authority is Central Bedfordshire Council. We arrange the licence with our scaffolder. A narrow street, a bend or a house close to the kerb affects where the poles go and how the road or footway is kept open, so give the access details in your request for a price. A scaffold is also planned to leave a clear way past for people on foot.

07Which roof coverings do manufacturers say can last a century?

VMZinc says "When correctly designed and installed a zinc roof can last in excess of 100 years." HomeBuilding's approximate lifespan for Welsh slate is "100+ years", and MyJobQuote says lead flashing "can last for over 80 years" with "over 100 years for higher codes". Each is a source's own statement about a material in good condition, correctly fitted, and the wording of each is conditional, so the conditions travel with the figure. A slate, a tile and a metal roof are three different questions, and a lifespan quoted for one says nothing about the others. None is a promise about a Tempsford roof, whose life depends on the fixings, the structure beneath and the upkeep.

08What counts as the building envelope when a Tempsford roof is repaired?

The Planning Portal describes the building envelope as "walls, floor, roof, windows, door, roof windows and roof-lights". No application is normally needed for a re-roof if "Less than 25 per cent of the total 'building envelope'" is affected and "Less than 50 per cent of the roof is affected". The limits are measured on the actual roof; a complete re-cover overshoots the second. Central Bedfordshire Council's building control team is on 0300 300 8635, a line for building control and not planning.

09What can a WhatsApp photo of a Tempsford roof show?

It can show a dropped ridge tile, a gap in a course, a lifted flashing, a gutter out of line and moss or vegetation in a joint. It cannot show the underlay, the battens or the timbers, which is why a survey follows. Take pictures square-on from the ground in dry light, and add one wide shot of each elevation, with the ridge, the chimney and the gutters all in view. Send them to 07880 284133 with the address, and say which slope the fault is on if you know. We look at the photos and say plainly what they show and what they cannot.

Get a written price for your roof

10-year workmanship guarantee, in writing

Tell us about your roof

Call WhatsApp Written quote