
Call 01582 935272

Silverstone · 30 road miles north-west

Roofers in Silverstone

Silverstone sits north-west of Dunstable, 29.6 road miles and a 42-minute drive out, and a Silverstone roof is looked over on a survey visit before one total goes in writing.

Get a written quote

Call 01582 935272WhatsApp us

Council
West Northamptonshire
Road miles
30
Conservation area
Silverstone Conservation Area
Building control
West Northamptonshire

Silverstone roofs, from Stocks Hill to High Street

Silverstone lies within West Northamptonshire Council's area. At the 2021 Census, Silverstone parish had 2,835 usual residents. The council takes roof applications and provides building control, and the Planning Portal's guide is what a re-roof is measured against. Silverstone has a conservation area, designated by West Northamptonshire Council. For any Silverstone house, put the address to the council before a scope is drawn up, because a conservation area brings extra questions about external work, and the council can say which of them apply.

Houses around Stocks Hill and High Street can be listed, inside the conservation area, both or neither, and the council answers each question separately. The planning guide gives the national roof rules. Tiled slopes, ridges and flashings are described under pitched roofing, roof repairs and leadwork, and for each of them a surveyor climbs to the roof before any figure is written, which is how the total comes to describe the roof as it is.

  1. 01Church of St MichaelListed Grade II, National Heritage List entry 1190408, first listed on 22 June 1987, and a Church of England church.
  2. 02The White HorseListed Grade II, entry 1293872, first listed on 22 June 1987, so a roof change at the pub is a listed building question.
  3. 032, Stocks HillListed Grade II, entry 1041119, first listed on 22 June 1987, the same date as the church and the White Horse.
  4. 047, High StreetListed Grade II, entry 1041118; any roof work on the house begins with a question put to West Northamptonshire Council.
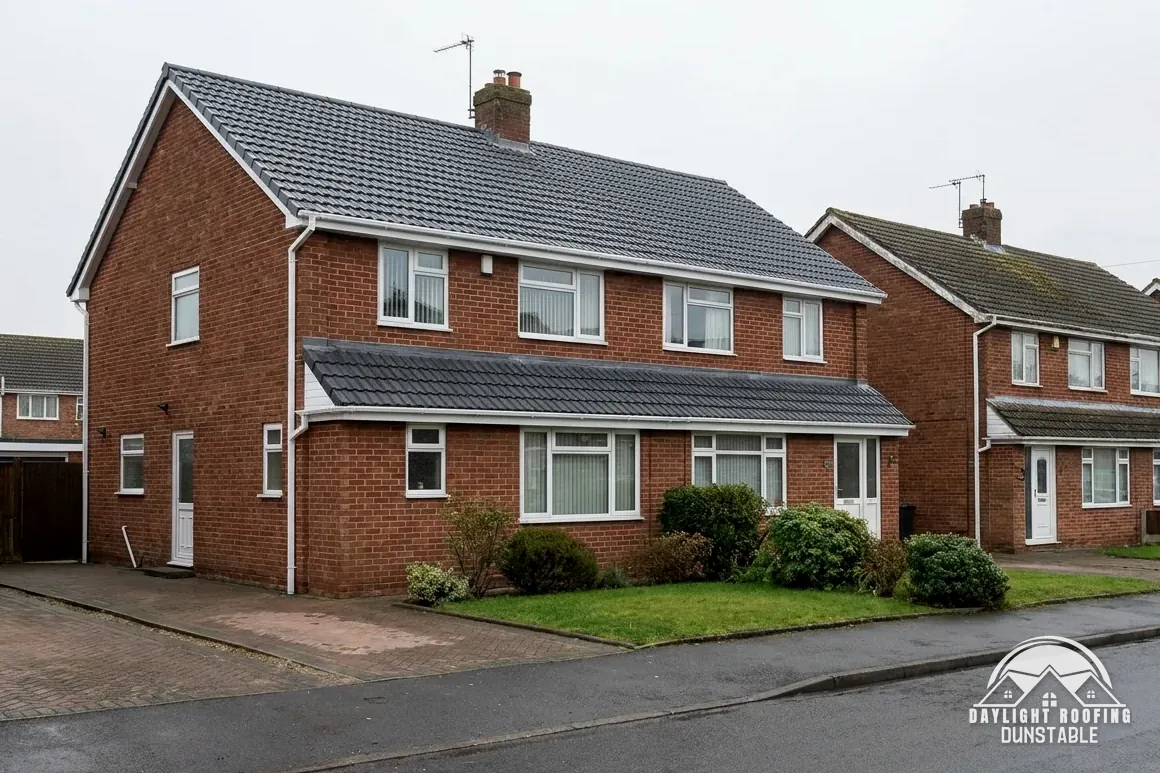
Brick semi-detached houses with new grey tiled roofs

Silverstone hip and fixing words

Hip
A sloping rib of capping where a roof turns an outside corner.
Soaker
A small metal sheet worked under tiles to seal a joint at a wall.
Hopper head
The box-shaped collector on a downpipe, fed by the gutter outlet.
Fixing specification
Instructions, written for one roof, on how its covering is to be nailed or clipped.

The plain-as-day roof check

Four joints to read on a Silverstone roof

4 checks about 3 minutes to read

  1. The hip at a roof's corner
  2. Where a roof meets a wall
  3. Fixings set for the site
  4. Downpipe, gutter and the foot of the wall

01 The hip at a roof's corner

A hip is the angle at which two slopes turn an outside corner, and a line of capping tiles covers the join. Each tile along it is cut to fit, so a hip is slower to repair than a ridge, and the cuts have to be accurate, and its price is set only after a survey: hips are never priced from the ridge figures, because the two jobs differ.

From the garden, look at the hip for capping tiles that have dropped or turned, cracks in the bedding, and a gap where the hip meets the eaves. In Marley's words, "ridge or hip tiles should be mechanically fixed to resist the calculated wind uplift force". A hip held only by old mortar is worth a closer look, and a loose capping tile is better dealt with before a winter gale arrives than after one, since a tile that falls from a hip can strike whoever is below. Keep the area under a damaged hip clear until it is made safe.

02 Where a roof meets a wall

An abutment is where a slope stops against a taller wall, and metal is used to close that join. A flashing is the strip let into the wall and turned down over the tiles, while soakers are small sheets worked in under each course. A stain on a wall beside the roof, or damp on the ceiling just inside it, can point to a failed abutment. Chimneys, dormer cheeks and the side of an extension are all abutments, and each has its own flashing to keep sound.

Lead is one material used for the work, cut and dressed on site. MyJobQuote says correctly installed lead flashing "can last for over 80 years". The line carries a condition: it has to be correctly fitted. A roof whose lead is sound can still leak at an abutment where the mortar joint above it has cracked, which is why the survey reads the wall as well as the metal.

03 Fixings set for the site

Marley states that the minimums in BS 5534 "will always be superseded by the generation of a Fixing Specification, which is site specific". In other words, how a tile is nailed or clipped on a given roof is worked out for that roof, with its height and exposure in mind, and a rule of thumb does not replace the calculation. Fixings are calculated for the site's exposure.

That matters at a re-tile, because the old fixings are no guide to the new ones, and a covering that was held on well enough for decades may have been held on by luck. Where a roof is stripped to the battens, the new covering, the clips, the nails and the batten sizes all follow the specification written for the job. A quote that names the covering and says nothing about its fixing is incomplete, and it is fair to ask what the fixing arrangement will be.

04 Downpipe, gutter and the foot of the wall

Everything a roof sheds ends in a gutter and a downpipe, and a failure there soaks the wall beneath. Brett Martin gives a gutter fall of 1 mm for every 600 mm towards the rainwater outlet. A downpipe that has lost a bracket, a joint that has parted or a hopper head clogged with leaves sends water down the brick instead of down the pipe, and a wall that stays wet can show it inside as damp patches, peeling paint or a musty smell.

Green staining below a joint, damp at the base of a wall, and a gutter that spills at a single point are the signs. From the ground, watch the gutters while it rains, and note where the water spills. A dated photograph sent to WhatsApp on 07880 284133 helps a surveyor see what has changed, and the survey reads the gutter run with the fascia and the eaves boards behind it.

The dashed ring takes in the nearest towns and villages we cover around Silverstone. Map tiles © Esri; map data © OpenStreetMap contributors.

Silverstone roof questions, hips to listed houses

01Tiles have lifted at the gable end of a Silverstone house. What does that suggest?

A gable edge is where wind can get under a roof, so lifted verge tiles can point to a failed bedding, a loose fixing or a cracked mortar line. Look from the garden for tiles sitting proud, crumbs of mortar on the path and a gap along the barge board, and look too at the course below the verge. Send a photograph to WhatsApp on 07880 284133 for an opinion. The survey then reads the verge and the courses beneath it, and any other fault seen is explained in plain words when the price is given.

02How are repairs to St Michael's church roof consented?

St Michael is a Grade II Church of England church (entry 1190408). While services continue, its work is decided under "the faculty jurisdiction of the Church of England", in place of listed building consent. For a roof repair that puts back the same covering, the Church's List B allows the archdeacon to give written notice instead of a full faculty. Outside work can also raise a planning question, which West Northamptonshire Council tests in the usual way. Houses in Silverstone follow the council's own planning route.

03Is every Silverstone street inside the conservation area?

That cannot be assumed. Silverstone has a conservation area, designated by West Northamptonshire Council, and the council alone can tell you if an address sits within it, given a street name and a postcode. The reply decides which planning questions apply to outside work. A listing is a separate matter again, so any one house may be listed, inside the conservation area, both or neither. Put the question before the scope is agreed, and write down the date of the reply and the name of whoever gave it.

04My house is near The White Horse. Does its listing affect my roof?

The listing applies to the entry. The White Horse (entry 1293872), 2, Stocks Hill (entry 1041119) and 7, High Street (entry 1041118) are each Grade II. A house beside them stands or falls by its own facts, unless it holds an entry itself. If a house is listed, listed building consent covers any work that would change its character, and the council rules on each repair. Give the address and the work in writing, and ask again if the plan changes after the first reply. The council can say whether a roof change at the address would be treated as a listed building matter, a conservation area matter, or neither, which saves the owner guessing. The three answers are independent of one another, so one yes does not imply another.

05Who arranges scaffold permission for a house on Stocks Hill?

Section 169 of the Highways Act 1980 licenses scaffold that reaches out above a pavement or onto the carriageway. The company erecting it applies to West Northamptonshire Council, so we arrange it with our scaffolder whenever the work needs scaffold in that position. A village street may have a narrow pavement, and Stocks Hill and High Street should be checked for that, so the survey looks at their width, any parked cars, and whether the poles can stand on the property instead, which would remove the question altogether.

06Could an Article 4 direction change what a Silverstone re-roof involves?

An Article 4 direction can remove further permitted development rights, so we check with the council first. Whether one covers a Silverstone address is for West Northamptonshire Council to say, and the road name is what it needs. The council also runs building control, and a roof stripped to its timbers has more than 50 per cent of it affected. Put the route to the council before work begins, and ask for the reply in writing, which a purchaser may want to read one day.

07What does a fixing specification mean for a re-tile?

It is the written plan for how the covering is fastened to a particular roof. Marley's guidance is that BS 5534 minimums "will always be superseded by the generation of a Fixing Specification, which is site specific". It also says capping tiles on a ridge or hip are mechanically fixed against the calculated uplift. For a re-tile, ask which nails, clips and batten sizes will be used, and whether they follow a specification for your roof. A written answer is a fair thing to expect from any firm, and a firm that cannot give one has probably not worked the specification out yet. The answer also tells you whether the clips and nails suit the batten size that will be used.

08Which papers should I keep after a roof has been re-covered?

Hold on to the written quote, any message about changes to it, and photographs of the roof taken at the start and at the end, each with a date. Where Building Regulations approval was needed, a council building control team gives a completion certificate, where a registered building control approver gives a final certificate, so keep the one that applies. A purchaser's conveyancer may ask for them later. A Silverstone house with a listing or conservation question also needs the council's reply on file.

09How should I describe a roof leak when I phone?

Say where the water appears and when it began, whether it follows rain or wind, and what the weather was at the time. Mention what you have done already, such as moving furniture or putting a bucket under the drip, and whether anything electrical sits below the leak, because water near wiring needs more care than water on a bare floor. Send WhatsApp 07880 284133 two pictures for a first view: the mark indoors, and the roof edge outside. Do not climb onto the roof to look for the cause. The survey goes up afterwards, and you hear what it finds before the written price is given.

Get a written price for your roof

10-year workmanship guarantee, in writing

Tell us about your roof

Call WhatsApp Written quote