
Call 01582 935272

Tingewick · 28 road miles west

Roofers in Tingewick

Fascia, garage roof, loft conversion and re-roofing work in Tingewick, 28.3 road miles west of Dunstable: survey first, then one written price.

Get a written quote

Call 01582 935272WhatsApp us

Council
Buckinghamshire
Road miles
28
Conservation area
Tingewick
Building control
Buckinghamshire Council

Roofs by The Crown and the village school

Tingewick is a village in Buckinghamshire, 28.3 road miles west of Dunstable, about 43 minutes by road. Tingewick parish had 1,327 usual residents at the 2021 Census. Buckinghamshire Council is the body that designated Tingewick's conservation area. A Tingewick house may be in it or just outside, and the council answers that address by address. An Article 4 direction can remove further permitted development rights, so we check with the council first.

Tingewick roof applications go to Buckinghamshire Council as local planning authority, and the planning guide holds the permitted development rules for a house roof. No price is named for a Tingewick roof until someone has been up to look. Whatever the visit finds is put to you in simple language, with extra defects included, and the figure is one sum, set down in writing. A smaller job sits under roof repairs, a bigger one under roof replacement.

  1. 01St Mary MagdalenListed Grade II*, National Heritage List entry 1212274, first listed on 13 July 1966, a Church of England church.
  2. 02The CrownA building listed Grade II, entry 1212374, first listed on 21 April 1983, with roof work subject to the listing.
  3. 03Royal Oak InnListed Grade II, National Heritage List entry 1212312, so a roof job there starts with the council.
  4. 04The old schoolEntered as School, listed Grade II, entry 1212372, first listed on 21 April 1983.
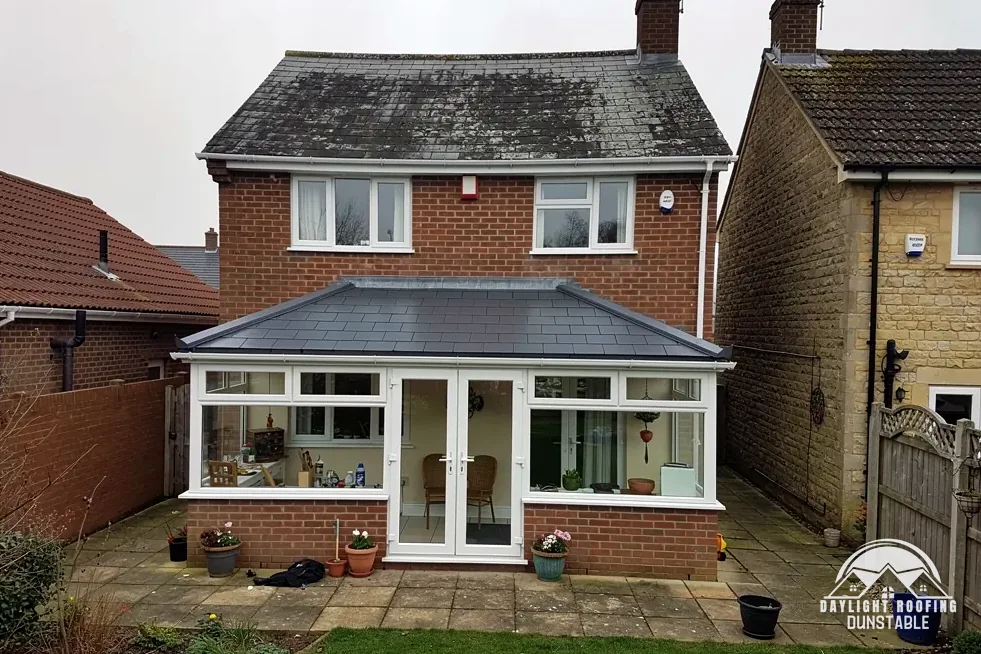
Lean-to conservatory with a new solid slate-effect roof Brick house with a new grey tiled conservatory roof

Boards, escape and sheet explained

Bargeboard
The board that finishes the roof edge on a gable end.
Fascia
Timber fixed across the rafter ends, with the gutter hung from it.
Escape window
An opening large enough to climb out of in a fire.
Asbestos cement
A grey sheet material used for older garage and outbuilding roofs.

The plain-as-day roof check

Boards, escape routes and garage sheets: Tingewick roof checks

4 checks about 3 minutes to read

  1. Fascias and soffits
  2. A loft conversion's escape route
  3. A garage roof of grey sheets
  4. Foam on the underside of the rafters

01 Fascias and soffits

Stand back from the house and run your eye along the eaves. Paint lifting off a fascia, a bargeboard that has bowed away from the gable, or a soffit with a dark stain below a gutter joint all say water has been reaching the boards. A seller of roofline products writes that the fascia boards it sells "can typically maintain reliable performance for between 20 and 40 years" when installed correctly. That comes from a seller, and no standard says so, while timber behind a plastic cover can rot unseen.

MyJobQuote gives an average of around £800 for capping fascias and soffits, in a page updated 17 September 2026. Capping hides the board underneath, which is why the timber is examined before any cover goes over it. A fascia that has rotted at its ends is a sign that a gutter has been spilling at that point, and the gutter is worth putting right in the same visit. A photograph taken from the lane along the eaves line shows where the boards have moved. Soffit vent strips deserve a glance too, because if they have been painted over, air cannot reach the roof void above.

02 A loft conversion's escape route

Approved Document B for dwellings, in its "2019 edition incorporating 2020, 2022, 2025 and 2026 amendments", lets a storey up to 4.5 m above ground use an emergency escape window. Such a window needs a clear area of at least 0.33 m², at least 450 mm high and 450 mm wide, and the lowest edge of the openable part must sit no more than 1100 mm above the floor. Check any window you are given against those three numbers.

Once a loft conversion adds a storey above 4.5 m, paragraph 2.5 requires one of two things: a protected stairway or an "Alternative escape route". Paragraph 2.23 separately lists sprinkler protection to the open-plan areas as a route. Which one a Tingewick house needs comes from its own stairs and floor plan, so nobody can state it in advance, and a window already in the roof from an earlier conversion should be measured before anyone assumes it complies. Building control for the address belongs to Buckinghamshire Council's own service, and the work is discussed with building control before it begins.

03 A garage roof of grey sheets

Corrugated grey sheets on a garage or outbuilding may be asbestos cement. HSE says: "AC roofs are always fragile", so keep off the sheets entirely and do not rest a ladder on them. HSE also says that asbestos cement is non-licensed work provided it is "carefully handled/removed without breaking up"; broken-up or substantially damaged sheet, such as after fire or flood, is notifiable non-licensed work.

In a page dated 26 October 2026, MyJobQuote has the average garage roof replacement between £750 and £3,500, and gives around £2,750 as its average for taking asbestos off a roof. If the sheets are cracked, moss-covered or sagging, send a photograph rather than inspecting them from above. Waste goes in a lockable skip, and a specialist advises on handling. The Tingewick roof quote follows that advice, once the survey is done, in a single written sum. Nothing about a garage sheet roof is judged from the ground alone, and a photograph is where the conversation starts.

04 Foam on the underside of the rafters

A coat of foam sprayed up under the tiles hides the rafters from view, and from the loft hatch a continuous skin over the timber is the clue. Removal prices come from two published guides. In July 2026 Checkatrade gave around £3,200 for roof foam removal on a three-bedroom detached house, and £50 to £75 per m² for open-cell foam. MyJobQuote gives £40 per m² as its average and a total of around £3,200 for roughly 80m² of roof space.

A per-square-metre figure is not a price for your roof. Lending matters before removal: DESNZ says removal "will not always guarantee that they will still lend". The Energy Saving Trust adds that rot "risk should be much lower with open-cell foam", which is a lower risk, not none. Your lender and a specialist surveyor should hear about the foam before anything is removed.

The dashed ring takes in the nearest towns and villages we cover around Tingewick. Map tiles © Esri; map data © OpenStreetMap contributors.

Tingewick homes and the roof questions they raise

01Which parts of a Tingewick fascia, soffit and bargeboard line does a survey examine?

It examines the paint and the board face for lifting and staining, the joints, and the ends where timber meets the wall or gutter, plus any bargeboard at a gable. Capping is judged from its edges, since the plastic conceals the timber under it; the timber is looked at before any new covering goes on, and the cost of that comes into the same total. The survey also takes in the gutter above, since a leaking joint can explain a rotten board end. Other defects spotted on the roof are mentioned in simple terms, and the price after that is one sum on paper. Pictures taken along the eaves from the road help us see the boards before the visit, and a note of which room has the damp patch tells us where to begin.

02Does the Tingewick conservation area change a re-roofing job?

Buckinghamshire Council designated the Tingewick conservation area, but naming the area does not put your house inside it. Whether your address falls within it is a question for the council. Article 4 directions can remove further permitted development rights, which is the reason we check with the council first, ahead of pricing. For a house roof, the permitted development position, dormers and roof windows among it, is read in the planning guide and is left out of this answer. Pictures of the roofline and the street sent on WhatsApp let us see how the house stands before we talk to the council.

03Can the roof of a listed building such as The Crown or the Royal Oak Inn be re-covered?

The Crown is listed Grade II (entry 1212374) and the Royal Oak Inn is listed Grade II (entry 1212312). Listed building consent is needed for works "in any manner which would affect its character as a building of special architectural or historic interest", and Buckinghamshire Council judges whether a given re-covering does that. Whatever a listed building is used for today, its roof is priced only once someone has surveyed it. Ask the council before choosing a new covering, and get the answer in writing, so the choice of tile, slate or sheet is made with the council's view already known.

04How does roof work on St Mary Magdalen church get consent?

St Mary Magdalen is a Church of England church, listed Grade II* (entry 1212274). A church in use that comes within the faculty jurisdiction of the Church of England follows the faculty system in place of listed building consent. In List B of the Faculty Jurisdiction Rules, an exact like-for-like re-lay of the lead or other covering on a roof goes ahead on written notice from the archdeacon, and no full faculty is asked for. The usual planning tests for exterior work are a separate question. A neighbouring Tingewick house is judged on its own circumstances.

05Which scaffold licence fees apply on a Tingewick road?

Section 169 of the Highways Act 1980 is what requires a licence for scaffolding set up on or over the highway, and Buckinghamshire Council is the issuer for a Tingewick street. Buckinghamshire Council charges £402.78 for 28 days, £69.09 for a renewal and £777.63 for a retrospective one. Buckinghamshire Council states "You must be a registered scaffolding company to apply for a licence". We arrange the licence with our scaffolder, and the scaffold sits inside your quote. A scaffold wholly inside a front garden is not on the highway.

06What escape route must a Tingewick loft conversion provide?

Up to 4.5 m above ground, a storey can rely on an emergency escape window of at least 0.33 m². Above 4.5 m, Approved Document B paragraph 2.5 asks for a protected stairway or an alternative escape route, while paragraph 2.23 separately names sprinkler protection to the open-plan areas. The layout of your house decides which fits. Roof windows chosen for the room have to be checked against those opening sizes before they are ordered, and the work goes through building control.

07How should a Tingewick owner treat a cracked grey garage roof?

Treat it as asbestos cement until a specialist says otherwise. HSE advises assuming asbestos is present where a building was built or refurbished before 2000, and on sheet roofing its line reads AC roofs are always fragile, and the sheets must be kept off. Careful removal of whole sheets is non-licensed work, while broken-up sheet is notifiable non-licensed work. Use a lockable skip, because the household consignment-note exemption is "other than asbestos waste". Any licensed or notifiable work belongs to a specialist firm, and the roof quote waits for their advice on the sheets, so the order of work is settled before anyone starts.

08How much do gutter, fascia and soffit jobs cost, going by published guides?

Which? Trusted Traders' November 2025 survey of 11 traders gave £75 to £350 for clearing all the gutters on a house, rear and front. MyJobQuote puts replacing the gutters at an average of around £1,000 to £1,600 and capping fascias and soffits at around £800, each with no VAT basis stated. Those are guides to the spread, not our prices. Ours comes as one written sum after the roof and its edges have been looked at, and a long run of eaves on a larger Tingewick house will cost more than a short run on a cottage.

09Can a Tingewick household get public money towards roof work?

Government schemes do not fund roof replacement or repair; GOV.UK lists insulation, such as loft insulation, and heating upgrades. HMRC's Notice 708/6 treats insulation fitted in roofs and lofts as zero-rated for installations "made between 1 May 2023 and 31 March 2027", and the reduced rate of 5% applies after that. The Energy Company Obligation is closing on 31 December 2026. For the Warm Homes: Local Grant, GOV.UK asks for an EPC rating between D and G and says the household income "must usually be £36,000 a year or less". Eligibility is checked on GOV.UK, and the energy adviser line is 0800 098 7950.

Get a written price for your roof

10-year workmanship guarantee, in writing

Tell us about your roof

Call WhatsApp Written quote