
Call 01582 935272

Stewkley · 14 road miles west

Roofers in Stewkley

Stewkley roof repairs, full re-roofs and chimney leadwork, where a Grade I church and a conservation area make the planning route worth checking early, and one written total closes the job.

Get a written quote

Call 01582 935272WhatsApp us

Council
Buckinghamshire
Road miles
14
Conservation area
Stewkley
Building control
Buckinghamshire Council

Roofs along High Street and round St Michael's

Stewkley is a village in Buckinghamshire, heading west out of Dunstable for 13.6 road miles, a drive of about 22 minutes. At the 2021 Census, Stewkley parish had 1,869 usual residents. St Michael's Church carries a Grade I listing, and the High Street has Grade II houses at 7, High Street North, at Dormer Cottage and at 22, High Street South, so roof work on those buildings begins with what the National Heritage List says about each one.

Buckinghamshire Council decides planning here, and it designated the Stewkley conservation area. A roof is surveyed first, with the written total to follow, and anything else noticed on it is added to the account. If listing or the conservation area could change what is allowed, the council is asked beforehand, because an answer found out midway costs more than one found out at the start.

  1. 01High Street frontages7, High Street North and 22, High Street South are listed, so any roof change begins at their list entries.
  2. 02Dormer CottageListed Grade II since 1984, so work to its roofline is weighed against its special character.
  3. 03St Michael's ChurchA Grade I Church of England building, so its roof goes through the faculty system.
  4. 04Loft and eavesVentilation at the eaves is read alongside the covering, since a damp loft can look like a leak.
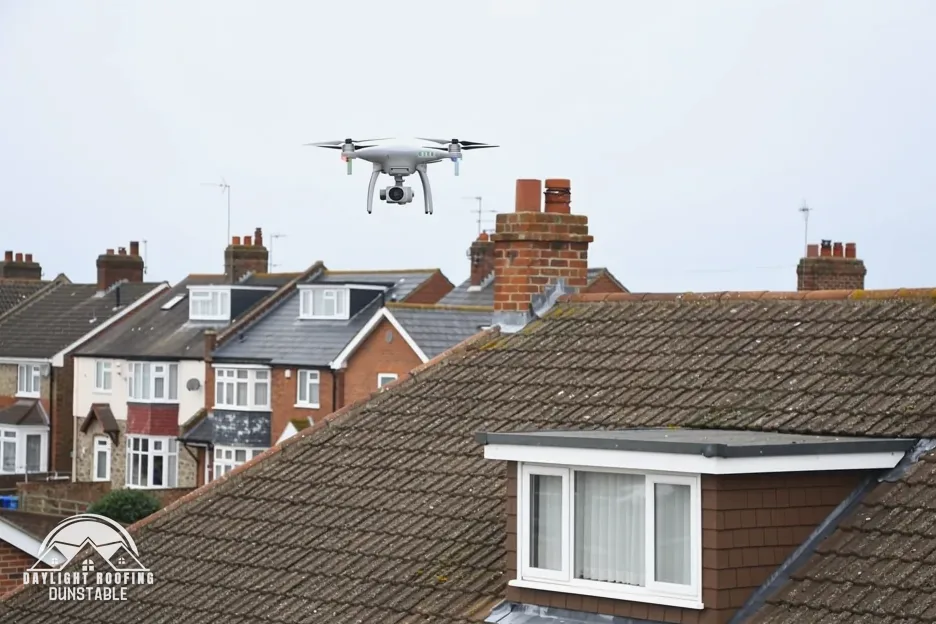
A small grey drone hovering above the tiled roof of a chalet bungalow

The roof, in plain words

Dry verge
A gable edge held with clips and fixings rather than mortar alone.
Cold roof
Insulation laid on the ceiling, so the loft above stays unheated.
Underlay
A second, sheet layer below the tiles that catches what gets past them.
Scheduled monument
A historic site protected by law, where any work needs official authorisation.

The plain-as-day roof check

Four spots to read on a Stewkley roof from below

4 checks about 3 minutes to read

  1. The verge at the gable end
  2. Eaves, loft air and damp
  3. Stacks and the lead round them
  4. The church roof and the moated site

01 The verge at the gable end

At a gable wall the roof covering stops, overhangs the brickwork a little and is sealed along its edge. Old verges are bedded in mortar. Look for mortar that has dropped out, a tile edge that has lifted, or green staining on the gable wall below, since each means the edge has stopped shedding water cleanly. A photograph from the pavement makes a good record if the gable faces the road. Run your eye along the gable from the top, where the edge tiles begin, down to the eaves.

Marley's point is that after the 2015 changes mortar "could no longer be relied upon as the only means of securing the roof covering". Verges held on mortar alone are therefore worth a survey. BS 8612 is the specification for dry-fixed verge systems, those clipped or screwed to the roof. Fixings follow a site-specific fixing specification, which allows for how exposed the roof is, so a new verge is specified for the house in front of the roofer and not copied from another. The edge tiles also need firm support beneath.

02 Eaves, loft air and damp

A damp loft is not always a leak. In a cold roof the moisture from the house has to leave somewhere, and Marley gives the figures where a high-resistance underlay is fitted: 25 mm of eaves ventilation where the pitch is 15° or less, and 10 mm above 15°. That kind of underlay stops vapour passing, so the openings at the eaves carry the load. BS 5250:2021 is the current code on managing moisture in buildings.

Up through the hatch, see whether insulation has been shoved right into the eaves, closing the gap, and look for dark spotting on the rafters or a damp smell. Stains that appear only after rain point to the covering instead. Telling the two apart saves paying for the wrong repair, which is why both are worth checking, and why the findings are plain statements about the roof. Where the loft is boarded, lift one board by the eaves to see if air can still get through.

03 Stacks and the lead round them

Rain can reach a chimney stack from three directions, and the joint with the roof is where it gets in. Look at the lead apron on the downhill side, the step flashings up the sides and the pointing between bricks. A lifted lead edge or a cracked mortar fillet is a likely entry point for damp showing on the breast indoors, and a stack that leans or sheds brick wants a closer look than the ground gives. Binoculars from the pavement show the cap at the top, where the mortar bed round the pots can crack and let rain into the flue. A stack that has been rendered can hide cracked brick under a sound-looking finish.

For chimney leadwork only, MyJobQuote's page reports a lead flashing patch repair at around £200 and a full replacement at around £570 on average. Rolled lead sheet is made to BS EN 12588 in codes 3 to 8, and the specification sets the code for each detail. More on stacks is under chimney repairs.

04 The church roof and the moated site

St Michael's Church (entry 1214007, first listed 19 August 1959) is Grade I and a Church of England building. Being in use, such a church comes within the faculty jurisdiction of the Church of England, so listed building consent is not the route; planning law may separately reach the outside, depending on the job. A churchyard path is a safe spot for viewing the roof from below.

A moated site and section of hollow way recorded near the church is a scheduled monument (entry 1405589). Works to a scheduled monument need consent, which the Secretary of State grants; Historic England takes the requests. Listing and scheduling follow different systems, which is why the entry number matters before a roof near either is touched. For the houses, 7, High Street North (entry 1213761) and Dormer Cottage (entry 1213853) were both first listed on 17 May 1984, and 22, High Street South is entry 1214090.

The dashed ring takes in the nearest towns and villages we cover around Stewkley. Map tiles © Esri; map data © OpenStreetMap contributors.

St Michael's, the moat and Stewkley re-roofs

01What does the loft show about a Stewkley roof before the tiles do?

The loft can show trouble that the tiles hide. With a torch, look along the underside for pinpricks of daylight, dark rings or damp patches on the timbers, and sodden insulation. A chink of light is a gap in the covering. Spotting spread wide, particularly near the eaves, points to condensation instead of a leak, and the fix is ventilation, not tiles. Note where each mark is, photograph it, and the survey can start from there. Smaller faults of this sort are covered under roof repairs. Mould on a rafter end near the eaves is a ventilation clue.

02What permissions does the Grade I Church of St Michael need for roof work?

The church is listed Grade I (entry 1214007) and is a Church of England building in use, so repairs travel the church's faculty route and listed building consent does not enter into it. List B of the Faculty Jurisdiction Rules 2015 covers lighter jobs, among them renewing the lead covering like for like, with the archdeacon's written notice sufficing. Planning permission for the outside is a separate question that turns on the job. An ordinary house in Stewkley never follows those steps; its roof goes by the planning guide and the council.

03Does the moated scheduled site beside St Michael's reach nearby roofs?

Only when the house or its plot sits within the protected area. The moated site and section of hollow way (entry 1405589) is a scheduled monument, and scheduled monument consent is a different system from planning. For an ordinary roof on a village street, the real question is whether the address is inside the scheduled area, which the monument's list entry maps. Ask before any scaffold goes up, because the answer decides whether the work is ordinary or needs authorising. Historic England handles requests for consent, so quote entry 1405589 when asking about the boundary.

04Stewkley has a conservation area: does that change a re-roof?

It adds a check, not a ban. Stewkley's conservation area was designated by Buckinghamshire Council, so a house there is confirmed with the council before work is planned. An Article 4 direction can remove further permitted development rights, so we check with the council first. The planning guide sets out the ordinary tests for roof work, and the council's answer for a given address overrides any general rule. A conservation-area roof is surveyed like any other, with the extra check running alongside.

05Who licenses a scaffold on a Stewkley street?

A scaffold standing on or over the pavement or road falls under section 169 of the Highways Act 1980, with Buckinghamshire Council as licensing authority. Buckinghamshire Council's price list runs £402.78 for 28 days, £69.09 to renew and £777.63 where the licence is only sought after the scaffold is up. Our scaffolder is the one we arrange the licence with. Buckinghamshire Council's rule for applicants is that "You must be a registered scaffolding company to apply for a licence." Any scaffold for a Stewkley roof is costed into the written price for the work. If the work can be done from the garden, no scaffold licence is needed at all.

06Can the new covering weigh more than the old one on a Stewkley roof?

Only after a check. The Planning Portal puts a covering that adds "15 per cent or more" to the weight of the existing one into the approval category, and it advises talking to a structural engineer or surveyor before work begins. Approved Document A treats a roof load increased by "more than 15%" as a significant change. Building control here is Buckinghamshire Council's own service, and its building control page gives the details. The survey is where the existing structure gets looked at.

07Roughly what range should a Stewkley owner expect for a full re-roof?

The figure you act on is the written quote, one total after the survey. As outside context, HomeBuilding (last updated 30 September 2025) says "a standard three-bedroom semi with a 65m² roof and plain concrete tiles may cost between £10,000 and £15,000", and that Welsh slate "might reach £18,000". Which? Trusted Traders give £7,000 to £21,000 excluding VAT for an average three-bedroom house. Those are ranges from other sources. Access, covering and size all move a real quote, so treat them as a rough frame only. Hip and ridge detail also move the price.

08How should a Stewkley homeowner handle a storm-damaged roof claim?

Before anything is shifted or binned, take dated photographs of the damage, then notify the insurer. The Financial Ombudsman Service says it will "usually look at expert reports and photos", and that "Rain, hail or snowfall by itself can constitute a storm". If a claim is turned down, "For most complaints, a business has up to 8 weeks to consider a complaint" before you can go to the Ombudsman. Dated pictures from the ground and a survey of the roof give a claim something to stand on. Keep any broken tile until the insurer has seen it. Ask the insurer what it needs, and send it the same photographs.

09If a Stewkley chimney breast comes out, must the neighbours be told?

It can, if the breast is built on a party wall. Removing a chimney breast always needs Building Regulations approval because it is part of the structure. Under the Party Wall etc. Act 1996 the building owner gives the notice, and for cutting away a breast the Act asks for at least two months before work begins. Surveyors come in only if the neighbour dissents or does not reply within 14 days, and the neighbour can agree in writing to an earlier start. Party wall questions go to a party wall surveyor, not building control. Neighbours are worth talking to before the formal notice, since they can agree to an earlier start.

Get a written price for your roof

10-year workmanship guarantee, in writing

Tell us about your roof

Call WhatsApp Written quote