
Call 01582 935272

Wing · 10 road miles west

Roofers in Wing

Slate and tile repairs, dormer roofs and re-roofs in Wing, 10 road miles west of Dunstable, with each job priced on paper as one total after the surveyor has been up.

Get a written quote

Call 01582 935272WhatsApp us

Council
Buckinghamshire
Road miles
10
Building control
Buckinghamshire Council

Wing roofs, from the Cock Hotel to Ascott House

Wing is a village in Buckinghamshire, 10 road miles west of Dunstable, about 17 minutes by road. At the 2021 Census, Wing parish had 2,972 usual residents. Wing has a conservation area, created by Buckinghamshire Council's designation. The National Heritage List carries a Grade I church, Ascott House at Grade II*, a hotel and a row of High Street houses, and a motte and bailey castle at Castle Hill is a scheduled monument. A roof job in Wing begins with finding out what the address carries, because that decides which questions come first. The mix of a church, a large house, a hotel and High Street homes means one answer will not fit every Wing roof.

Planning for a Wing house goes to Buckinghamshire Council, and the planning guide explains the national rules behind its answers. Our part is the survey, then one written total price, and anything else we notice up there gets a mention as we go. For slate, see our slate roofing page, and for leaks, patched tiles and flashings the roof repairs page. Photographs sent to WhatsApp, 07880 284133, are welcome and are looked at ahead of any visit.

  1. 01All Saints at WingListed Grade I, National Heritage List entry 1320141, first listed on 18 October 1966. It belongs to the Church of England.
  2. 02Ascott HouseListed Grade II*, National Heritage List entry 1291467, first listed on 26 September 1951.
  3. 03The Cock HotelListed Grade II, National Heritage List entry 1115988, first listed on 18 October 1966.
  4. 0456, 58, 60 High StreetListed Grade II, National Heritage List entry 1115989, covering numbers 56, 58 and 60 on the High Street.
  5. 05Castle Hill earthworksA scheduled monument, National Heritage List entry 1009535, near Wing: a motte and bailey castle where all works must be authorised.
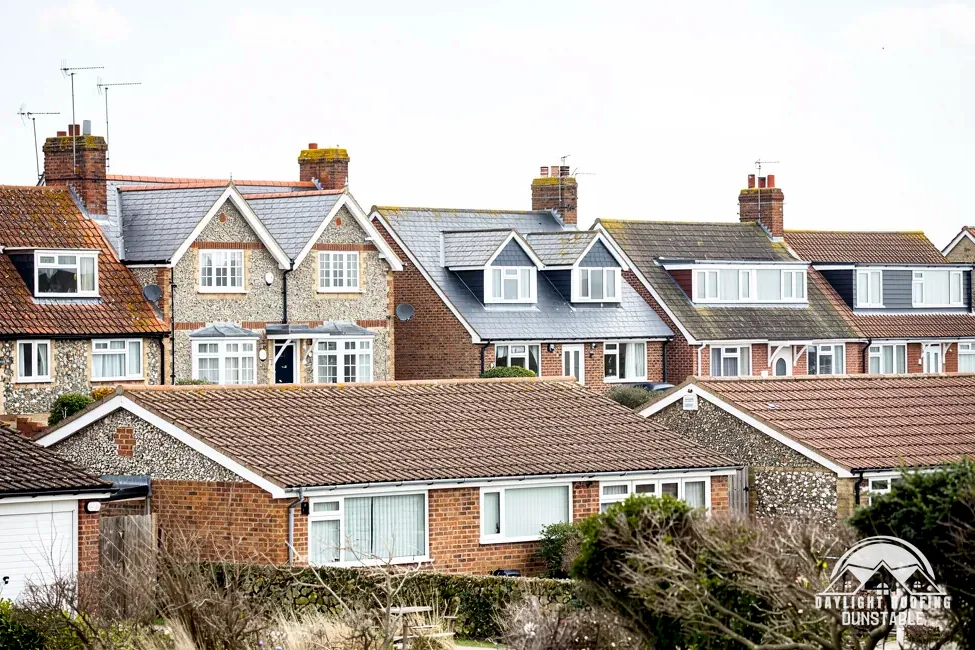
A row of low bungalow roofs on the flat land of the Selsey peninsula

Wing roof words, in plain English

Nail sickness
Corroded fixings that let slates or tiles slip out of place.
Dormer cheek
The little side wall flanking a dormer window, covered to shed rain.
Wall plate
The long timber laid along the wall top, carrying the foot of every rafter.
Motte and bailey
An early castle layout of a mound and an enclosed yard.

The plain-as-day roof check

Four checks for a Wing roof, slates to wall plate

4 checks about 3 minutes to read

  1. Slate fixings and slipped slates
  2. Dormer cheeks and flat tops
  3. Rainwater overflow marks
  4. Rafter feet and wall plate

01 Slate fixings and slipped slates

Slates hang on nails or hooks, and when the fixing fails the slate slips down the roof. Look for slates that have dropped below their row, a pale mark where one used to sit, and broken pieces in the gutter. Cupa reports that BS 5534 "indicates" a lowest pitch of 20 degrees for a 500 mm natural slate with a 115 mm overlap, and it rules out hook fixings on any pitch below 25 degrees.

A slate that has slipped leaves the batten and underlay open to rain. The repair lifts the slates around it and refixes them with new fixings, rather than sliding the old one back. Slate roofs differ in pitch and overlap, so the survey measures both before anyone suggests what to do, and an old slate that is sound can be reused. Moss on a slate can block the gutter below and hold damp at the laps.

02 Dormer cheeks and flat tops

Three places on a dormer let water in: the cheeks on each side, the flat or shallow roof on top, and the junctions with the main slope. Look for cracks in the cheek covering, a dip in the top where water collects and flashing lifting from the main roof. Any one of those three can leave a stain on the ceiling under a dormer window. If you can see a gap between the cheek covering and the window frame, photograph it before it rains again.

A dormer's flat roof is a small version of any flat roof, with the same falls, upstands and outlets to check. New dormers are a planning matter, and the planning guide covers them. For repairs to an existing dormer, a photograph of each cheek and the roof above it tells us where the problem sits, and a repair to one cheek can be priced on its own.

03 Rainwater overflow marks

Look at the wall beneath the gutter after a downpour. A dark vertical streak, a patch of green growth or a line of wet brickwork shows where water has been spilling over the gutter lip or leaking from a joint. The cause may be a blocked outlet, a sagged run or a joint that has opened, and each has a different fix.

Brett Martin gives a fall of 1 mm for every 600 mm towards the outlet, and a run that has lost that fall will overflow at the low point. Watch where the water goes in heavy rain and photograph it, since a gutter that spills only in a downpour is harder to catch on a dry day. A video from an upstairs window is even better. A bucket placed under an overflow will show how much water the roof is shedding in an hour of rain.

04 Rafter feet and wall plate

Each rafter foot rests on a length of timber running along the top of the wall, called the wall plate. A leak that has run down inside the roof reaches this timber early, and a plate that stays wet can soften. From inside the loft, look for dark staining along the plate and press a soft spot with a screwdriver tip, but only from a safe position on the joists.

Softened timber at the eaves shows a leak that has been going on for some time, and the repair may involve more than the covering. The survey describes what can be seen from the hatch and from outside. If you spot a damp patch where a rafter meets the wall, send a photograph of it, with a note of the date and the weather. Where the plate is sound the survey will say so, which is useful news too.

The dashed ring takes in the nearest towns and villages we cover around Wing. Map tiles © Esri; map data © OpenStreetMap contributors.

Wing roof questions, answered plainly

01Why do slates slip on a Wing roof, and how is one put right?

A slate slips when its fixing fails, whether a nail has corroded, a hook has opened or the slate itself has cracked. A repair lifts the slates round the gap and refixes them with new fixings, so the neighbouring slates are handled at the same time. Cupa reads BS 5534 as setting a floor of 20 degrees for a 500 mm natural slate laid with a 115 mm overlap. A survey of the whole slope shows whether one slate or several have gone, and a photograph from the garden helps us plan it. Slates are held at their upper edge, so one that has dropped tells you the fixing above it has already failed.

02Does the Wing Conservation Area affect roof work on a village house?

Wing has a conservation area, which Buckinghamshire Council designated, so a house inside it faces tighter planning rules for changes to the outside. For your own address, Buckinghamshire Council's maps show which side of the boundary it sits. An Article 4 direction can remove further permitted development rights, so the council is asked at the outset. For what permitted development covers on a roof, go to the planning guide, which is the place to read before you plan anything on the slope facing the road.

03Who signs off roof repairs at All Saints, Wing?

At Wing, All Saints church is Grade I with list entry 1320141, and it is in the Church of England. For a Church of England church in use, the faculty system does the job that listed building consent does elsewhere. Where roof lead or another roof material is swapped for the same again, List B lets the archdeacon sign the job off in writing. Planning questions about the outside of the building are dealt with apart from all of that. Applying for a faculty is the church's business, not a roofer's, so a householder has nothing to arrange and no form to complete.

04Are the Cock Hotel and the High Street houses covered by listed building rules?

The Cock Hotel is listed Grade II (entry 1115988) and 56, 58 and 60, High Street are listed Grade II (entry 1115989), with Ascott House at Grade II* (entry 1291467). Listed building consent is needed for works "in any manner which would affect its character as a building of special architectural or historic interest". Whether a repair touches character is Buckinghamshire Council's call. Castle Hill, entry 1009535, is a scheduled monument, so no works to it may start until they are authorised. Hold on to dated pictures of today's roof; we can look at them on WhatsApp too.

05Who pays for the scaffold licence on a Wing roof job?

Under section 169 of the Highways Act 1980, scaffolding that crosses the footway or the carriageway must carry a licence, and in Wing the licensing authority is Buckinghamshire Council. Buckinghamshire Council's fees are £402.78 for 28 days, £69.09 to renew and £777.63 for a retrospective licence, and the council adds: "You must be a registered scaffolding company to apply for a licence." We arrange the licence with our scaffolder. Wherever the job needs scaffolding, it is counted in the written total price. Scaffolding that stays inside your own boundary raises no highway question.

06Does a new roof on a Wing house need approval under the Building Regulations?

The Planning Portal's re-roofing guide sets out two limits: "Less than 25 per cent of the total 'building envelope'" and "Less than 50 per cent of the roof is affected". Inside both, no application is normally needed. Replacing the entire covering goes past the second limit, and the main Portal page says "In most situations, this work will need Building Regulations approval." Buckinghamshire Council's own building control service deals with it, and its building control page carries the contact details. If the new covering is 15 per cent or more heavier than the old one, approval is needed, and the Portal recommends getting a structural engineer or a surveyor to check the roof before work begins.

07What happens if a Wing roof has a nest or a bat roost in it?

Birds are protected against anyone who intentionally "takes, damages or destroys the nest of any wild bird while that nest is in use or being built". Bats are covered differently: anyone who "damages or destroys a breeding site or resting place of such an animal" commits an offence whatever the intent. A Natural England licence can be needed for jobs including "repairing or replacing a roof". If you notice droppings, nesting or bats at dusk, say so before a Wing job is planned, and work waits for the right route. Droppings in the loft are a cue to stop before anything is disturbed.

08Does an NHBC Buildmark cover roof repairs on a newer Wing home?

NHBC's Buildmark gives "a builder warranty and NHBC guarantee for two years after completion and then eight years of insurance cover" covering defects in specified parts of a home. The policy papers, and which part of the roof is affected, decide whether a fault is inside that cover. Read the papers first, and contact the builder, or the insurer the papers name, before a roofer is asked to repair a defect that may be covered. Keep dated photographs of the fault together with the papers.

09How can I find out about flood risk for a Wing address?

Neither official flood tool is a promise about your own house. For an area, GOV.UK's long-term flood risk check looks at rivers, surface water, reservoirs and groundwater. For a site's flood zone, an applicant looks at the Environment Agency's flood map for planning. A new roof alters neither result. Where each downpipe discharges is worth a note during the survey, so a wet wall base in Wing can be traced to its cause and drained away. After a wet spell, look at any downpipe that ends near a wall base.

Get a written price for your roof

10-year workmanship guarantee, in writing

Tell us about your roof

Call WhatsApp Written quote