
Call 01582 935272

Drayton Parslow · 16 road miles west

Roofers in Drayton Parslow

Drayton Parslow roofing for village houses and farm buildings, covering tile fixings, ridges, eaves lines and listed barns, with a single written total set after the survey.

Get a written quote

Call 01582 935272WhatsApp us

Council
Buckinghamshire
Road miles
16
Conservation area
Drayton Parslow
Building control
Buckinghamshire Council

Roofs round Kingsland Farmhouse and the church

Drayton Parslow is a village in Buckinghamshire, 16.4 road miles from Dunstable heading west, with a journey time of about 26 minutes. At the 2021 Census, Drayton Parslow parish had 665 usual residents. The Church of Holy Trinity and The Old Rectory are listed Grade II*, and Kingsland Farmhouse and a barn attached to its north east corner are Grade II. Drayton Parslow Conservation Area is designated by Buckinghamshire Council.

Village houses sit beside farm buildings here, and both end up in front of a surveyor. The survey reads each roof for what it is, reports plainly with anything else that was seen, and closes with one written total. Planning decisions rest with Buckinghamshire Council, and it is asked first wherever a listing or the conservation area bears on the work. Roofs of any age are treated the same way. A listed farm building is not treated as a house, and a house is not treated as a barn.

  1. 01Kingsland barn roofThe attached barn is listed Grade II, so a re-covering is tested against what the listing protects.
  2. 02The Old RectoryListed Grade II* since 1959, so any change to its roof or chimneys goes to the council first.
  3. 03Fixings and battensWhatever the covering, nails, clips and battens decide whether it stays put, and they are looked at on every survey.
  4. 04Eaves lineGutters, fascias and soffits are priced as part of the roof, and each can fail before the covering does.
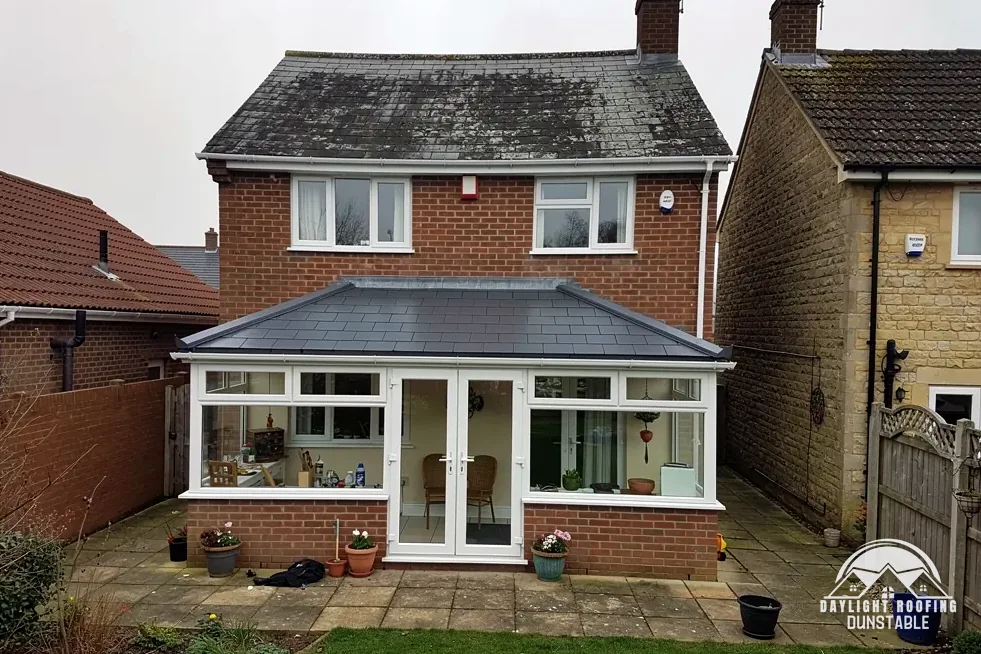
Lean-to conservatory with a new solid slate-effect roof Brick house with a new grey tiled conservatory roof

The roof, in plain words

Batten
A narrow timber bar screwed across the rafters to carry tiles or slates.
Mechanical fixing
A clip, nail or screw holding a part in place, as against mortar alone.
Fascia
The timber facing at the foot of the roof slope, carrying the gutter.
Soffit
The panel that shuts off the underside of an overhanging eave.

The plain-as-day roof check

Four things that hold a Drayton Parslow roof together

4 checks about 3 minutes to read

  1. Fixings behind the tiles
  2. Listed barns and farm roofs
  3. Gutters, fascias and soffits
  4. Holy Trinity and the Old Rectory

01 Fixings behind the tiles

A tile covering stays on because of what fastens it, and much of that is out of sight. Marley points out that working to BS 5534, the standard for slating and tiling, isn't required by law. Marley adds that mortar "could no longer be relied upon as the only means of securing the roof covering" after the 2015 amendments. Where old mortar is all that holds a roof together, a survey is the sensible next step, particularly along the ridge and the gable edges. Tapping tiles to test them is no job for a ladder: judge from below and let the survey do the close work.

Fixings are set by a site-specific fixing specification, which allows for how exposed the roof is. Ridge and hip tiles are held with fixings meant to resist the uplift worked out for that particular roof, and BS 8612 is the standard for ridge, hip or verge parts that are dry-fixed. Slipped tiles in a line, or a ridge piece that has moved, are the visible signs. The detail sits under pitched roofing. A roof whose line has changed since the last time you looked is the clearest warning sign.

02 Listed barns and farm roofs

The barn attached to the north east corner of Kingsland Farmhouse (entry 1213060, first listed 8 October 1981) is listed Grade II, as is the farmhouse (entry 1289263). A large barn roof has long runs of covering, big timbers and gutters that carry a lot of water, so a fault can sit unseen for some time. Look from the ground for sagging lines, daylight at the ridge and green staining on the wall below. A long roof shows its faults in profile.

A listed barn needs listed building consent where work would alter its character, and the council says which works those are. Older farm roofs can hold bats or nesting birds, and the law protects both: bat roosts are covered even by accidental damage, and a nest in use or being built is protected from intentional harm. Tell the roofer before the job is arranged, and note where the animals were seen. Barn doors, loft hatches and gaps under eaves are the places animals use, and they should not be blocked while the question is open.

03 Gutters, fascias and soffits

The eaves line is where the roof meets the wall, and several parts can fail together there. MyJobQuote reports an average gutter replacement cost in the UK of around £1,000 to £1,600, and an average for capping fascias and soffits of around £800. Those are third-party averages: the number of runs, the height and the access change a real quote, and the written total follows a survey. Lead flashing at a chimney or wall abutment meets the gutter line at the end of a run, so check there too.

A retailer says uPVC fascia boards "can typically maintain reliable performance for between 20 and 40 years" when installed correctly. Look for fascia boards that have bowed or split, gutters with a visible sag and soffits with dark or flaking patches. Gutters that overflow wet the fascia behind them, so a gutter fault can become a timber fault. More at guttering, soffits and fascias. Where a fascia is boxed in plastic over old timber, the timber beneath can be wet and rotting without showing it.

04 Holy Trinity and the Old Rectory

The Church of Holy Trinity (entry 1289256, first listed 19 August 1959) is a Grade II* Church of England building, which puts its roof under the church's faculty jurisdiction in place of listed building consent, with a planning question about the exterior still possible. The Old Rectory (entry 1289258) was also first listed on 19 August 1959 and is Grade II*. Every roof on that list is read against its own entry, not against its neighbours'.

Drayton Parslow Conservation Area adds a planning layer for homes inside it. For an unlisted house outside the area the planning guide sets out the ordinary tests, and a written reply from the council settles the question for your address. Keep that reply on file alongside the quote. A buyer's solicitor may ask to see it. Churches, farmhouses and houses in the conservation area can all be checked in one conversation with the council, if they share a street.

The dashed ring takes in the nearest towns and villages we cover around Drayton Parslow. Map tiles © Esri; map data © OpenStreetMap contributors.

Drayton Parslow fixings, barn and eaves questions

01How do I tell a fixing fault from a covering fault on a Drayton Parslow roof?

A covering fault is a cracked, chipped or missing tile. A fixing fault is a tile that looks sound but has moved, a line of tiles that has slipped together, or a ridge that has shifted. The first is a repair of the tile; the second means nails, clips, battens or mortar have let go. From the ground, look for lines that have lost their straightness. In the loft, look at the battens and the underside. The survey then identifies which it is, and the written total reflects that. Photographs of the sag, the gap or the loose line help.

02Is BS 5534 a legal requirement for a roof in Drayton Parslow?

BS 5534 is a code of practice and not law: Marley says installing to it isn't required by law. Since its 2015 amendments, though, mortar alone is no longer relied on to secure the roof covering. BS 5534:2014+A2:2018 is the current edition, and fixings follow a site-specific fixing specification. Dry-fixed ridges, hips and verges come under BS 8612:2018. Legal requirement or not, a roof has to be secured against coming off, and a roofer who ignores the code takes the risk. A survey checks which parts of the roof depend on mortar and which on mechanical fixings.

03Can the roof of a listed barn near Kingsland Farmhouse be re-covered?

Yes, with the right consent. The barn attached to Kingsland Farmhouse is listed Grade II (entry 1213060), and altering the barn's character calls for listed building consent first. A like-for-like re-covering is judged differently from a change in material or shape, and Buckinghamshire Council decides which it is. Bats and nesting birds are a separate matter that the law protects, and the roofer should be told if either has been seen, before the scaffold goes up. If the barn is used for storage, tell the surveyor, so that access round it can be planned.

04What does a gutter and fascia replacement cost in Drayton Parslow?

The written total comes after a survey. For outside context, MyJobQuote reports gutter replacement averaging around £1,000 to £1,600 across the UK (page dated 20 October 2026), and capping fascias and soffits averaging around £800 (17 September 2026). Separately, Which? Trusted Traders give £75 to £350, excluding VAT, for a gutter clear-out front and rear (November 2025). Height, length and access move the figure for a real house. Fascia and gutter work may need scaffold, and that cost is built into the same single price. Those averages are for whole replacement jobs, so they are no guide to a repair on one length of gutter.

05Does the Drayton Parslow conservation area restrict roof work?

It adds a check. Buckinghamshire Council designated the area, and the council settles for a given address, before work starts, whether it lies inside. An Article 4 direction can remove further permitted development rights, so we check with the council first. The council holds the maps and the records, and its written answer settles whether any extra control reaches your house. A house outside the area follows the ordinary rules, which the planning guide describes. Ask the council to confirm its reply in writing for your records.

06What licence does a scaffold on a Drayton Parslow lane need?

A licence for scaffolding on a street comes from the highway authority under the Highways Act 1980, section 169, and here that is Buckinghamshire Council. The fee is £402.78 for 28 days, £69.09 for a renewal and £777.63 retrospectively, and Buckinghamshire Council states that "You must be a registered scaffolding company to apply for a licence." We arrange the licence with our scaffolder. A narrow lane gets particular thought, and any scaffold is built into the quote you receive. Scaffolding kept wholly inside the garden or farmyard needs no highway licence; the survey shows which case applies.

07Does a whole re-roof in Drayton Parslow need Building Regulations approval?

Taken together, the Planning Portal's two limits mean that a re-roof normally escapes an application only where "Less than 25 per cent of the total 'building envelope'" and "Less than 50 per cent of the roof is affected" are both true. A whole re-roof exceeds the second, and the Portal's main page says "In most situations, this work will need Building Regulations approval." The council's own building control service for Buckinghamshire deals with applications, and its contacts are on its building control page. Whether approval is needed at all depends on how much of the roof is affected and on how heavy the new covering is.

08How much might replacing all the tiles on a Drayton Parslow house cost?

Treat published numbers as context and not as a quote. Which? Trusted Traders put replacing the whole roof of an average three-bedroom house at £7,000 to £21,000 excluding VAT (November 2025). In a separate source, MyJobQuote puts a new roof at around £5,250 on average across the UK. Size, covering, access and what the survey finds beneath the tiles all move a real figure, so the written total is calculated after the survey for the roof in front of us.

09Can I message a photo of a Drayton Parslow barn or house roof first?

Yes. WhatsApp it to 07880 284133. For a barn, stand back so the whole roof line shows, then take close shots of any sag, gap or staining. For a house, include the ridge and the chimney. A photo helps a surveyor prepare, though the price comes only after the survey. Please do not go onto a barn roof to take pictures: old sheets and rafters can fail underfoot, and a fall from a barn roof is a serious matter. If you have a barn with a roof of sheeting, mention that too.

Get a written price for your roof

10-year workmanship guarantee, in writing

Tell us about your roof

Call WhatsApp Written quote