
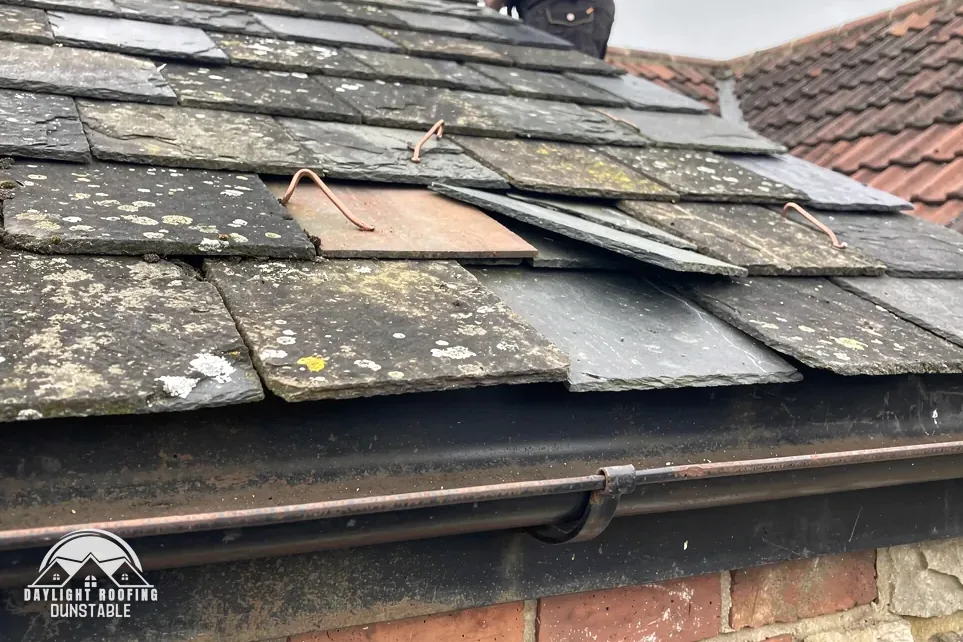
Why a whole new roof needs approval
Re-roofing has a Planning Portal test. According to its interactive guide, a Building Regulations application is normally not needed where "Less than 25 per cent of the total 'building envelope' (walls, floor, roof, windows, door, roof windows and roof-lights) is affected" and "Less than 50 per cent of the roof is affected." Stripping and re-covering an entire roof involves every slope, which overshoots the 50 per cent limit, so approval is required whichever covering is chosen.
The Portal's main re-roofing page sums up the position: "In most situations, this work will need Building Regulations approval." The small-job exemption is narrow, and it suits work such as a few replacement tiles, not a new roof. The Portal's figures are the test this guide works from, and the council's building control team can confirm which route applies to a particular house.
Approval is separate from planning permission. Building Regulations govern how work is done: structure, fire performance, energy efficiency, ventilation and weather resistance. Planning rules govern whether it may be done at all, and for an ordinary house a new covering is normally permitted development under Class C. Building Regulations approval applies in addition.
Before work begins, the route is checked with the council's building control team. The wider picture for roof replacement sits on the roof replacement hub, and do I need Building Regulations for a new roof covers the practical steps. What follows concentrates on what the regulations then ask for.
You might hear
A replacement covering on the same house needs no application.
Plain as day
The Planning Portal says "In most situations, this work will need Building Regulations approval."
Who inspects and certifies
Building control is carried out by the council's building control team or by a registered building control approver. Councils have always run their own teams, and private approvers existed for years under an earlier name. What started on 6 April 2024 was a registration regime, under which private building control businesses register with the Building Safety Regulator.
The certificate depends on who inspects. Under the Building Regulations 2010, the council gives a completion certificate. A registered approver issues a final certificate instead. File whichever one arrives with the deeds, because it can be asked for at a sale.
Each council runs building control in its own way. Central Bedfordshire Council runs its own team, on 0300 300 8635, a line for building control and not for planning enquiries. For an address under another council, the council's own building control service is the right place to ask, and each council's website lists how to reach it.
A roof is checked while the work is under way. Inspection can look at the structure the covering sits on, the insulation and the ventilation, and the inspecting body decides what it needs to see and when. Owner and contractor both have a stake in the outcome, because work done without approval can be questioned later.
What Part L asks of a renovated roof
Part L of the Building Regulations covers the conservation of fuel and power. For dwellings in England, Approved Document L in its 2021 edition works in U-values. A U-value records the rate at which heat leaves through a surface, so a smaller figure means a better-insulated roof. Table 4.3, for existing elements, gives a roof two figures: a threshold of 0.35 and an improved figure of 0.16, both in W/m²K.
The rule that pulls a re-roof in is paragraph 11.3. Once more than 50% of the surface of an individual thermal element is renovated, the Table 4.3 standard applies to all of that element where feasible. The document counts "Replacing the waterproof membrane on a flat roof." as renovation. On a pitched roof the roof is the element, and a complete re-cover renovates the lot.
| Item | Figure |
|---|---|
| Roof threshold, Table 4.3 | 0.35 W/m²K |
| Improved roof figure, Table 4.3 | 0.16 W/m²K |
| Trigger, paragraph 11.3 | more than 50% of the element renovated |
| Payback test, paragraph 4.13 | simple payback of 15 years or less |
Table 4.3 and its two figures are read together. Table 4.2, which covers new fabric, is a different table for new elements and does not govern a roof that is merely being renovated, so figures from the two tables never share a sentence here.
The 15-year payback test
Part L does not demand the improved figure on every roof whatever the cost. Paragraph 4.13 allows for the case where the full upgrade "is not technically or functionally feasible or" "would not achieve a simple payback of 15 years or less". Then the element goes up to the closest figure that can be reached, one that can achieve a simple payback not exceeding 15 years.
Simple payback divides the cost of the extra insulation by the energy it saves each year. Where the improved figure would take longer than 15 years to repay, the approved document handles the roof differently, and the building control body decides whether the test is met.
The same paragraph adds an outer limit: once upgraded, a thermal element should not have a U-value greater than 0.7 W/m²K. That is why "where feasible" is a real condition rather than a loophole, and why the answer for a particular roof depends on its construction: the depth available for insulation, the ceiling below and the details at the eaves all play a part.
A deeper build-up can alter other details, among them fascias, soffits and where the ventilation sits. The survey looks at those before the job is priced, and the quote that goes with it gives a single written sum.
- Insulation depth that fits above or between the rafters
- Eaves detail and ventilation path
- Height at the verge and the abutments
On VAT, HMRC's Notice 708/6 zero-rates installing energy-saving materials, and the list takes in "roofs or lofts" insulation, for supplies "made between 1 May 2023 and 31 March 2027", and the reduced rate of 5% applies after that.
Heavier coverings and the structure
Approval can also turn on weight. The Planning Portal lists the case in which a new covering material "increases the weight of the roof covering by 15 per cent or more", and its main page recommends asking a structural engineer or surveyor beforehand.
Approved Document A, which deals with structure, words its threshold another way: a significant change in roof loading is when the loading is "increased by more than 15%". Each document is quoted as published, and neither is turned into a rule of thumb about which coverings are heavier.
No direction of change is assumed. A covering is heavier or lighter than another only on the evidence of its own data sheet and the roof it is to sit on, so the figures for a particular product are what count. The finished build-up also depends on the battens, insulation and underlay, and not only on the covering.
The Portal gives a second trigger, and it applies whatever the weight. Approval is also needed where "The performance of any new covering will be significantly different to that of the existing covering in the event of a fire". That test concerns fire, and it can bite even when the weight is close to the old covering's.
Roof windows and rooflights
A new roof can include glazing, and Part L sorts it into two types. The definitions in Approved Document L give a rooflight as "A glazed unit installed out of plane with the surface of the roof on a kerb or upstand." A roof window is "A window installed in the same orientation as, and in plane with, the surrounding roof."
The words matter because the performance figures differ. Table 4.2, covering new fabric in existing dwellings, asks of windows, roof windows included, 1.4 W/m²K or Window Energy Rating Band B minimum; rooflights get 2.2 W/m²K. Flush with the slope, a unit is a roof window; raised on a kerb, as a lantern or dome is, it is a rooflight.
Marketing terms blur the line, and the live site sells both kinds, so "skylight" is not used as a stand-in for either in a U-value sentence. A flush conservation rooflight sits in plane with the slope and is, in the document's terms, a roof window. How a unit is installed settles which definition it meets, whatever the product is called.
Glazing added during a re-roof is new work in an existing dwelling, so both the performance figure and the fixing to the roof are checked. Flashing kits and the structure around the opening matter as well, and the maker's instructions govern the fit.
Standards beside the regulations
Several British Standards shape how a new roof is built, and none of them is the Building Regulations. BS 5534:2014+A2:2018 is the current edition and deals with slating and tiling work as a code of practice, and BS 8612:2018 deals with dry-fixed ridge, hip and verge fittings. Marley says installing to BS 5534 "isn't required by law", and that the 2015 amendments made it clear that mortar "could no longer be relied upon as the only means of securing the roof covering".
BS 5250 is the moisture standard. For a cold roof under HR underlay, Marley gives "25mm along the length of the eaves for pitches of 15° or less; 10mm along the length of the eaves for pitches of more than 15°." Underlay of that kind is not vapour-permeable, so the ventilation route has to suit it, and a re-roof that adds insulation changes the airflow in the loft.
For flat roofs, BS 6229:2025 is current and the 2018 edition is withdrawn. NFRC says it sets "a minimum 1:80 finished fall for general roof areas and internal gutters", and IKO says "To achieve a 1:80 fall, the code of practice says that the roof should be designed for a fall of 1:40". Because Part L counts membrane replacement as renovation, those fall rules and the U-value rules meet on the same flat roof.
Fixings are set site by site. Marley says BS 5534's minimums "will always be superseded by the generation of a Fixing Specification, which is site specific". Scaffolding that stands on a footway or carriageway needs a Highways Act 1980 s169 licence, which the highway authority grants. We arrange the licence with our scaffolder.