
Two sets of rules, one window
A roof window or skylight can fall under two separate systems. Building Regulations set standards for how building work is carried out, including its energy performance and, in a loft room, its means of escape. Planning decides whether the work needs permission from the council, and for a householder, permitted development rights can settle that. A job can satisfy one system and still need a decision under the other.
The two are checked by different people. Building control, which is the council's building control team or a registered building control approver, looks at the work against the Building Regulations. The council's planning team looks at it against planning rules. A call to one does not settle the question put to the other.
On the Building Regulations side sit the Part L energy figures, the definitions that decide which figure applies, and escape windows. On the planning side, in turn, sit Class C, the side-slope condition and the places where the rules change. Statutory wording is quoted where it matters, and the quotation marks show where.
The words used matter throughout. Rooflight, roof window and skylight are not interchangeable in a regulation, and the third section takes the definitions that separate them.
Part L: the figures for a window
Approved Document L, Volume 1, in its 2021 edition, is the part of the regulations on saving energy in homes. Table 4.2 sets the standard for new fabric going into a dwelling that already stands, and two of its rows concern glazing in a roof.
| Glazing | Entry |
|---|---|
| Roof window | 1.4 W/m²K or Window Energy Rating Band B minimum |
| Rooflight | 2.2 W/m²K |
The table's note says the window entry includes roof windows. Band B is a minimum, so a window rated better is also acceptable. The figures are for new fabric, which means a replacement roof window and a new one alike. A U-value measures how much heat passes through the glazing, and a lower number means less is lost, while the Window Energy Rating is a separate scale that offers the other way to meet the window entry.
A different part of the document covers renovating a roof, where renovation reaches more than 50% of a thermal element's surface. The Building Regulations define a thermal element as a wall, floor or roof, and the definition leaves out glazing such as roof windows and rooflights. A roof window is therefore judged on Table 4.2 and not on the roof's own figure.
From 24 March 2027 a newer edition, Approved Document L 2026, applies in England, with its tables renumbered. Until then the 2021 edition's figures are the ones in force.
Rooflight or roof window: the definitions decide
The figure that applies depends on which product the unit is, and Appendix A of Approved Document L settles that. It describes a rooflight as "A glazed unit installed out of plane with the surface of the roof on a kerb or upstand", and adds "Also sometimes referred to as a skylight." It describes a roof window as "A window installed in the same orientation as, and in plane with, the surrounding roof."
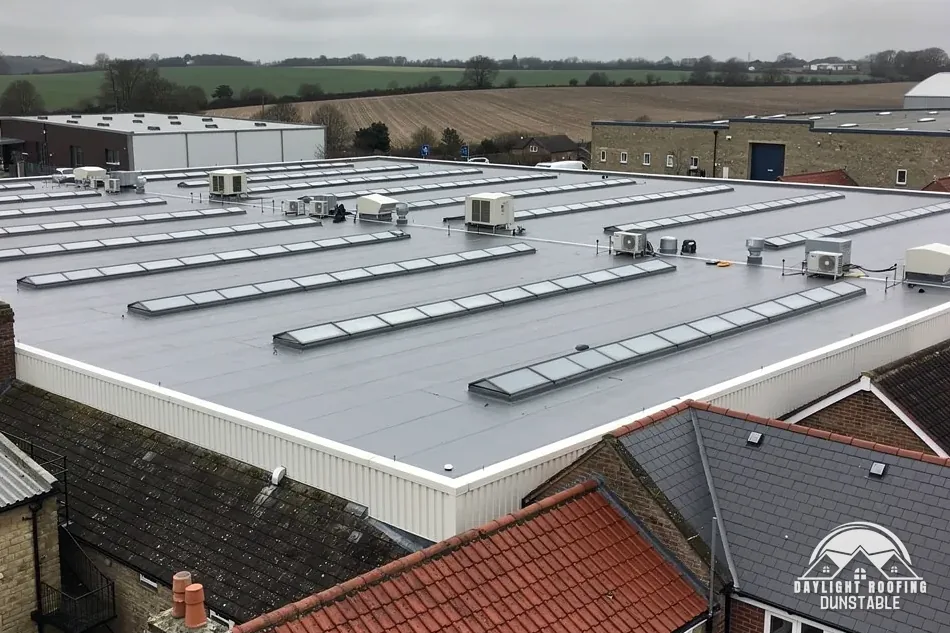
In practice the test is whether the unit sits flush with the slope or stands above it on a kerb. A lantern, or a domed unit over a flat deck, is raised on a kerb or upstand, which makes it a rooflight at 2.2 W/m²K. A unit set into a pitched slope level with the covering is a roof window.
A conservation rooflight is a roof window for this purpose when it is fitted flush. The name suggests the other category, but the definitions look at how the unit is installed and not what it is called, so a flush conservation rooflight falls under the roof window entry of 1.4 or WER Band B minimum.
Velux is a brand, not a category, and the words skylight and roof window should not be treated as the same in a sentence about U-values. The page on rooflights and roof windows goes further into the line between them, including how each is described when a unit is being specified.
Escape windows up to 4.5 m
Approved Document B, Volume 1, covers fire safety in dwellings, in its 2019 edition incorporating 2020, 2022, 2025 and 2026 amendments. Where a loft room is created, a roof window can be the means of escape. Paragraph 2.2 deals with storeys up to 4.5 m above ground, where the way out is either an escape window of the kind described in paragraph 2.10 or a direct route onto a protected stairway.
| Measure | Requirement |
|---|---|
| Openable area | A minimum area of 0.33 m² |
| Height | A minimum of 450 mm |
| Width | A minimum of 450 mm |
| Bottom of openable area | A maximum of 1,100 mm above the floor |
Where a loft conversion creates a storey more than 4.5 m above ground, paragraph 2.5 calls for either a protected stairway or an alternative escape route, with the full extent of the escape route addressed. Open-plan layouts have a further route in paragraph 2.23: "Provide sprinkler protection to the open-plan areas."
The numbers are why the window for a loft bedroom is chosen with escape in mind. A window that is too small, or whose lower edge sits above 1,100 mm, fails the measures however well it keeps the weather out.
Our guide to roof windows on listed homes and in conservation areas covers the planning side of fitting windows in protected places.
Planning: roof windows in Class C
Planning rules for householders are in Part 1 of Schedule 2 to the General Permitted Development Order 2015. Class C reads "Any other alteration to the roof of a dwellinghouse." The government's technical guidance says: "Class C covers other alterations to roofs such as re-roofing or the installation of roof lights/windows." Fitting a roof window to a house is therefore within Class C.
Class C carries limits. Under C.1(b) the alteration must not protrude more than 0.15 metres beyond the plane of the slope of the original roof, taken at right angles to its outer surface. Under C.1(c) it must not result in the highest part of the alteration being higher than the highest part of the original roof.
The limits bite hardest on a unit that stands proud of the roof, and the word original matters: the guidance defines it as the building as it existed on 1 July 1948, or as built if built after that. A later conservatory or extension has no original roof slope, so the 0.15 metre and ridge limits cannot be applied to a lantern or dome on one, and the council is the body to ask.
Where Class C applies, no application is made. It is conditional, though, and the conditions are in the next section.
Side slopes and obscure glass
Condition C.2 reads: "Development is permitted by Class C subject to the condition that any window located on a roof slope forming a side elevation of the dwellinghouse must be (a) obscure-glazed; and (b) non-opening unless the parts of the window which can be opened are more than 1.7 metres above the floor of the room in which the window is installed."
Read it closely. A window on a side slope must be obscure-glazed in every case. The 1.7 metre height relaxes only the second condition, so a window high enough to open is still fitted with obscure glass, and a window low enough to reach must be fixed shut as well as obscured. The guidance adds: "To be permitted development, side windows should be obscure glazed to minimum of level 3."
A side slope is one on the flank of the house, such as the slope that faces a neighbour's roof. A window on the front or rear slope is not caught by C.2, though the 0.15 metre and ridge limits still apply.
One error is worth avoiding: saying that a side window can be clear glass if it is high enough. It cannot. Height changes whether the window may open, and the glass stays obscure. Where a roof window is wanted in a side slope, that is the first thing to settle.
Flats, listed homes and protected places
Some homes sit outside the ordinary rules. A flat has no householder permitted development rights, because the order's Class C speaks of a dwellinghouse, a word that does not take in flats, so a roof window for a flat goes to the council for a decision. A listed home keeps Class C, and the test for listed building consent is work done "in any manner which would affect its character as a building of special architectural or historic interest".
Conservation areas and National Landscapes such as the Chilterns are article 2(3) land, and that removes Class B, which covers dormer enlargements. It does not remove Class C, so a roof window can still be permitted development there. An Article 4 direction can take rights away, and its terms set out what it covers; where it is not clear, the council is asked.
Building control runs alongside. Building control is carried out by the council's building control team or by a registered building control approver, and which one handles a given job is settled ahead of the work. Central Bedfordshire Council runs its own building control team, on 0300 300 8635, a line for building control and not planning enquiries.
For a roof window, the useful order is to settle the product, then the Part L entry, then escape if there is a loft room, then planning, and then to ask the council about anything the guidance leaves open. The page on roof window and skylight costs gives dated figures for the work.