
Three words, two definitions
In everyday talk, a skylight is any glass in a roof. The building rules are more exact. Approved Document L, the Building Regulations guidance on energy, has a list of definitions in its Appendix A, and two of them matter here. It defines a rooflight as "A glazed unit installed out of plane with the surface of the roof on a kerb or upstand. Also sometimes referred to as a skylight." It defines a roof window as "A window installed in the same orientation as, and in plane with, the surrounding roof."
So skylight is a loose word that the document attaches to the rooflight. It is not a third category. What the definitions turn on is how the unit sits in relation to the roof around it, flush with the slope or raised above it on a kerb or upstand.
That one fact decides which energy entry applies, and it affects how the unit is fitted and how it is described to the council. People who say roof window mean a unit in the slope, and people who say skylight can mean either, so when a quote or a plan uses the word, it is worth asking which of the two is meant.
On a real roof the two can be told apart by eye, and the special cases, the energy figures and the planning position all follow from which one it is.
The flush test on a real roof
The test can be done by eye. Look at the roof from an angle that shows its profile, or at a photo taken along the slope. If the glass lies level with the covering around it, with the frame close to the tiles or slates, it is in plane and is a roof window. If the glass stands up from the roof on a raised frame, it is on a kerb or upstand, out of plane, and is a rooflight.
| Point | Roof window | Rooflight |
|---|---|---|
| How it sits | Flush, in plane with the roof | Raised on a kerb or upstand |
| Part L Table 4.2 | 1.4, or Window Energy Rating Band B minimum | 2.2 W/m²K |
| Also called | A pitched-roof window, named by brand in conversation | A skylight; a lantern is one kind |
The table is a summary of the definitions, not a catalogue of products. A single product range can include both kinds, so the name on the box does not settle it. How the unit is installed does.
A photo taken along the roof from the side shows the difference clearly, and one like that can be sent to 07880 284133 on WhatsApp ahead of any visit. The survey that follows goes over the opening, the frame and the roof structure round the unit, and the price then follows in writing as one amount.
Lanterns, domes and flat roof glass
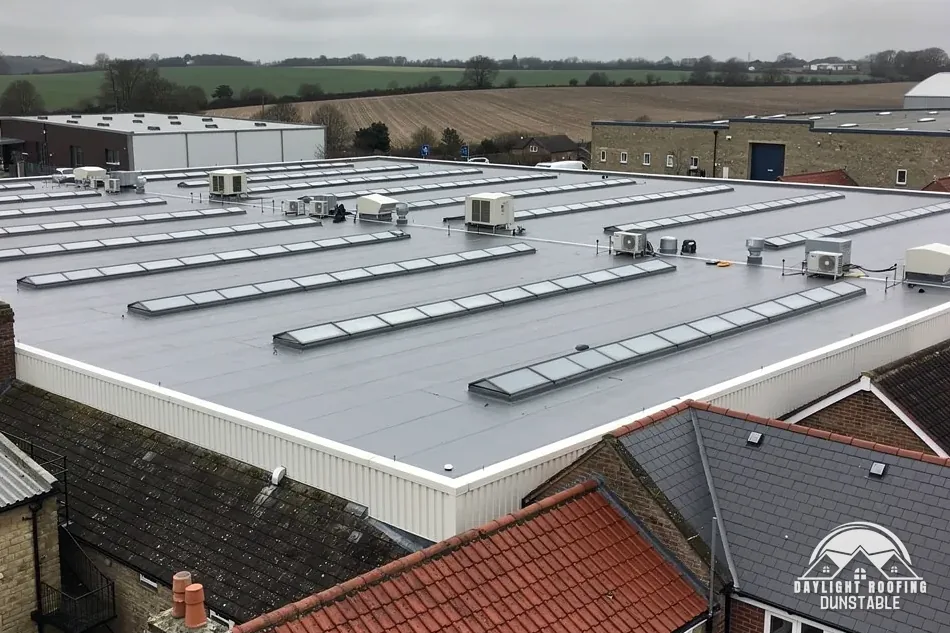
A roof lantern is a raised glazed structure, with glass on its sides as well as its top, set on a kerb over an opening. A dome or a pyramid skylight over a flat roof is also raised on a kerb. Each stands clear of the covering on a kerb or upstand, so each is a rooflight under the definition.
A flat roof has no slope for a unit to lie flush with, so glass over a flat deck sits on a kerb and is a rooflight. The kerb is the point of difference in practice: it has to be built, waterproofed and finished, and the roof covering is dressed up and over it. That is roof work in its own right and not just a window fitting.
A lantern over an extension or an orangery is the same kind of unit seen from below. From inside it looks like part of the room's ceiling, and from outside it stands above the roof. The definition looks at how it sits on the roof, so it is a rooflight whatever it looks like from inside.
The published cost figure quoted on our costs page covers a Velux window and is silent about lanterns, so the price of one is set after a survey of the roof it will sit on, as a single written total.
Names that mislead
Some names in the trade point the wrong way, and four are worth sorting out.
- Velux is a brand, not a type. A Velux window can be a roof window, and the brand's name is used in search and in conversation for roof windows of any make.
- A conservation rooflight is named after a rooflight but is installed flush with the slope, which makes it a roof window under Approved Document L.
- A skylight is the loose word. Appendix A says it is another name for a rooflight, but owners use it for roof windows too.
- A sun tunnel, a tube that carries daylight down from the roof, is neither of the two and is covered on its own page.
The conservation rooflight deserves a second look, because its name suggests the 2.2 row. The definitions look at the installation and not the label, so a flush conservation unit takes the roof window entry, 1.4 or Window Energy Rating Band B minimum, and the same flush unit with the label removed would be classed the same way.
Where a quote gives a product name only, ask for the installation to be described: flush with the slope, or on a kerb. That one line settles which entry applies and what the work involves, and it avoids two firms pricing different jobs under one name.
What the difference means for energy
Table 4.2 of Approved Document L sets the standard for new fabric put into an existing home. The roof window entry is 1.4 W/m²K or Window Energy Rating Band B minimum; the rooflight entry stands at 2.2 W/m²K. These are U-values, a measure of heat passing through the glass and frame, so a lower number means less heat lost.
The document sets a separate entry for each product, and a rooflight on a kerb is judged against its own figure. The 2.2 row is not a lower or higher grade of window. It is the standard for a different kind of unit.
The Window Energy Rating, WER, is a second route that the document offers for windows. A window rated above Band B meets the entry as well, since Band B sets the floor. The rooflight row has no WER alternative, and only its U-value figure is given.
None of this makes one product better than the other. A roof window that is fitted to a loft room's slope and a rooflight over a flat extension do different jobs, and each is specified to its own row. Our guide to roof windows and Building Regulations goes through those figures, and the escape rules for loft rooms, in full.
Planning and the two words
The planning rules do not draw the same line. Class C of Part 1 of Schedule 2 to the General Permitted Development Order 2015 covers "Any other alteration to the roof of a dwellinghouse", and the government's guidance says it covers "the installation of roof lights/windows", so both kinds sit in the same class.
What differs in practice is the limit on how far a unit projects. Class C does not permit an alteration that would protrude more than 0.15 metres beyond the plane of the slope of the original roof, and a unit raised on a kerb is where that limit is tested. A unit set flush with the slope follows the plane of the roof, so the limit bears on it differently.
Those limits are measured against the original roof, a term the guidance defines by reference to 1 July 1948 or, for a later building, the building as first built. A lantern or dome on a later conservatory or extension is therefore a question for the council, because there is no original slope to measure from.
Flats have no householder permitted development rights, and listed building consent is a separate step for a listed home. Our guide to roof windows on listed homes and in conservation areas sets those cases out.
Choosing and specifying one
A sensible way to choose is to start from the roof and not the product. A pitched slope with a loft room behind it points to a roof window set flush, and a flat roof, or a roof over an extension, points to a rooflight on a kerb. Where the owner wants a lantern, the kerb and the covering round it are part of the job.
Before asking for a price, decide which of the two is wanted and put it in words: level with the slope, or standing on a kerb. Say where it goes, and attach a photo of the roof. Those three facts let a surveyor judge the work, the energy entry and the planning route before arriving.
The survey checks the roof around the opening, the timbers behind it and, where a unit is being swapped, the old frame and flashing. The written total that follows is one price for the job, and the page on roof window and skylight costs gives dated figures from MyJobQuote to read it against.
If the answers to those questions are not settled, ask the council. Building control is carried out by the council's team or a registered building control approver, and planning questions go to the planning team. The words in this guide are the same ones the council will use.