
Call 01582 935272

Bierton · 15 road miles west

Roofers in Bierton

Bierton roof work for houses with conservatories, extensions and listed neighbours, where each job closes with a single written total after the survey.

Get a written quote

Call 01582 935272WhatsApp us

Council
Buckinghamshire
Road miles
15
Conservation area
Bierton
Building control
Buckinghamshire Council

Roofs by St James's and along Burcott Lane

Bierton is a village in Buckinghamshire, 15.4 road miles west of Dunstable, a drive of about 25 minutes. At the 2021 Census, Bierton parish had 1,983 usual residents. Its list entries run from the Grade I Church of St James to Grade II houses: 3, Burcott Lane, 185, Aylesbury Road and Conkers Farmhouse. A moated site 180m south west of the church is a scheduled monument, and Bierton Conservation Area was designated by Buckinghamshire Council.

A home here may carry a conservatory with a tired polycarbonate roof, a flat-topped extension or a porch, and those parts of a house are surveyed like the rest of it. The survey ends in one written total, along with a note of whatever else turned up on the roof. Where a house is listed, or sits in the conservation area, the route is checked with the council first, so that nothing has to be undone later.

  1. 01Conservatory roofsPanels, glazing bars and the flashing against the house wall are looked at together.
  2. 023, Burcott LaneListed Grade II since 1985, so the roof is read against its list entry before anything changes.
  3. 03185, Aylesbury RoadListed Grade II, first listed in 1951, with the same character test applying to its roof.
  4. 04Conkers FarmhouseListed Grade II, so listing is confirmed with the council before any covering is changed.
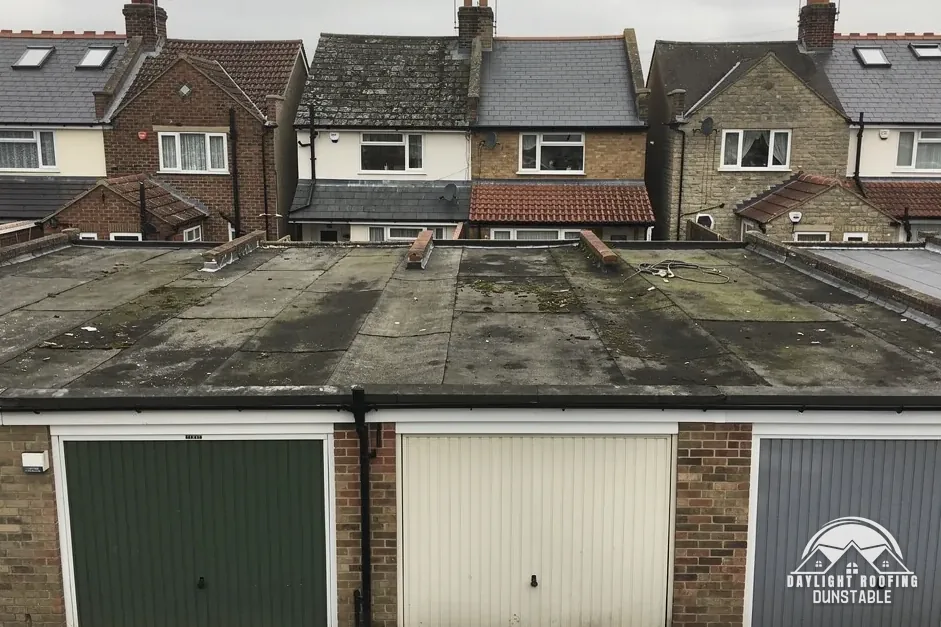
Row of flat-roofed brick lock-up garages with worn felt

The roof, in plain words

Abutment
The line where a lower roof meets a house wall, sealed with a flashing.
Polycarbonate
Twin-wall plastic sheet used for lightweight conservatory roofs.
Glazing bar
The rafter-like strip that holds a roof panel in place.
Scheduled monument
A protected archaeological site where works have to be authorised.

The plain-as-day roof check

Reading a Bierton conservatory or extension roof

4 checks about 3 minutes to read

  1. Conservatory roof panels
  2. Where the extension meets the wall
  3. The church, the moat and the old farm
  4. Listed houses on Burcott Lane and Aylesbury Road

01 Conservatory roof panels

Check the panels for yellowing, cracks along the edges, and condensation trapped between the layers of a twin-wall sheet. HomeBuilding's own line on polycarbonate is "They have a typical lifespan of 10 years." Roofing Megastore's managing director, quoted by HomeBuilding, says a glass conservatory roof will likely last in excess of 30 years, and a tiled one will typically last in excess of 50 years with little maintenance being required. Those figures describe materials, not any one roof. If a panel rattles in its bar, or a bar sags between its supports, say so when sending pictures.

The panel is only part of the roof. The glazing bars, the end caps and the seals along each bar are places a leak can start in a conservatory that otherwise looks sound. If drips appear along a line and not at one spot, the bar or its seal is the suspect. A new roof is a bigger decision than a re-seal, and the survey says which one the structure justifies. Replacing the roof of a conservatory also brings in the building control question, covered in the answers below.

02 Where the extension meets the wall

The abutment is the joint between a lower roof and the house wall above it. A strip of lead, stepped into the brickwork, seals it; look for lead that has lifted, bricks with eroded mortar above it, or a tide mark on the inside wall. MyJobQuote says correctly installed lead flashing can last for over 80 years with minimal maintenance, so a failing flashing can point to a fixing or mortar fault instead of age. Stand inside and look at the wall above the extension ceiling for staining.

If an extension is built to the boundary, the Party Wall etc. Act 1996 can apply. Notice is served by the building owner at least one month before a new wall on the boundary, or at least two months before work to a party structure. A neighbour who consents in writing can allow an earlier start. Building control is a separate matter and does not handle party wall disputes; a party wall surveyor does, once a neighbour dissents.

03 The church, the moat and the old farm

The Church of St James (entry 1160435, first listed 21 December 1967) is Grade I and a Church of England church. Under the church's own faculty arrangements, roof work is not a listed building consent case; the outside of a church can still need planning permission, depending on the work. A moated site 180m south west of St James's Church, listed as a scheduled monument (entry 1018760), sits in a different system again, with works needing authorisation and the Secretary of State as the deciding authority.

Conkers Farmhouse is Grade II (entry 1332813). The point of all these entry numbers is practical. When a property is near a church or a monument, the first job is to find out which list entry, if any, covers the building in front of you, and whether it is a listed building, a scheduled monument or neither. The roof comes after that, and a survey on an old village street begins with the address rather than with the ladder.

04 Listed houses on Burcott Lane and Aylesbury Road

3, Burcott Lane is listed Grade II (entry 1310585, first listed 11 October 1985), and 185, Aylesbury Road is Grade II (entry 1160437, first listed 25 October 1951). For a listed house, listed building consent is needed for a roof change that touches its character as a building of special architectural or historic interest. Replacing a covering like for like is judged differently from altering the shape of the roof, and only the council can say where a given job falls. Look at the chimney stack, the ridge and the verge on each, since the character a list entry protects can rest on these details.

Listed homes keep their permitted development rights for roof work, and the planning guide explains what that covers. A house near these two is not listed by association. Bierton also has a conservation area, which is a different designation from listing and works through the planning system. The two can overlap on one house, and when they do the council's answer covers both.

The dashed ring takes in the nearest towns and villages we cover around Bierton. Map tiles © Esri; map data © OpenStreetMap contributors.

Bierton conservatory and extension roof questions

01How long does a conservatory roof last on a Bierton house?

It depends on the material. HomeBuilding says polycarbonate has a typical lifespan of 10 years. Roofing Megastore's managing director, quoted by HomeBuilding, puts a glass roof at likely more than 30 years and a tiled roof at typically more than 50 years with little maintenance. These are third-party estimates, not promises, and the glazing bars, seals and flashings can fail sooner than the panels they hold. A survey looks at the whole assembly. See roof repairs for the smaller fixes, such as re-sealing a bar. Both the bars and the seals are looked at on the same visit as the roof.

02Does swapping a polycarbonate conservatory roof for a solid one need approval?

The Planning Portal says that a new roof must comply with building regulations to ensure it is structurally safe, energy efficient and properly ventilated. For that reason we check the route with building control before work starts, and in Bierton that means Buckinghamshire Council's own service. A conservatory escapes the energy rules only if every condition in Approved Document L is met, including that a wall, door or window still separates it from the house and that the home's heating system is not extended into it. Which of those conditions your conservatory meets is worth settling with building control before work starts.

03What might a conservatory roof replacement cost in Bierton?

Your written quote is a single total given after a survey. For wider context, MyJobQuote says that in 2026 the average conservatory roof replacement costs between £3,200 and £6,000 (page dated 20 October 2026). For your own roof, size, the type of roof chosen and access all move the price. A tiled replacement, a glass one and a polycarbonate one are different jobs with different structures beneath them, so the type is settled first, and the written total is calculated for the roof you actually choose. See roof replacement. Whichever type is chosen, the conservatory's walls and foundations have to carry the new roof, and building control can confirm the route before work starts.

04Which council licenses scaffolding for a Bierton extension roof?

A scaffold that blocks a street needs a licence under section 169 of the Highways Act 1980, and in Bierton the highway authority is Buckinghamshire Council. Buckinghamshire Council's charge is £402.78 for 28 days, £69.09 to renew and £777.63 for a retrospective licence, and its page states: "You must be a registered scaffolding company to apply for a licence." We arrange the licence with our scaffolder. A low conservatory roof reached from the garden may need no scaffold over the road at all, and the survey will show whether that is the case.

05Bierton has a conservation area. Does that change roof work?

It adds a question to the survey: does this address sit inside the designated area, and does that change what is allowed? Buckinghamshire Council designated Bierton Conservation Area and can answer for an address. An Article 4 direction can remove further permitted development rights, so we check with the council first. Beyond that, the planning guide covers the ordinary tests, and the council's reply for your own address takes priority over any general statement. A conservation area changes the paperwork, not the way the roof is surveyed. That keeps the sequence the same for every address: survey first, council check next, written total last.

06Does an extension roof built to the boundary need a party wall notice?

It can. Under the Party Wall etc. Act 1996, the building owner serves the notice: at least one month before a new wall on the boundary or nearby excavation, and at least two months before work to a party structure. If the neighbour does not consent within 14 days, they are deemed to have dissented and the surveyor procedure follows; dissent is not a veto. A party wall surveyor handles these disputes, not building control, and the neighbour can agree to an earlier start in writing.

07What standard must a roofing job in Bierton meet in law?

The Consumer Rights Act 2015 section 49 says a service is to be performed with reasonable care and skill. If you signed at home after a survey, you also have 14 days to cancel, with day one being the day after you sign, and no such right exists where you asked for an urgent repair visit. For a Bierton dispute, ring the Citizens Advice consumer helpline on 0808 223 1133, with the written total and the dated photographs close by.

08What does the scheduled moated site near St James's mean for a house roof?

Only properties or land within the scheduled area are affected. The moated site (entry 1018760) is a scheduled monument. Any works there need authorisation, the Secretary of State decides, and Historic England passes on applications. Listed building consent does not apply to scheduled monuments. If your house is close to the site, check the monument's list entry, which maps the scheduled area, before you plan any scaffold or access arrangement, since that answer decides which system applies. Quote the entry number, 1018760, in any question about the boundary.

09Can I send a photo of my Bierton conservatory roof before a survey?

Yes, on WhatsApp at 07880 284133. The most useful pictures show the whole roof from the garden, the joint against the house wall, and any panel with cracks or condensation. A photo lets us look at the problem, but it is not a quote: the written total follows a survey, because the price depends on what the structure under the panels turns out to be. Please keep off a conservatory roof when taking pictures. Glazing and old polycarbonate panels do not take a person's weight. If a panel has already failed, a temporary cover over the gap is a sensible step while a survey is arranged.

Get a written price for your roof

10-year workmanship guarantee, in writing

Tell us about your roof

Call WhatsApp Written quote