
Call 01582 935272

Wendover · 14 road miles south-west

Roofers in Wendover

Wendover roof work, from slipped slates to loft foam and listed rooflines, finishing with a single written total once a surveyor's visit is done.

Get a written quote

Call 01582 935272WhatsApp us

Council
Buckinghamshire
Road miles
14
Conservation area
Wendover
Building control
Buckinghamshire Council

Roofs round The Red House and the parish church

Wendover is a town in Buckinghamshire, 14.4 road miles from Dunstable and about 26 minutes by road if you head south-west. At the 2021 Census, Wendover parish had 8,236 usual residents. The National Heritage List names the Parish Church of St Mary (Grade II*), The Red House (Grade II*), Bank Farmhouse (Grade II*) and Castle House (Grade II) here, so the town's older streets bring listing questions along with ordinary repairs.

Planning applications in Wendover go to Buckinghamshire Council, which also designated the Wendover Conservation Area. A job on a listed building or inside that area gets the council check before it starts; a job on neither goes straight to the survey. Either way, you receive a plain statement of what the roof needs, together with anything else noticed on it, and then one written total price. That order holds whatever the roof is made of. Slate, clay or concrete tile, flat membrane or lead: each is looked at on its own terms, and none is assumed from the street name.

  1. 01The Red HouseListed Grade II*, so listed building consent from the council is needed for roof work that affects its character.
  2. 02Bank FarmhouseListed Grade II* as well, and read against its list entry before any covering is changed.
  3. 03Castle HouseListed Grade II, where the same character test applies to the roof, chimneys and edges.
  4. 04Loft insulation and foamSpray foam under a roof covering changes how the timbers can be inspected, and lenders have views on it.
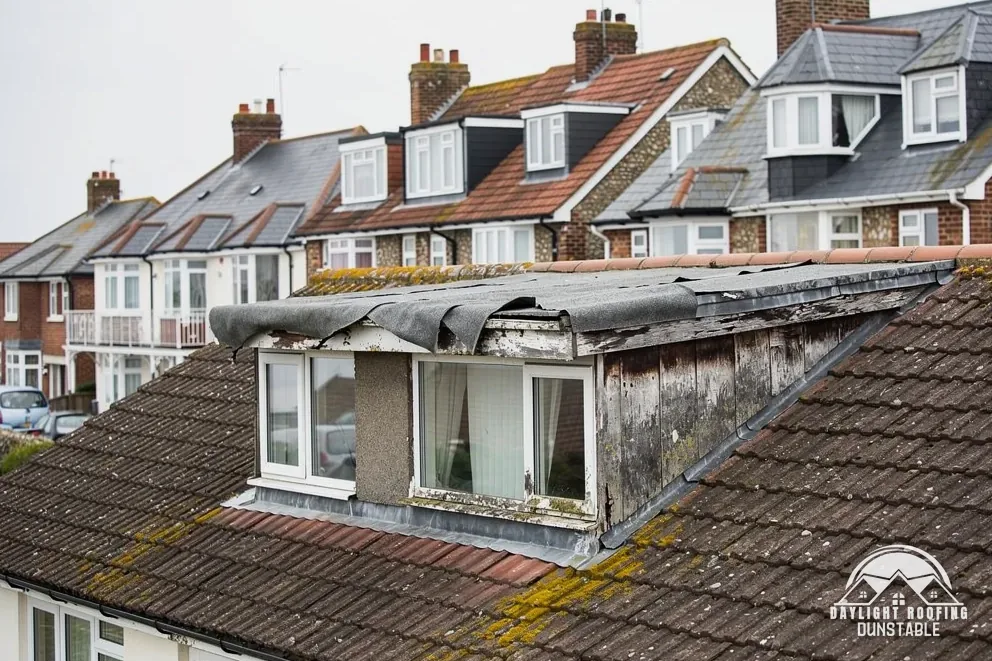
The worn felt roof and cheeks of a box dormer on a chalet bungalow

The roof, in plain words

Natural slate
A roof covering of thin, split stone laid in rows that overlap.
Slate hook
A metal clip that holds a slate's lower edge in place.
Open-cell foam
Soft spray insulation that is applied wet and sets in place.
Conservation area
A place where the council applies extra planning control to outside changes.

The plain-as-day roof check

Four checks for the older roofs of Wendover

4 checks about 3 minutes to read

  1. Slate courses and fixings
  2. Underlay and battens beneath
  3. Foam beneath the covering
  4. The listed roofs on the older streets

01 Slate courses and fixings

On a natural slate roof, check for slates that have crept out of line, a row with gaps showing, or fragments on the ground below. Cupa's reading of BS 5534 is that a 500mm slate with a 115mm overlap can be laid down to 20 degrees where exposure is moderate, and that hooks are not suited to anything flatter than 25 degrees. Work out which of those conditions applies to your roof before relying on either figure.

HomeBuilding gives approximate lifespans of 100+ years for Welsh slate, 75-100 years for Spanish natural slate and 50-80 years for reclaimed Welsh slate. Those describe the material, not any one roof, because nails, battens and the details at the edges wear out on their own schedule. A slate that has slipped can mean a fixing has failed, so the repair is to the fixing as much as to the slate. Stand where you can see the whole slope at once, because a single slipped slate is easy to miss and a pattern of them is not. See slate roofing.

02 Underlay and battens beneath

What lies under the covering is hidden from the ground, so the clues are indirect: daylight in the loft, a stain that tracks across a rafter instead of dropping straight, or a batten that has rotted at the end where it meets a wall. The underlay is the second line of defence, catching what gets past the tiles or slates, and the battens carry the covering. If either has failed, a covering that looks sound from the street can still be letting water in.

Ventilation depends on the underlay as well. Over an unheated roof space with a high-resistance underlay, Marley gives eaves ventilation of 25 mm up to a 15° pitch, and 10 mm above 15°. A few millimetres at the eaves is a small opening to protect: look for insulation or debris that has been pushed into it. Whichever underlay your roof has, the survey checks that layer as well as the covering, and the written total reflects both. A roof that looks fine from the street has not been surveyed until the layer beneath has been looked at.

03 Foam beneath the covering

Spray foam sprayed under the roof covering is easy to recognise from the loft hatch: a solid layer, sometimes yellowish, coating the rafters. RICS puts the inspection problem this way: "If the timber roof structure is covered with spray foam it cannot be fully seen or inspected". RICS also reported, in March 2023, concern within specific sectors of the lending market, such as equity release mortgages. If you own a roof like this, ask your mortgage provider whether its lender policy allows the product.

Government guidance published on 22 October 2026 says: "Many mortgage providers are open to lending on properties with spray foam, subject to their own requirements." It adds that stripping out the foam will not always guarantee that they will still lend. Per the Energy Saving Trust, foam "doesn't automatically prevent you from getting a mortgage, but some lenders may ask for extra checks", and "this risk should be much lower with open-cell foam" where rot is the worry. Take advice from a specialist surveyor before deciding what to do. A roofer can describe the roof covering, but the lending question and the structural question both belong to the surveyor and the lender, not to the roofing quote.

04 The listed roofs on the older streets

The Parish Church of St Mary has Grade II* status (entry 1118398, first listed 21 December 1967) and belongs to the Church of England. A church in that position sits within the faculty jurisdiction of the Church of England, not the listed building consent system. Planning permission may be needed separately for exterior work. The Red House (entry 1118430) and Bank Farmhouse (entry 1204284) were both first listed on 25 October 1951, and Castle House is Grade II (entry 1118433).

For a listed house, consent comes into play when a change would alter the building's special interest, and the council holds the list. A neighbour of a listed building does not inherit its status. The planning guide sets out the ordinary planning tests that apply to an unlisted house in the town, and what the council has to say about your address settles the rest. If a flat part of a listed roof needs re-covering, or a chimney stack needs its lead renewed, the same consent question is asked about that detail, and the council is asked before work starts.

The dashed ring takes in the nearest towns and villages we cover around Wendover. Map tiles © Esri; map data © OpenStreetMap contributors.

Wendover slate, foam and listing questions

01How can I tell whether slipped slates on a Wendover roof need attention?

One slate hanging a little low is a repair. A row of them, or slates scattered on the ground, suggests the fixings are going along that stretch of roof. Look from the ground at the line of the courses, and in the loft for daylight or a damp patch beneath. Photograph each spot and keep the pictures dated. A survey then checks whether the slates, the nails or hooks, or the battens beneath are at fault, and the repair is quoted as one written total. Smaller jobs of this kind are covered under roof repairs.

02What is the lowest pitch natural slate can be laid at in Wendover?

Cupa reports that BS 5534 indicates 20 degrees as the floor for natural slate on a project with moderate exposure, a 500mm slate and a 115mm overlap, and says hooks should stay off any pitch below 25 degrees. Other slate sizes and overlaps change the figure, and a covering such as clay or concrete tile has its own minimum, which Marley publishes product by product. The pitch of your roof is measured at the survey, so a covering is chosen to suit it, not the other way round.

03What might a new slate roof cost on a Wendover house?

The number you act on is the written total that follows the survey. As outside context, MyJobQuote reports an average of around £7,800 for a slate roof fitted (page dated 6 October 2026), and HomeBuilding, last updated 30 September 2025, says Welsh slate on its example three-bedroom semi, a 65m² roof, "might reach £18,000". Which? gives £7,000 to £21,000 excluding VAT for replacing the whole roof of an average three-bedroom house. Access, size and what lies under the slate decide where a real roof falls within any of these.

04I have spray foam in my Wendover loft. Can I still sell or remortgage?

It depends on the lender, so ask early. RICS has reported concern within specific sectors of the lending market, such as equity release mortgages, while government guidance from October 2026 takes a more open line on lenders in general. Removing the foam will not always guarantee that they will still lend, and improper removal could lead to further issues. DESNZ advises taking advice from a specialist surveyor before any decision, and a roofing survey cannot stand in for that specialist view, since the lending question belongs to the lender and the surveyor.

05Can Wendover homeowners get public money towards a new roof?

England's current schemes pay for insulation, loft insulation included, and for heating upgrades, not for new roofs. The Energy Company Obligation is closing on 31 December 2026, so check eligibility on GOV.UK, or with the council, without delay. For the Warm Homes: Local Grant, the home must be privately owned with an Energy Performance Certificate rating in the D to G range, and household income is stated as one that "must usually be £36,000 a year or less"; Buckinghamshire is among the councils on GOV.UK's list of allocations. How the council runs its share is a matter for the council, so check with Buckinghamshire Council or GOV.UK before assuming anything. Neither scheme is a way to fund roof repairs.

06Does insulating a Wendover roof or loft carry VAT?

HMRC's Notice 708/6 zero-rates a list of energy-saving installations for supplies made between 1 May 2023 and 31 March 2027, and roof and loft insulation is among them; from 1 April 2027 the reduced rate of 5% applies instead. The notice covers installing the insulation, not repairs to the roof covering, and it gives no VAT rate for roof repairs. The rate that applies depends on the date of the supply, and the survey decides what is actually being supplied. If the loft is to be insulated at the same time as a re-roof, mention it at the outset, and the written total can then cover one coherent job rather than two.

07How does the Wendover Conservation Area bear on a repair to my roof?

The Wendover Conservation Area is a Buckinghamshire Council designation, and the council confirms whether your house sits within it before any work begins. Only Buckinghamshire Council can say whether an Article 4 direction applies to a particular house, so check with it. An Article 4 direction can remove further permitted development rights, so we check with the council first. A like-for-like repair is handled differently from a change in the shape or material of the roof, and the council decides which a given job is.

08Is a licence needed for scaffolding at a Wendover house?

Where a scaffold crosses a pavement or the road, section 169 of the Highways Act 1980 requires a licence from Buckinghamshire Council, the highway authority in Wendover. Buckinghamshire Council's fee is £402.78 for 28 days, with £69.09 for a renewal and £777.63 for a retrospective licence, and it accepts applications only from registered scaffolding companies. We arrange the licence with our scaffolder, and the scaffold needed for the job is inside the one written total, with nothing to arrange yourself.

09Do I need Building Regulations approval to re-slate a Wendover roof?

On the Planning Portal's test, it is normally unnecessary to apply only where "Less than 25 per cent of the total 'building envelope'" is affected and "Less than 50 per cent of the roof is affected" at the same time. Stripping and re-slating a whole roof affects more than half of it, and the Portal's main page says "In most situations, this work will need Building Regulations approval." A new covering adding "15 per cent or more" to the weight triggers approval too. Buckinghamshire Council runs its own building control service, with its contacts on its building control page.

Get a written price for your roof

10-year workmanship guarantee, in writing

Tell us about your roof

Call WhatsApp Written quote