
Call 01582 935272

Buckland · 11 road miles south-west

Roofers in Buckland

Extension roofs, tile and ridge repairs and conservatory roofs in Buckland, which lies 11.2 road miles south-west of Dunstable. Every one of those jobs is given a single written price after the roof has been seen.

Get a written quote

Call 01582 935272WhatsApp us

Council
Buckinghamshire
Road miles
11
Building control
Buckinghamshire Council

Buckland roofs, from Church Farmhouse to Pegg House

Buckland is a village in Buckinghamshire, 11.2 road miles from Dunstable, a trip of about 19 minutes heading south-west. At the 2021 Census, Buckland parish had 742 usual residents. Buckinghamshire Council designated a conservation area here, and the National Heritage List carries the Church of All Saints at Grade II*, Church Farmhouse, Yew Tree Cottage and Pegg House, with a moated site near Moat Farm scheduled as a monument. Roof work in the village therefore starts with finding out which of those labels touches the address. A farmhouse, a cottage and a church each call for a different kind of care, so the survey keeps them apart.

Planning questions for a Buckland house go to Buckinghamshire Council, and the planning guide sets out the national rules the council works from. The survey comes before any price. If the survey sees anything else on the roof, that gets a mention, with the written total to follow. For work on the covering, see the roof replacement page, and for glazed roofs on extensions the skylights and roof windows page. A WhatsApp photo on 07880 284133 is a quick way to begin, and the written total takes in scaffolding where the roof needs it.

  1. 01All Saints, BucklandListed Grade II*, National Heritage List entry 1160591, first listed on 21 December 1967. Its denomination: Church of England.
  2. 02Church FarmhouseListed Grade II, National Heritage List entry 1124206, first listed on 25 October 1951.
  3. 03Yew Tree CottageListed Grade II, National Heritage List entry 1160493, first listed on 11 October 1985.
  4. 04Pegg HouseListed Grade II, National Heritage List entry 1124208, so any roof change at Pegg House is put to the council before work starts.
  5. 05Moat Farm moated siteA scheduled monument, National Heritage List entry 1016773, near Buckland, where works must be authorised first.
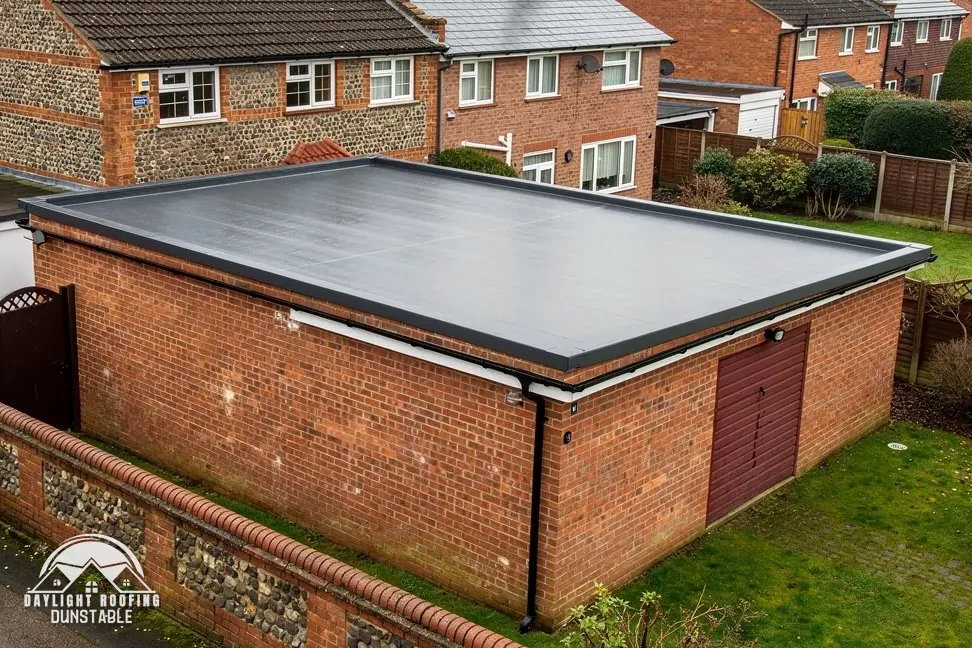
A brick garage with a new flat roof in a back garden

Buckland roof words, in plain English

Hip tile
The capping tile that runs down a sloping corner of the roof.
Bargeboard
The board fixed along the sloping edge of a gable end.
Solid roof
A conservatory roof built like a house roof, not glazed or polycarbonate.
Warm Homes grant
A scheme for insulation and heating upgrades in eligible homes.

The plain-as-day roof check

Four checks for a Buckland roof, extension to bargeboard

4 checks about 3 minutes to read

  1. Old roof meeting a new extension
  2. Hip and valley tiles
  3. Fascia and bargeboard timber
  4. Joints on a conservatory roof

01 Old roof meeting a new extension

An extension roof joins the old roof at a line where two coverings, two sets of timbers and sometimes two ages of work come together. Look along that line for lifted lead, gaps in the mortar and a dark streak running down the wall below. On the inside, a stain on the ceiling near the junction, or damp along the top of the dividing wall, points to the same place. Check the wall surface for green streaks below the join, which show where water has been running.

The junction is also where the roofs move at different rates, so a seal that was tight when it was fitted can open. A photograph taken from an upstairs window, looking down at the line, is easier to read than a view from the ground. The survey follows the line along its full length. If the extension has a flat roof, apply the pooling and upstand checks to it as well. The overlap between the old and new roofs is part of that look.

02 Hip and valley tiles

Hips run down the outside corners of a roof and valleys run down the inside corners. Both carry more water and more weight than a plain slope. Look for hip tiles that have slid or dropped at the bottom, valley edges where the tiles no longer lie square, and moss packed along either line. A pair of binoculars on a bright day brings out cracks in the capping that cannot be seen from the pavement.

Which? Trusted Traders gives £80 to £300 for putting in a new ridge tile, excluding VAT, in its November 2025 cost guide. Hips are priced after a survey, because a ridge tile figure does not carry over to a hip. A cracked hip tile is a small job when found early; one left to drop can break gutters and tiles below. The tile at the foot of a hip is a good one to photograph.

03 Fascia and bargeboard timber

The fascia runs along the bottom edge of the roof and carries the gutter, and the bargeboard runs up the sloping edge of a gable. Both are timber, or covered in plastic, and both take water from the roof above. Look for paint that has flaked, boards that have split or twisted, and gaps between the board and the wall where birds can get in. A tidy line of paint along the bottom edge can hide a board that has gone soft underneath. Walk both sides of the house in case a second stretch has failed.

A soft fascia cannot hold the gutter's weight, so a gutter that has started to droop is one thing to look for. Press a thumbnail into the lower edge: if it goes in, the timber has gone. Rot can run behind the board, so the survey also looks at the rafter ends, and a photograph taken from the garden helps.

04 Joints on a conservatory roof

A conservatory roof has a join with the house wall and a line of glazing bars, and either can leak. Look at the sealant and flashing along the wall, and at the cap strips on the bars. Brown streaks on the inside of the glass or on the wall above the conservatory door show where water is getting through. Condensation on the inside of the glass is not a leak, but a drip at a bar is.

MyJobQuote gives an average conservatory roof replacement of between £3,200 and £6,000 in 2026, a figure for another firm's range, not what we charge. What we charge is one written total, set once the survey is done. Swapping a glazed roof for a solid one is a bigger job, and building control has to be asked about it first. Send a photograph of the join with the wall to start.

The dashed ring takes in the nearest towns and villages we cover around Buckland. Map tiles © Esri; map data © OpenStreetMap contributors.

Roof questions for Buckland homes

01How should an old Buckland roof be joined to an extension roof?

The two roofs meet along a line sealed with a flashing, in lead or another metal, that is let into the old wall or covering and dressed over the new one. The survey checks that line for lifted metal, open mortar joints and staining below, and notes where the two coverings overlap. A join that has failed shows as damp at the top of the dividing wall. If either roof shows anything else, that is mentioned too, and the price follows as one total on paper. An upstairs-window photograph of the join makes a good start.

02Does Buckland's conservation area or an Article 4 entry affect a roof?

Buckland has a conservation area, which Buckinghamshire Council designated. The council's Article 4 list also has entries near the village, so check with Buckinghamshire Council whether any applies to your house. An Article 4 direction withdraws specified permitted development rights across a defined area, and some directions concern a change of use or one site, not a house roof. Ask Buckinghamshire Council whether a direction applies to your address, and read the planning guide for what permitted development covers on a roof. We put that question to the council before work begins. The planning pages of the council's website list how to check an address. Ask about your own address, whichever part of the village it is in.

03How does the Church of All Saints in Buckland get consent for roof work?

All Saints is Grade II* with list entry 1160591, and it is a Church of England church. Faculty approval is the Church of England's own route while a church is in use, and it applies instead of listed building consent. The archdeacon's written notice can cover some like-for-like roof repairs. A planning decision may still be needed for outside work, judged on the ordinary tests. None of that applies to a house in the village, whose roof follows the ordinary planning rules. Roof work on the church is handled through its own route.

04Do Church Farmhouse, Yew Tree Cottage and Pegg House need consent for roof work?

Each is listed Grade II: Church Farmhouse (entry 1124206), Yew Tree Cottage (entry 1160493) and Pegg House (entry 1124208). Consent is needed for works "in any manner which would affect its character as a building of special architectural or historic interest". Buckinghamshire Council decides whether a repair crosses that line. Entry 1016773 is the moated site near Moat Farm, a scheduled monument, so no works may be done there until they are authorised. A photograph of the house from the lane helps the council to see what is being asked.

05What fee does Buckinghamshire Council set for a Buckland scaffold licence?

Section 169 of the Highways Act 1980 makes a scaffold over the footway or carriageway a licensed matter, and the highway authority grants the licence. Buckinghamshire Council issues it for £402.78 over 28 days, with a renewal at £69.09 and a retrospective licence at £777.63, and Buckinghamshire Council says "You must be a registered scaffolding company to apply for a licence." We arrange the licence with our scaffolder, and the written total price allows for the scaffolding the roof needs. A scaffold that stays on a private drive raises no highway question.

06Can a polycarbonate conservatory roof in Buckland be swapped for a solid roof?

The Planning Portal says "A new roof must comply with building regulations", which is why building control hears about the swap first. Buckinghamshire Council runs its own building control service, whose contact details are on its site. The energy rules exempt a conservatory only if five conditions are met: ground level, up to 30 m², Part K glazing, a wall, door or window still separating it from the house, and "The heating system of the dwelling is not extended into the conservatory or porch". Ask for the roof type and the route in writing before you order. A solid roof alters the weight carried by the walls and the base, which is part of why building control is involved.

07What do small tile and ridge repairs cost around Buckland?

For a job of one to six standard tiles that are broken or missing, Which? Trusted Traders gives £75 to £400, and a new ridge tile at £80 to £300. Those prices include labour and materials but exclude VAT, and come from a survey of 11 traders gathered in November 2025. They are another publisher's guide, not our price. Ours is one written total after we have surveyed the roof, and it depends on access, the number of tiles and what else the survey shows. Which? also lists clearing every gutter on the house, front and rear, at £75 to £350.

08Is there a grant that covers roof work for a Buckland household?

The government schemes open in England list insulation, such as loft insulation, and heating upgrades, not roof replacement. The Warm Homes: Local Grant, as GOV.UK describes it, wants an energy performance certificate in the D to G bands and household income that "must usually be £36,000 a year or less", and GOV.UK lists an allocation for Buckinghamshire. Buckinghamshire Council can explain how it runs its own share. The Energy Company Obligation is closing on 31 December 2026, so check GOV.UK soon. Check what your own situation allows before you plan work around it.

09Where do I check flood risk for a Buckland property?

One house can sit in a different position from the area around it, which is why neither official tool settles the matter. GOV.UK's long-term flood risk service covers an area. The Environment Agency's flood map for planning gives the flood zone of a site when a planning application needs it. Neither is altered by a new roof. The survey does look at where each downpipe discharges, so a damp wall base in Buckland can be traced back to the roof. Rainwater that is led away from walls rather than left beside them keeps the base of the wall drier.

Get a written price for your roof

10-year workmanship guarantee, in writing

Tell us about your roof

Call WhatsApp Written quote