
Call 01582 935272

Potten End · 11 road miles south

Roofers in Potten End

Potten End, 11 road miles south of Dunstable, gets its bay roofs, chimney gutters, ridges and downpipes surveyed first; the price that follows is a single written figure.

Get a written quote

Call 01582 935272WhatsApp us

Council
Dacorum Borough
Road miles
11
Conservation area
Potten End Conservation Area
Building control
Check with the council

Roofs near Holy Trinity and Stonehouse

A village in Hertfordshire, Potten End is 11 road miles away from Dunstable, to its south, and takes about 20 minutes by road. The village lies in Nettleden with Potten End parish, which had 1,563 usual residents at the 2021 Census. The Potten End Conservation Area was designated by Dacorum Borough Council. Near the church, listed houses and a listed barn stand among ordinary homes, so a roof job in the village can fall on either side of the line between a protected building and a plain house, and finding out which comes first.

Planning questions about a house here go to Dacorum Borough Council, and the planning guide shows how the permitted development rules fit together. Bays and porches carry small roofs of their own, covered on the lead roofing and leadwork page, and the chimney repairs page deals with stacks, flashings and the gutters behind them. Between them the two pages cover the places where a roof meets masonry. A conversation with the council early on can shorten the plan.

  1. 01Church of the Holy TrinityListed Grade II (National Heritage List entry 1174216, first listed on 19 March 1987) and a Church of England church.
  2. 02MartinsListed Grade II, National Heritage List entry 1101183, first listed on 19 March 1987, so the council hears first about any plan to re-cover.
  3. 03Stonehouse and its barnStonehouse is listed Grade II (entry 1101194), as is the attached barn and stable (entry 1295763); both are weighed against character.
  4. 04Grims Ditch sectionsSections of Grims Ditch are a scheduled monument, entry 1005258, near Potten End, where any works must be authorised.
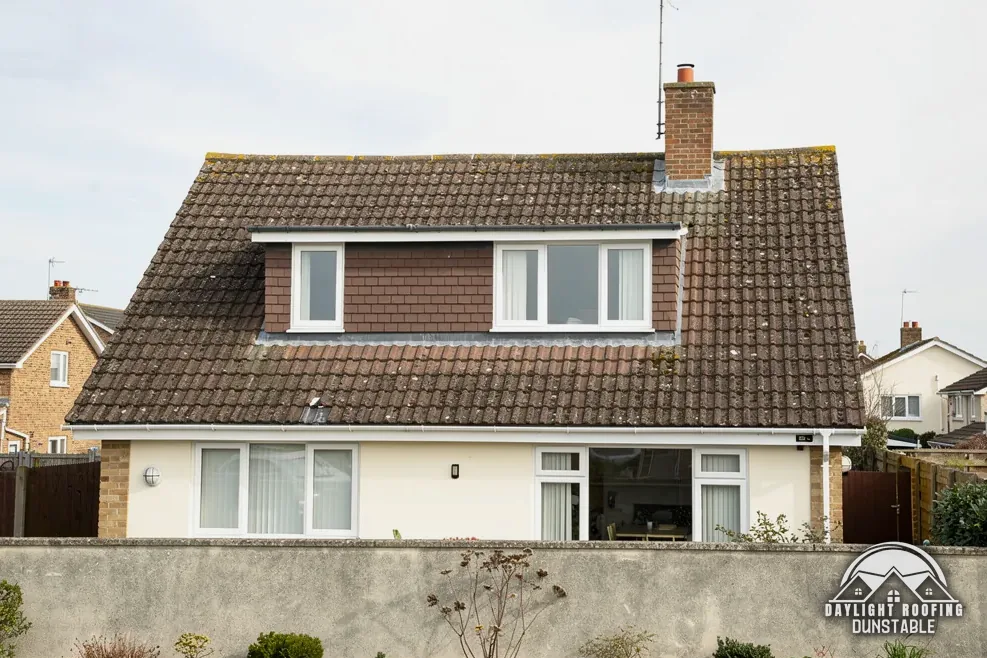
A chalet bungalow with a wide front dormer and a concrete tile roof

Potten End roof terms

Back gutter
A small channel behind a chimney that carries water round it.
Bay roof
The little roof built over a bay window.
Ridge joint
The line where one ridge tile meets the next along the top.
Gully
The drain trap at the foot of a downpipe.

The plain-as-day roof check

Four checks, from the chimney back to the gully

4 checks about 3 minutes to read

  1. Back gutter behind a stack
  2. Bay window roof
  3. Ridge tile joints
  4. Downpipes and the gully

01 Back gutter behind a stack

Where a chimney stands part way up a slope, the water coming down the roof meets it head on. A small channel behind the stack, the back gutter, takes that water round both sides. Look uphill of the stack for a lead trough that has dipped, split or filled with moss, and for tiles that no longer lap over its edges. Inside, a stain on the ceiling or breast beneath the uphill side of the stack points here.

The channel is lined with lead, tucked into the brickwork at the stack and lapped by the tiles at its sides. Lead sheet is made to BS EN 12588 in codes 3 to 8; the makers give weights for each code, and they differ for codes 3 and 6. The specification fixes the code for the job. The chimney repairs page covers the rest of the stack, from pots to pointing, and a stack with a failing back gutter can have other faults worth looking at while the ladder is up.

02 Bay window roof

A bay window has a small roof of its own, sloping away from the house wall, and the join at that wall is the weak point. Look at the covering for splits along its seams, at the flashing for an edge that has lifted, and at the bay's ceiling inside for a ring-shaped stain. A bay that is damp only after wind-driven rain points at the wall join rather than the covering. Standing back across the lane shows whether the covering has sagged.

Lead is one covering used on a small bay, and sheet that has been fixed too tightly splits as it moves with the temperature. Replacement means stripping the old covering back to the boards, checking them, and laying the lead in sections. A photograph of the bay's ceiling stain helps to place the leak before the survey, and a close shot of the wall join helps more still.

03 Ridge tile joints

The ridge is a line of half-round or angled tiles laid end to end along the top of the roof. Each joint between two tiles is a place where rain could enter if the filling fails. From across the road, look for a straight line, no gaps, and no visible dark joints. A ridge tile that rocks or has slid along is no longer held, and the roof below it is exposed.

Each ridge tile is fixed mechanically against the wind uplift calculated for the building, and since the 2015 amendments to BS 5534 mortar alone is not relied on to hold it. A rebuilt ridge can use a dry system with clips instead of a mortar bed. Whether the ridge is renewed in one go or patched joint by joint depends on how many joints have failed, and the survey says which suits the line in front of it. Both a close shot and a wide one help.

04 Downpipes and the gully

A downpipe carries roof water to the ground, where it enters a gully or a soakaway. Look at the pipe for cracks, at the joints for green staining, and at the foot for a gully that is clogged or a splash-back stain on the wall. Water that backs up at the gully climbs the wall and can soak the brickwork or reach a damp-proof course. Gullies clog with leaves, and a clogged one is easy to clear with a gloved hand.

Pipes and gullies are drainage rather than roofing, but a roof repair does not stand alone if the water it sheds has nowhere to go. The gutters, soffits and fascias page covers the roofline. A gutter wants a fall of 1 mm for every 600 mm towards the outlet, according to Brett Martin. Lifting a gully grating after rain shows whether the water is standing, and a torch shows whether it is clear.

The dashed ring takes in the nearest towns and villages we cover around Potten End. Map tiles © Esri; map data © OpenStreetMap contributors.

Potten End roof questions, in plain words

01Where does a leak behind a Potten End chimney stack come from?

The places to check are the back gutter behind the stack, the lead flashings at its sides and the mortar joints in the brickwork above them. Water that gets in runs down the breast and shows as a brown stain on the ceiling or wall. The survey checks those points from the roof, then reports in ordinary language on the cause, alongside anything further the visit reveals, and a single written price follows. Pictures of the stain indoors and the stack from the garden are a useful start, and so is a note of when the stain darkens. A stack that stays damp after a dry spell can have a route in somewhere past the flashing, such as the pointing or the top of the stack.

02Does the Potten End Conservation Area affect which covering I can use?

The Potten End Conservation Area, designated by Dacorum Borough Council, brings closer scrutiny of changes to the outside of a house. A different covering, a roof window or an altered stack belongs in a conversation with the council before an order is placed. An Article 4 direction can remove further permitted development rights, so we check with the council first. The boundary question is the council's to answer for your address, and a plot beside the line is worth asking about too.

03What approval route applies to the roof of Holy Trinity church, Potten End?

Holy Trinity, the parish church, carries a Grade II listing (list entry 1174216) and belongs to the Church of England. In that church's own system, building work goes through a faculty in place of listed building consent. List B of the Faculty Jurisdiction Rules names "The like for like replacement of roof lead or other material covering the roof of a listed building", which the archdeacon's written notice covers, and no full faculty is needed. Planning permission could also be needed for exterior work, and the council is the contact for that.

04Do Stonehouse and its barn need listed building consent for new tiles?

Stonehouse is listed Grade II (list entry 1101194) and so is the Barn and Stable Attached at Stonehouse (list entry 1295763). Martins is also Grade II (list entry 1101183). Listed building consent is the question for works affecting a building "in any manner which would affect its character as a building of special architectural or historic interest". The council can say whether a given tile change crosses that line, and it is asked before a job is quoted, so a roof is not stripped on an assumption.

05Who licenses scaffolding on a Potten End road?

Hertfordshire County Council is the highway authority for Potten End, and scaffolding that stands in the road or on the pavement needs its licence. Hertfordshire County Council's fee is £134 for 14 days and £59 for every week after, and its words are: "It usually takes 3 weeks to process an application." The footway has to keep a 1.2 m clear walkway. We arrange the licence with our scaffolder, and scaffold the job needs is carried inside the one written total. A scaffold built wholly on private land raises no licence question, and the district council does not issue licences at all. A neighbour's drive may serve for the tower, with their agreement.

06Does re-covering a Potten End roof need Building Regulations approval?

In the Planning Portal's guide, re-roofing would not normally call for an application when "Less than 25 per cent of the total 'building envelope'" is affected and "Less than 50 per cent of the roof is affected". Re-covering the entire roof goes past the second figure. Potten End owners can check the route with Dacorum Borough Council's building control team. The Portal's main page also notes: "In most situations, this work will need Building Regulations approval." Approval is needed too where the new covering is 15 per cent or more heavier than the old. A homeowner can ask the council to confirm the route in writing, which gives something to refer back to if the plan changes.

07Does the Grims Ditch monument near Potten End change a house re-roof?

Sections of Grims Ditch are a scheduled monument (list entry 1005258), near Potten End. Any work to the monument itself must be authorised first: Historic England takes the applications, and consent is decided by the Secretary of State. Houses nearby follow the council's route, with listed building consent coming into it only for a house that is itself listed. Living close to the monument does not alter an ordinary re-tile or a gutter replacement, and a chimney repair follows the same route as before.

08When does a roof job at Potten End bring in the Party Wall etc. Act?

Two notice periods matter. When work cuts into a party structure, as removing a chimney breast built into a shared wall does, notice must "be served at least two months before the date on which the proposed work will begin". A wall built new along the boundary, or digging near it, carries a different figure: "at least one month before he intends the building work to start". The notice comes from the building owner, and neighbours may agree in writing to an earlier start. A party wall surveyor, not building control, answers questions about it.

09Whose duties apply when a Potten End homeowner hires a roofer under CDM?

CDM 2015 moves a householder's client duties onto the contractor, defined as "the contractor for a project where there is only one contractor". Where a project has several contractors, the principal contractor holds them instead. A written "construction phase plan" is required for every project, whatever its size. In practice the responsibility sits with the firm doing the roof, not with the homeowner. Access, scaffold and the safety of people below are looked at during the survey, before the work is quoted, and the plan follows from them.

Get a written price for your roof

10-year workmanship guarantee, in writing

Tell us about your roof

Call WhatsApp Written quote