
Call 01582 935272

Pitstone · 7 road miles south-west

Roofers in Pitstone

Roof repairs, extension roofs and re-roofs in Pitstone, a village south-west of Dunstable (7.2 road miles), with one written total price after the survey.

Get a written quote

Call 01582 935272WhatsApp us

Council
Buckinghamshire
Road miles
7
Building control
Buckinghamshire Council

Roofs on Station Road and beyond

In Buckinghamshire, Pitstone lies towards the south-west of Dunstable: 7.2 road miles, or about 13 minutes behind the wheel. At the 2021 Census, Pitstone parish had 3,588 usual residents. A roof job can mean an extension, a porch or a garage as much as the main slopes, and each of those brings a different junction to check. The village is close to Ivinghoe, whose conservation area was designated by Buckinghamshire Council. Pitstone's own listed buildings include The Windmill and a house called Icknield, while the Grade I Church of St Mary and 12 and 14, Station Road stand just over the parish line in Ivinghoe. Each listing is checked separately before a roof near it is priced.

Buckinghamshire Council is the local planning authority for a Pitstone address, and the planning guide explains what a roof job asks of it. Before any figure is given the roof is surveyed. What the survey sees is described in everyday language, and then comes one written total. A leaking joint between a house and its extension is a good example, covered on our flat roofing page. If a second fault appears beside the first, on an extension or on the original roof, it joins the same written total.

  1. 01St Mary's, Ivinghoe, near PitstoneListed Grade I, National Heritage List entry 1117874, first listed on 18 October 1966. A Church of England church in Ivinghoe parish, close to Pitstone.
  2. 0212 and 14, Station RoadListed Grade II*, National Heritage List entry 1352692, first listed on 15 October 1984; the pair stands in Ivinghoe parish, near Pitstone.
  3. 03The WindmillListed Grade II*, National Heritage List entry 1310208, first listed on 26 September 1951.
  4. 04IcknieldListed Grade II, National Heritage List entry 1117869, so roof changes at Icknield that touch its character need consent.
  5. 05Moat Farm moated siteA scheduled monument, National Heritage List entry 1016701, near Pitstone, where any works must be authorised.
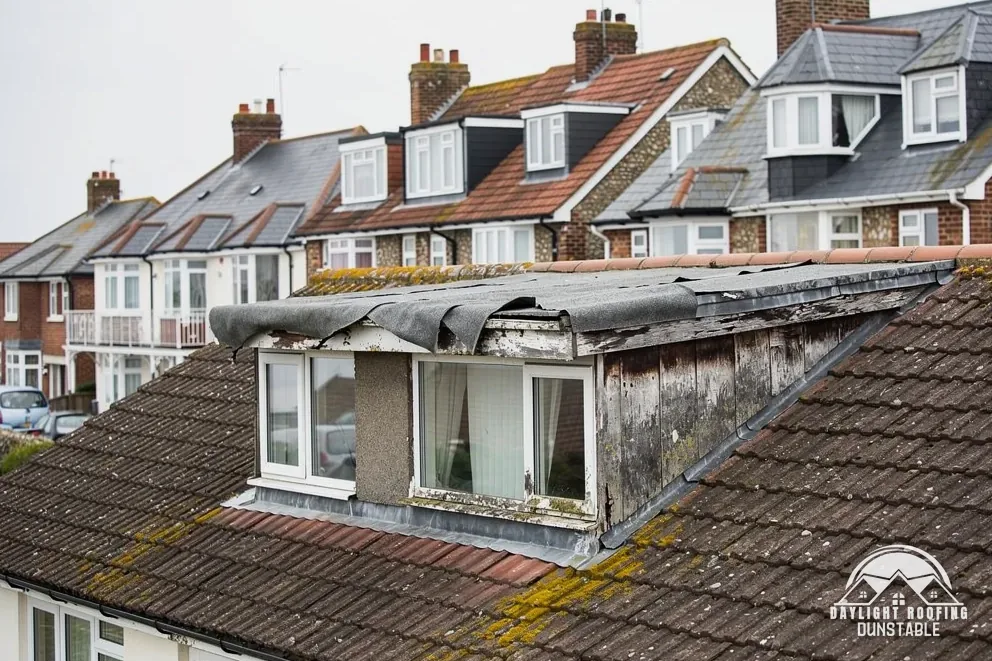
The worn felt roof and cheeks of a box dormer on a chalet bungalow

Pitstone roof terms in plain words

Upstand
The short upward turn where flat roofing meets a wall.
Verge
The edge of a roof along a gable end, where the covering stops.
Escape route
The route out of a converted loft if smoke blocks the stairs.
Planning authority
The council that decides whether an alteration needs permission.

The plain-as-day roof check

Four checks for an extension roof or a pitched one

4 checks about 3 minutes to read

  1. Pooling on a flat roof
  2. Upstands against a house wall
  3. Verge and gable edge
  4. Slipped tiles near the eaves

01 Pooling on a flat roof

Look at a flat roof an hour after rain. Standing water that has not cleared, a dull ring where a puddle dried, or a surface that has gone brittle at the edges all show where the fall is wrong. NFRC's key points on BS 6229:2025 call for "a minimum 1:80 finished fall for general roof areas and internal gutters", and IKO reports 1:40 as the figure the code says to design for. On a sunny day, a quick walk round the outside with the camera is worth more than a guess from the kitchen window. A bucket test works too: place a straight edge across the roof and look for gaps beneath it.

BS 6229:2025 covers continuously supported flexible membranes, not lead. A roof that holds water is not always leaking yet, but a ponded area is where a membrane can wear sooner, and dealing with it before it fails keeps the repair smaller. A photograph taken from a bedroom window above is enough to start the conversation. Ponding also adds weight to the roof structure, which is one more reason to deal with it.

02 Upstands against a house wall

Where a flat roof runs into the house wall, the membrane turns up the brickwork as an upstand, and a flashing covers the top of it. Look for a membrane edge that has peeled away, a flashing that has come up, or a mortar joint above it that has crumbled. When that seal splits, rain enters the wall and the damp turns up inside the house instead of on the roof. From indoors, look at the ceiling next to the wall for a tide mark that has crept outwards over time.

Extension roofs are the place for this check, because the join between the old wall and the new roof is a seam that moves slightly. The survey follows the line of that seam from end to end and reports on the whole length, including any stretch that looks sound from the ground. Sealant smeared along the join is a stopgap, and a second smear tells you the first one failed.

03 Verge and gable edge

The verge is where the roof stops at a gable wall. Stand across the road and look at it against the sky. A line of tiles that has stepped out, a bargeboard with peeling paint, or a gap between the last tile and the wall means the edge has lost its grip. Loose verge tiles can drop into the garden, so keep clear of that wall until it has been looked at. Look also at where the verge meets the eaves, since a missing end tile lets rain run behind the gutter. The edge of the covering on a gable should overhang the wall slightly, so rain drips clear.

A verge is held by mortar or by a dry system. Marley says that since the 2015 amendments to BS 5534, mortar "could no longer be relied upon as the only means of securing the roof covering", and BS 8612:2018 sets out the fixings for dry-fixed verges. A verge that moves in the wind is a fixings problem, not a decorating one. If the board along the edge has split or soaked up water, the fixings behind it will have lost their bite.

04 Slipped tiles near the eaves

Slipped tiles show as a short dark gap in an otherwise even slope, with a stained patch of wall or fascia directly below. Binoculars from the garden tell you whether the tile has slid down, cracked in two or gone altogether. A slipped tile exposes the batten and underlay beneath it to rain. If the gap sits near the gutter, check the gutter itself for a mat of moss that has slid off with the tile. Moss near the eaves can hide a tile that has already cracked.

Do not climb on the slope to push a tile back. Send a photograph, and when the survey happens the neighbouring tiles get checked too, because a tile that slid can leave its neighbours loosened. The roof repairs page lists the smaller jobs that follow from a find like this. Never lean a ladder against the gutter to reach a tile, as gutters are not built to take that weight.

The dashed ring takes in the nearest towns and villages we cover around Pitstone. Map tiles © Esri; map data © OpenStreetMap contributors.

Pitstone roof questions, answered

01What does a roof survey check on a flat-roofed extension in Pitstone?

The membrane is followed from one edge to the other. Blisters, splits and ponding are what the survey looks for, along with the state of the upstands against the brickwork, the outlets, the edge trims and the gutters where the water leaves. The fall counts too: standing water points to a roof that does not drain. Anything else seen on the main roof gets a mention, and one written total follows. To help us know where to start, photograph the ceiling below the flat roof.

02Does the conservation area at Ivinghoe affect a Pitstone roof?

Pitstone is close to Ivinghoe, whose conservation area was designated by Buckinghamshire Council, but being close does not put a Pitstone address inside it. To learn whether your own house falls within any conservation area, ask Buckinghamshire Council. An Article 4 direction can remove further permitted development rights, so we check with the council first, before the price is given. For the permitted development rules on a house roof, read the planning guide. Putting a photograph of the roofline and the nearest road on WhatsApp helps us understand where the house stands before anyone is sent out.

03Does a roof on a listed house like Icknield need consent?

Icknield is listed Grade II (list entry 1117869), and The Windmill and 12 and 14, Station Road are listed Grade II* (entries 1310208 and 1352692). For a listed building, consent is needed for works "in any manner which would affect its character as a building of special architectural or historic interest". Buckinghamshire Council judges that point, which is why we put the question to the council ahead of the job. A slipped tile or a failed flashing may or may not count as a like-for-like repair, and it pays to have the council's answer in writing before a ladder goes up.

04How is roof work approved at St Mary's, the Grade I church just over the line from Pitstone?

St Mary's, Grade I with list entry 1117874, stands in Ivinghoe parish just beyond Pitstone and belongs to the Church of England. Roof work on a church that is still in use goes to that denomination's faculty system, not to listed building consent. For certain repairs that match what is already there, the archdeacon's written notice can be the only step. Planning rules for exterior work remain a separate matter. That process sits with the church and its advisers, not with a householder's builder.

05What licence fee does a scaffold on a Pitstone road carry?

A licence is needed under section 169 of the Highways Act 1980 whenever scaffolding obstructs the highway. Buckinghamshire Council charges £402.78 for 28 days, a renewal is £69.09 and a retrospective licence is £777.63, and the council says a licence applicant "must be a registered scaffolding company". We arrange the licence with our scaffolder. Where a Pitstone job needs scaffold, its cost is part of the one written quote. A tower on a private drive stays clear of the highway, so no licence enters into it.

06Does a loft conversion in Pitstone need a protected stairway?

Approved Document B, in the 2019 edition incorporating 2020, 2022, 2025 and 2026 amendments, treats storeys up to 4.5 m above ground as served by an escape window. Where a loft conversion creates a storey more than 4.5 m above ground, paragraph 2.5 calls for either a protected stairway or an alternative escape route, and paragraph 2.23 lets sprinklers serve open-plan layouts instead. Buckinghamshire Council runs its own building control service for Pitstone, and its building control page lists how to get in touch. Escape windows have set minimum opening sizes, so a roof window chosen for the room has to be measured against them before the order is placed.

07Will my insurer treat roof damage in Pitstone as storm damage?

That is for the insurer to decide first and, if you disagree, the Financial Ombudsman Service to review. Its wording is that "Rain, hail or snowfall by itself can constitute a storm", and "a storm usually involves violent winds, usually with rain, hail or snow". It says it will "usually look at expert reports and photos". Take photographs of the damage before moving anything, and let the insurer know. A survey after the event shows what the roof needs now. Your policy wording sets the cover, so read it before the roofer arrives.

08What decides the price of a new roof for a Pitstone house?

Four things move the figure: access, the covering, the area of the roof and the faults the survey finds. Which? Trusted Traders found £7,000 to £21,000 for a whole new roof on a three-bedroom house of average size. Those prices leave VAT out, and they come from 11 traders asked in November 2025. That range shows the spread of prices and is not our quote. Our own price is set down as one written total when the roof has been seen, and a photograph sent on WhatsApp helps us understand the job before a visit is arranged.

09How do I check flood risk before work near Pitstone's drains?

Neither official flood tool can answer for one Pitstone house. GOV.UK's long-term flood risk service sketches an area's risk, and the Environment Agency's flood map for planning is the one a planning application uses to name a site's flood zone. Roofing changes neither. New gutters and downpipes do give a chance to see that rainwater leaves the building and drains away from the walls, instead of pooling at their base. Where each downpipe lands is also worth watching on a wet day. Photograph the wall base before and after rain to compare.

Get a written price for your roof

10-year workmanship guarantee, in writing

Tell us about your roof

Call WhatsApp Written quote