
Call 01582 935272

Tring · 10 road miles south-west

Roofers in Tring

In Tring, a Hertfordshire town 9.8 road miles south-west of Dunstable, a customer gets chimney work, roof repairs and re-roofing from us, with a single written figure set after the survey.

Get a written quote

Call 01582 935272WhatsApp us

Council
Dacorum Borough
Road miles
10
Conservation area
Tring Conservation Area
Building control
Check with the council

Roofs round the Clock House and the Bell

Tring is a Hertfordshire town about 18 minutes from Dunstable by road, 9.8 road miles to the south-west. At the 2021 Census, Tring parish had 12,427 usual residents. Dacorum Borough Council designated the Tring Conservation Area, and the town's listed buildings take in a Grade I church and Grade II* buildings such as The Clock House and The Mansion. A roof beside one of those protected buildings, or inside the conservation area, is one where the council's view is worth hearing early, before a covering is chosen.

Planning questions for a Tring house are put to Dacorum Borough Council. The planning guide sets out how permitted development applies to a house roof. Stacks and pots on older houses are covered on the chimney repairs page, and the pitched roofing page covers lifting a whole slope of tiles and laying it afresh, from the battens up to the ridge.

  1. 01St Peter and St PaulChurch of England church, listed Grade I, National Heritage List entry 1084356, first listed on 21 September 1951.
  2. 02The Clock HouseListed Grade II*, National Heritage List entry 1077999, first listed on 21 September 1951, so the council's view on character shapes any roof plan.
  3. 03The MansionListed Grade II*, National Heritage List entry 1342226, first listed on 29 May 1981, where listed building consent is the question first.
  4. 04The Bell Public HouseListed Grade II, National Heritage List entry 1356198, so a change to the roof is weighed against its special interest.
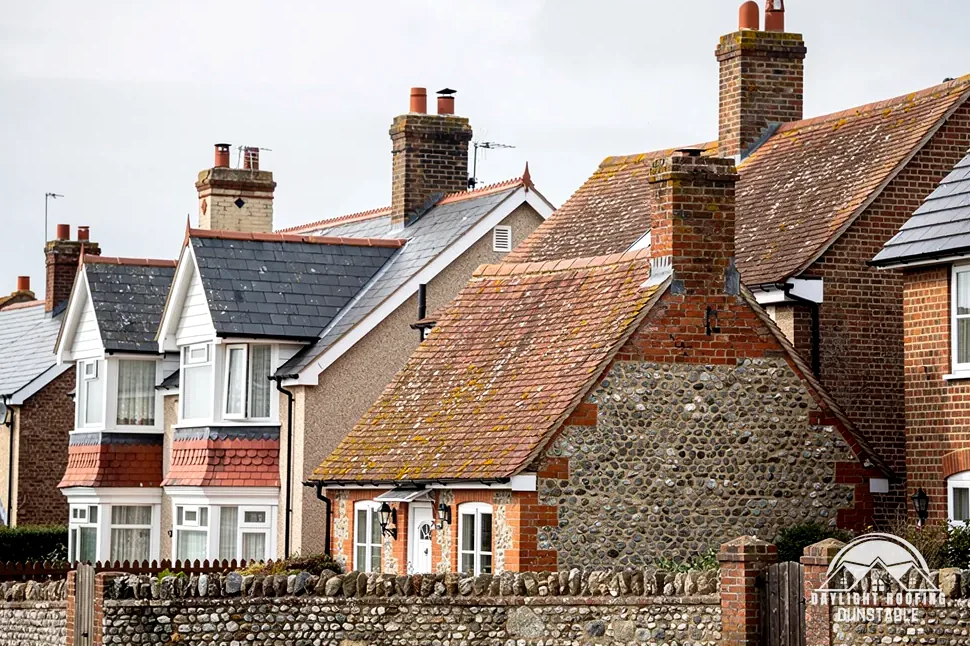
A flint and brick cottage with a weathered clay tile roof

Tring roof words, plainly

Flaunching
Mortar shaped round the foot of a chimney pot so that rain runs outwards.
Pot
The clay or metal outlet fixed to the top of a flue.
Parapet gutter
A gutter running behind the short wall that rises above the eaves.
Underlay
The membrane beneath tiles and battens, a second line against water.

The plain-as-day roof check

Four checks from chimney top to eaves

4 checks about 3 minutes to read

  1. Chimney pots and flaunching
  2. Parapet and box gutters
  3. Hip ends and their fixings
  4. Underlay at the eaves

01 Chimney pots and flaunching

Each pot stands in a collar of mortar, the flaunching, which is sloped so that rain runs off outwards. Binoculars show it well from the pavement. Cracks, a collar that has crumbled away from the pot, or a plant rooted in the stack top are all worth noting. Rain entering at the top runs down the flue and can leave brown marks on the breast in the room below. In a cold spell, wet mortar that freezes loosens further.

A pot that leans can fall onto people below, so a lean is urgent in a way that a cosmetic crack is not. Open joints and cracked mortar also let water into the brickwork of the stack, so a cracked stack deserves attention whatever the roof covering is. The survey looks at pots, mortar collars, joints and lead as one examination, and the survey's price arrives as a single figure in writing.

02 Parapet and box gutters

Some older buildings in a town centre have a parapet, a short wall along the roof edge, with a gutter running behind it. Water that cannot escape from a parapet gutter backs up against the wall and soaks into the brickwork. Look for a stained wall below a parapet, an outlet choked with debris, or lead that has split along its length. Inside, a damp upper corner on an outside wall shows where the soak has reached. Ask whoever looks after the building whether the outlet has been cleared recently.

Lead or a membrane forms the lining, and it rises beneath the coping or wall covering. If the lining fails at that point, the wall absorbs the water and shows damp inside. Because an outlet is the single place water leaves, one blocked outlet puts the whole gutter under strain. See lead roofing and leadwork for how linings are made and detailed.

03 Hip ends and their fixings

On a hipped roof the sloping corners run from the ridge to the eaves, finished with hip tiles. Sight along each hip from the street. The line should be straight, the lower end should still have its end piece, and no tile should sit proud. A dip suggests the timber beneath has moved, and a missing hip end exposes the batten ends to rain. Dark staining on the wall directly below a hip foot can point to a gutter that has been catching the run-off.

Fixings for hip tiles are mechanical and sized to the uplift worked out for the building's site. The standard for dry-fixed details at ridge, hips and verges is BS 8612:2018. A hip cannot be priced from a ridge figure, so hips wait for the survey. Where one has failed, the repair can extend to the tile at the foot and the bedding along the line, and the written total reflects that.

04 Underlay at the eaves

Beneath the tiles, an underlay carries any water that gets past them down the slope to the gutter. At the eaves it is dressed over the fascia so the run ends inside the gutter instead of behind it. In the loft, look at the lowest metre or so of the slope for an underlay that has torn, sagged or turned black, and for a batten that looks wet. A pencil pressed into a damp batten shows how soft it has become.

An HR underlay passes no vapour, so the roof needs ventilation to work. In a cold roof Marley gives 25 mm of eaves ventilation at 15 degrees pitch or less and 10 mm above 15 degrees. Insulation laid across the eaves can close that gap, and a damp ceiling edge near the outer wall hints that it has. A WhatsApp message to 07880 284133 with a picture from the loft is a quick way to start, and the picture can be of the gap itself.

The dashed ring takes in the nearest towns and villages we cover around Tring. Map tiles © Esri; map data © OpenStreetMap contributors.

Roof questions from Tring streets

01What does failed flaunching look like on a Tring chimney?

Flaunching is the sloping mortar at the base of each pot. When it fails, the mortar cracks, breaks away from the pot or loses its slope, and rain runs into the stack instead of off it. From the ground you may see dark patches on the brickwork below the pots, a pot that has begun to lean, or green growth on the stack top. A survey of the stack takes pots, collars, joints and lead together, since water entering at the top does its damage lower down, in the flue and the breast. A stack that has leaked for a while can also bring the lead flashing at its base into question, and the survey looks at that too.

02Does the Tring Conservation Area affect which roof tiles I choose?

Dacorum Borough Council designated the Tring Conservation Area. Where a house lies inside it, outside changes are looked at more closely than elsewhere, so a tile, a skylight or a stack alteration should be raised with the council early. An Article 4 direction can remove further permitted development rights, so we check with the council first. The council alone decides which houses lie inside the boundary, and the planning guide above explains how the rules fit together. The same call is worth making for a house just outside the line, because a boundary can run along a back garden.

03Which consent route covers roof work on St Peter and St Paul in Tring?

The Church of St Peter and St Paul is listed Grade I (list entry 1084356) and is a Church of England church. For that church, the Church of England faculty system applies in place of listed building consent, and "The like for like replacement of roof lead or other material covering the roof of a listed building" can proceed under the archdeacon's written notice, no full faculty being sought. Work to the exterior may still need planning permission from Dacorum Borough Council. A nearby house roof follows the council route, and so does a shop or a pub next door.

04What difference does listing make to a roof at The Bell or The Clock House?

The Bell Public House is Grade II (list entry 1356198) and The Clock House is Grade II* (list entry 1077999). Listing law deals with works that touch a building "in any manner which would affect its character as a building of special architectural or historic interest". Matching a few lost tiles and swapping the covering across a whole roof sit at opposite ends of that question. Which side a given job falls on is for Dacorum Borough Council to say, and the question belongs with it from the start, before a covering is ordered, a quote is signed or any scaffold is booked.

05What scaffold licence applies to a Tring street job?

Section 169 of the Highways Act 1980 covers scaffolding that gets in the way of a highway. For Tring the highway authority is Hertfordshire County Council, and the district does not issue it. Hertfordshire County Council's fee is £134 for 14 days and £59 for each further week; it also says: "It usually takes 3 weeks to process an application." Walkers must be left a 1.2 m clear footway beside the scaffold. We arrange the licence with our scaffolder. If the job needs scaffold, the scaffold forms part of the single written price. A site with a side passage or a rear garden may not need the pavement at all.

06Is approval needed to remove a chimney breast from a Tring house?

Yes. The Planning Portal says "Building regulations approval will always apply when removing chimney breasts as they are part of the building's structure." A breast on a party wall brings in the Party Wall etc. Act 1996 as well: notice must "be served at least two months before the date on which the proposed work will begin" for party-structure work. For Building Regulations in Tring, check with Dacorum Borough Council's building control team, and take party wall questions to a party wall surveyor, not to building control.

07Can spray foam under a Tring roof affect a mortgage?

It can raise questions. RICS refers to "concern within specific sectors of the lending market". The Department for Energy Security and Net Zero says: "Many mortgage providers are open to lending on properties with spray foam, subject to their own requirements." Removing the foam "will not always guarantee that they will still lend". The Energy Saving Trust says spray foam "doesn't automatically prevent you from getting a mortgage, but some lenders may ask for extra checks". A specialist surveyor can advise on a given loft, and a photograph taken looking up at the rafters shows what has been applied.

08What counts as storm damage when a Tring roof is claimed on?

The Financial Ombudsman Service writes that "Rain, hail or snowfall by itself can constitute a storm", and that "a storm usually involves violent winds, usually with rain, hail or snow". It adds that it will "usually look at expert reports and photos". Photograph the damage where it lies, before anything is shifted, and then tell the insurer. Should a complaint follow, "For most complaints, a business has up to 8 weeks to consider a complaint" first. The Ombudsman's number is 0800 023 4567. Keep your own dated photographs of the damage.

09When does a full re-tile of a Tring house need building control?

The Planning Portal's re-roofing test asks whether "Less than 25 per cent of the total 'building envelope'" and "Less than 50 per cent of the roof is affected". A full re-tile is well past the second figure, so approval applies, and the Portal's main page says "In most situations, this work will need Building Regulations approval." For a Tring house, raise it with Dacorum Borough Council's building control team. Where the new covering is heavier by 15 per cent or more, approval is required on top, and a structural engineer or surveyor should look first on the Portal's advice, because roof timbers carry whatever is put on them.

Get a written price for your roof

10-year workmanship guarantee, in writing

Tell us about your roof

Call WhatsApp Written quote