
Call 01582 935272

Buntingford · 29 road miles east

Roofers in Buntingford

Buntingford, a Hertfordshire town 29.2 road miles east of Dunstable, has a Grade I church, listed almshouses and a conservation area; underlay, flashings and parapet gutters are surveyed before one written total.

Get a written quote

Call 01582 935272WhatsApp us

Council
East Herts
Road miles
29
Conservation area
Buntingford
Building control
Hertfordshire BC Ltd

Roofs by the Almhouses and 66 High Street

Buntingford's Church of St Peter, a Church of England church, carries a Grade I listing (entry 1348000, first listed 22 February 1967). Three Grade II* entries sit beside it: The Almhouses (entry 1101350, 19 October 1951), Victoria House (entry 1101310, 19 October 1951) and 66, High Street (entry 1174198). East Hertfordshire District Council has designated a Buntingford conservation area. At the 2021 Census, Buntingford parish had 7,989 usual residents. Reading the list entry is the first step for any address near these.

Planning decisions for Buntingford rest with East Herts Council. Building control is provided by Hertfordshire Building Control Ltd, which East Herts Council owns jointly with other Hertfordshire local authorities (operations team 01438 879990). Flashings are covered under lead roofing and leadwork, repairs under roof repairs and parapet and low-pitched roofs under flat roofing; the permitted development tests are in the planning guide.

  1. 01St Peter's churchEntry 1348000, Grade I, held by the Church of England; roof repairs follow the church's faculty regime.
  2. 02The AlmhousesEntry 1101350, Grade II*. Any change to its roof is measured against what that list entry describes, so the entry is read before a covering is discussed.
  3. 03Victoria HouseEntry 1101310, Grade II*. Its roof is read against the listing before any covering is considered.
  4. 0466, High StreetEntry 1174198, Grade II*. Consent follows the character the listing protects, so a new covering starts with a question to the council.
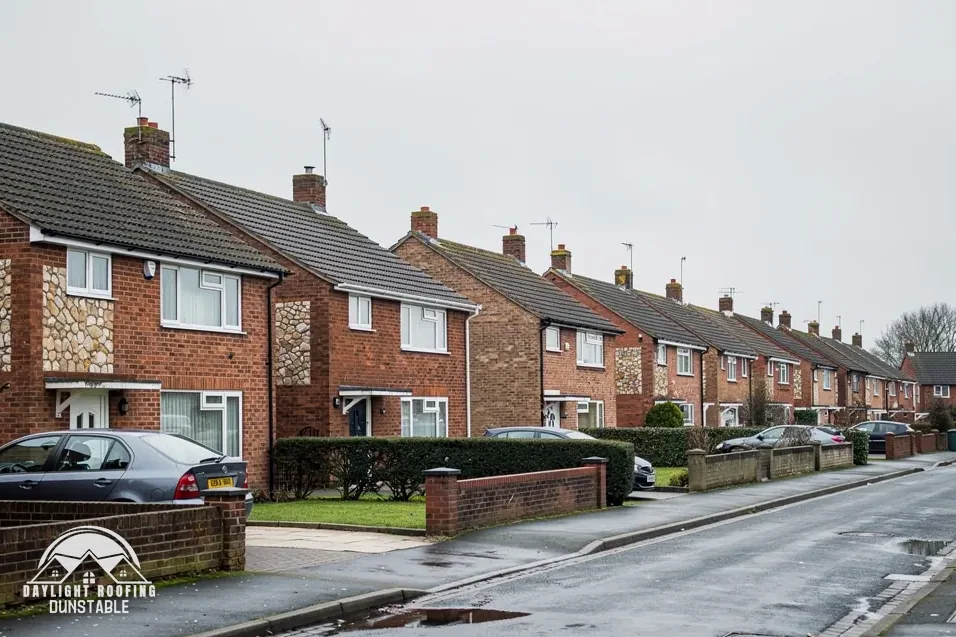
A street of brick semi-detached houses with tiled roofs

The roof, in plain words

Underlay
The membrane under the battens that catches water getting past the tiles.
Step flashing
Metal stepped up a wall to seal a sloping roof against it.
Parapet gutter
A gutter lining the foot of a low wall at the roof edge.
Abutment
Any place where a roof runs up against a wall.

The plain-as-day roof check

Beneath, beside and behind: Buntingford roof details

4 checks about 3 minutes to read

  1. Underlay and battens
  2. Where a roof meets a wall
  3. A row under one roof
  4. Parapet gutters behind a front wall

01 Underlay and battens

Under every tile sits a layer that is out of sight from the ground. Timber battens run across the rafters and carry the tiles, and beneath them lies the underlay, a membrane that catches water driven or blown past the covering and sends it down to the gutter. Marley separates the high-resistance kind, which does not let vapour through, from the low-resistance kind, and the choice decides how the roof void breathes, so it is identified at the survey.

Marley also says BS 5534 minimums "will always be superseded by the generation of a Fixing Specification, which is site specific". So the battens, the nails and the underlay are a specified set, not an afterthought. In a loft, a torn or sagging underlay, damp batten ends or daylight at the eaves are all worth noting from the hatch and mentioning when a Buntingford survey is arranged. A batten that has lost its grip on its nails lets a tile move, which is a separate fault from a cracked tile.

02 Where a roof meets a wall

Any place where a roof runs up against a wall is an abutment, and it is sealed with metal. Along a sloping edge the metal is stepped up the brick in a step flashing; at the head of the slope an apron or cover flashing is turned into the wall; between slate or tile and flashing, small pieces called soakers lie under the covering. Lead is the metal long associated with the work, and MyJobQuote says correctly installed lead flashing can last for over 80 years, which is a figure for flashing and not for a whole roof.

Where a flashing fails the stain shows indoors, on the party wall or at the chimney breast, sometimes some distance from the fault. A bead of sealant smeared along an abutment hides the join without mending it. Along a row of buildings, abutments multiply, since each party wall and each stack is one more place where the roof meets masonry, and the lead roofing and leadwork page explains how each is dressed, from the first step to the cover flashing.

03 A row under one roof

Buildings in a row share more than a wall. The ridge may run along the whole row, the gutters may serve several doors and the valleys and abutments tie one roof to the next. A repair at one address can therefore reach into its neighbour's roof space, which is why, in any row, one owner's plan has to be made known to the others before scaffold goes up, and why a shared gutter is agreed before it is replaced.

Dated photographs of a fault help all of them to see the same thing. Where work touches a party structure the Party Wall etc. Act 1996 applies, and the building owner must serve notice. A survey of one house in a row reads the shared parts too, and the owner is told plainly where the work would stop, so the neighbour's side is not left to chance. Gutters that cross a boundary are agreed with the neighbour before they are replaced, and the same goes for a shared downpipe.

04 Parapet gutters behind a front wall

A parapet is a low wall along the edge of a roof, and a parapet gutter is the channel behind it that carries water to an outlet. The channel has a lead or membrane lining, and a blocked outlet may first appear as a damp mark on the ceiling or the wall below, sometimes some way from the outlet itself. A roof that finishes at a front wall is a roof to ask about, because the detail is hidden from the street, and the wall itself can be a point where water enters.

From the street, a parapet gutter cannot be seen, and from the roof it is a dangerous place to walk. The signs are indoors: a stain on a top-floor ceiling beneath the front wall, damp plaster behind the parapet, or water marks running down the face of the brick. The survey reads the lining, the outlet and the upstand, and the flat roofing page explains how the membranes are laid and joined at the corners.

The dashed ring takes in the nearest towns and villages we cover around Buntingford. Map tiles © Esri; map data © OpenStreetMap contributors.

Buntingford roofs: flashings, shared roofs and parapets

01What does the underlay do on a Buntingford roof, and can it be seen?

The underlay is a membrane below the battens that catches water getting past the tiles and directs it to the gutter. From the loft hatch it shows between the rafters as a sheet running down the slope. A torn, sagging or stained area is worth noting, with its position and a photograph taken without stepping off the joists. Marley distinguishes high-resistance underlay, which is not vapour-permeable, from low-resistance, and which kind is fitted is one of the points the survey settles before the written total is given, since Marley ties the eaves gap a cold roof needs to that choice.

02Why does a stain appear beside a chimney inside a Buntingford house?

A stain at the chimney breast or on the party wall can mean water is getting past a flashing, since the flashing is the seal between roof and brick. The stain may sit well below the fault, because water can run along timbers before it shows. Sealant smeared on the join hides the fault without curing it. The survey reads the flashing, the pointing and the cap, and the owner hears plainly whether the lead can be patched or needs relaying, and whether the pointing round it needs attention.

03How does a shared roof affect repairs on a Buntingford row of houses?

A ridge, gutter or valley that runs across several houses belongs to a shared design, so a repair at one end can reach into the next property's roof space. Where work touches a party structure, the Party Wall etc. Act 1996 applies and the building owner serves notice, which for a party structure must "be served at least two months before the date on which the proposed work will begin". Dated photographs give every owner the same view of the fault, and the neighbour can consent in writing to an earlier start.

04What is a parapet gutter, and why does one leak in Buntingford?

It is a channel behind a low wall along a roof edge, lined with lead or a membrane, carrying water to an outlet. It leaks when the lining splits, when the upstand against the wall lets go, or when the outlet blocks and water sits at the lowest point and works through. The signs show indoors, as a stain beneath the front wall, not on the roof. The survey reads the lining, the outlet and the upstand, and a written total follows once it is clear whether the gutter needs relining or only a repair.

05What do the Grade II* listings on Buntingford's High Street mean for a roof?

The Almhouses (entry 1101350), Victoria House (entry 1101310) and 66, High Street (entry 1174198) are all Grade II*, the first two listed on 19 October 1951. Listing covers the whole building, so the roof is part of what is protected, and consent turns on whether works would affect its character as a building of special architectural or historic interest. East Herts Council decides whether a repair meets that test, and a reply on paper is the document to keep with the deeds and the quote. A like-for-like patch and a change of covering are judged differently.

06Which route do roof repairs at St Peter's church in Buntingford take?

St Peter's (entry 1348000) is a Grade I church of the Church of England. A church in use within the faculty jurisdiction of the Church of England follows the faculty system in place of listed building consent. Planning for work to the outside is answered separately by East Herts Council. The parish's advisers come first, and a quote is sought afterwards, so that the sequence of approvals is known before work is priced or booked, and nothing has to be unpicked later. The roofer's survey informs the parish and does not replace its decision, however sound the roof looks.

07Does the Buntingford conservation area alter a re-roof?

East Hertfordshire District Council has designated a Buntingford conservation area, and the council can say whether a particular house is inside it. An Article 4 direction can remove further permitted development rights, so we check with the council first. For the ordinary tests, the planning guide is the place to look. A reply on paper from the council goes into the file with the quote, and a buyer's solicitor may want to see it, so it is worth asking for before any scaffold goes up, and long before the house is sold.

08What does the written total cover for a Buntingford roof?

It is one price for the work the survey shows the roof needs, set down in writing once the survey is complete. Where scaffold is needed on the highway, we arrange the licence with our scaffolder, and Hertfordshire County Council charges £134 for 14 days and £59 for every week after; the council says "It usually takes 3 weeks to process an application." A walkway of 1.2 m must stay clear. We tell the owner plainly what the survey found, including any other fault seen on the roof, and work the roof does not need is not priced.

09How can a Buntingford owner photograph a roof fault usefully?

Start with the whole elevation from across the road, then close views of the fault from the same spot, in daylight with the sun behind you. Note which way the roof faces and where inside any stain has appeared. Send them on WhatsApp to 07880 284133, or call 01582 935272. A photograph narrows what is looked at and cannot replace the survey, since the underlay, the battens and the lead behind a chimney are out of sight, and a dated set of pictures shows whether a stain has grown or stayed the same size.

Get a written price for your roof

10-year workmanship guarantee, in writing

Tell us about your roof

Call WhatsApp Written quote