
Call 01582 935272

Thundridge · 30 road miles east

Roofers in Thundridge

Thundridge lies 29.6 road miles east of Dunstable and has a parish church, the remains of an older church, a scheduled moated mound and a conservation area; each roof gets a survey before any written total is given.

Get a written quote

Call 01582 935272WhatsApp us

Council
East Herts
Road miles
30
Conservation area
Thundridge and Wadesmill
Building control
Hertfordshire BC Ltd

Roofs near Oven Cottage and the old church remains

Thundridge's Parish Church of St Mary, a Church of England church, carries a Grade II listing (entry 1281372, first listed 24 January 1967), while the Remains of Old Church of St Mary and All Saints hold Grade II* (entry 1077953, listed the same day). Oven Cottage Wisteria Cottage is Grade II (entry 1281338, 30 September 1983), and The Old School and Mount Pleasant is Grade II (entry 1078709). A moated mound south of Rennesley Garden Wood is a scheduled monument (entry 1005509), and East Hertfordshire District Council has designated the Thundridge and Wadesmill conservation area.

At the 2021 Census, Thundridge parish had 1,571 usual residents. Planning decisions belong to East Herts Council. In East Herts, building control is provided by Hertfordshire Building Control Ltd, which East Herts Council owns jointly with other Hertfordshire local authorities (operations team 01438 879990). Roof edges and repairs are covered under roof repairs, tiled slopes under pitched roofing and a whole covering under roof replacement; the permitted development tests sit in the planning guide.

  1. 01Parish Church of St MaryEntry 1281372, Grade II, Church of England. Its roof repairs follow the church's faculty regime.
  2. 02Old church remainsEntry 1077953, Grade II*. Listed remains are still a listed structure, so work on them turns on character like any other.
  3. 03Oven CottageOven Cottage Wisteria Cottage, entry 1281338, Grade II. The list entry, not the survey, opens any talk of a new covering.
  4. 04Old School, Mount PleasantThe Old School and Mount Pleasant share a Grade II entry, 1078709, so one listing governs both of their roofs.
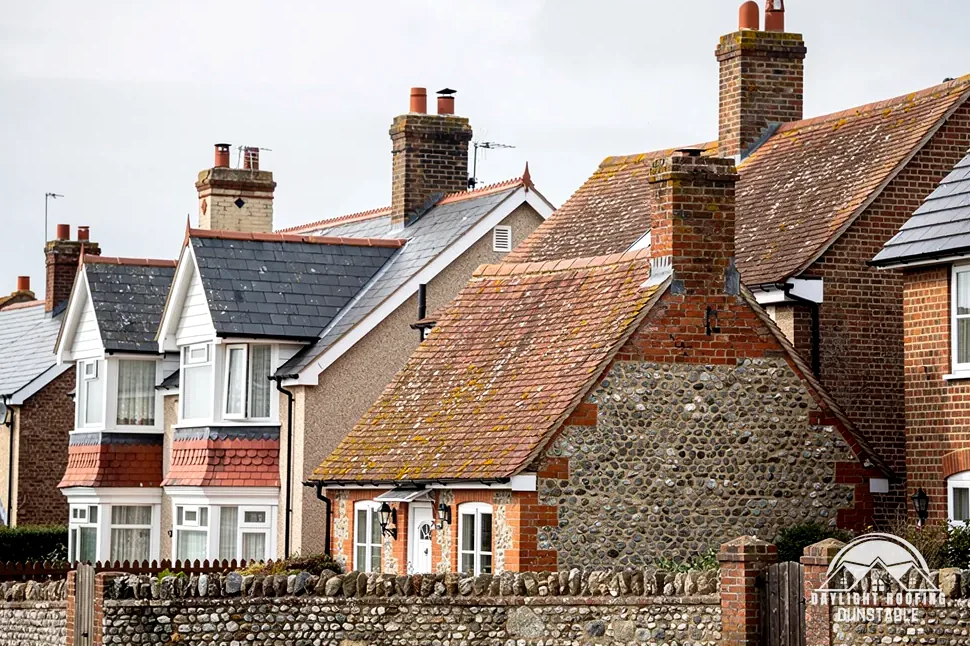
A flint and brick cottage with a weathered clay tile roof

The roof, in plain words

Verge
The end edge of a pitched roof where it stops at a gable wall.
Barge board
A timber board fixed along a gable edge to cover the roof's end.
Lean-to
A roof of one slope rising from the wall of a larger building.
Moated mound
A raised earth platform once ringed by a water-filled ditch.

The plain-as-day roof check

Edges, lean-tos and loft views in Thundridge

4 checks about 3 minutes to read

  1. Gable verges and barge boards
  2. Porch and lean-to roofs
  3. Looking up from the loft hatch
  4. Two churches and a mound

01 Gable verges and barge boards

A pitched roof that ends at a gable wall finishes with its last tiles overhanging the wall, and that finished edge is called the verge. It is sealed either with a mortar bed or with dry-fixed verge units, the second of which BS 8612:2018 covers. A cracked mortar verge lets the end tiles loosen, and a gap along it shows from the road. Some gables carry a timber barge board along the edge, which can rot where it meets the wall or the tiles.

MyJobQuote says a dry verge system "usually falls between £500 and £2,000" (page dated 8 October 2026), a range that depends on the length and the access. A failing verge shows from the garden or the lane: mortar crumbs under the gable, a bowed barge board, or tiles that have shifted outwards at the end of a row. The survey measures each verge, and the written total gives the repair. A hipped roof has no gables, so it has no verges to fail.

02 Porch and lean-to roofs

A lean-to has one slope, rising from the wall of a larger building at a low angle, and a porch roof is a small version. The joint against the main wall is a vulnerable spot, because a flashing has to be dressed along it, and a low pitch gives water little help in leaving. A lean-to is also a place where a covering must suit a shallow slope, since each product has a minimum pitch, and a tile made for a steeper roof will not do the job on it.

Run an eye along the flashing where the lean-to meets the wall, along the slope for sagging, and indoors for a stain where the lean-to meets the house. A lean-to can be re-covered separately from the main roof, with its own flashing and its own written total, and a glazed porch roof or an extension roof follows the same principle. The roof replacement page describes how a covering is chosen for a slope.

03 Looking up from the loft hatch

A loft can be read from the hatch with both feet on the landing. Daylight at the eaves, a damp mark underneath the covering, a stained underlay, a rafter end that looks dark or soft, insulation that is wet or squashed against the eaves: each is worth noting and photographing. A torch helps more than a ladder, and nobody should put weight on the ceiling between the joists, which cannot take it.

These are observations for the owner to pass on, not a substitute for a survey, which reads the covering from outside, from ridge to eaves and verge to verge, and comes before the written total. A note of where a stain sits on the ceiling below, and a photograph from the hatch looking towards it, tells the surveyor where to start, and how the loft is reached. Dated photographs also show whether a stain is growing, which a single visit cannot.

04 Two churches and a mound

Thundridge's listed churches include the Parish Church of St Mary (entry 1281372, Grade II) and the Remains of Old Church of St Mary and All Saints (entry 1077953, Grade II*). Because the parish church is Church of England, its repairs run through that church's faculty system, which stands in place of listed building consent for a building in use. Anyone planning work on the remains reads that entry before talking to anyone, and then asks East Herts Council what the entry means for a roof or a wall.

A moated mound south of Rennesley Garden Wood is a scheduled monument, entry 1005509, near Thundridge. The law treats works to scheduled ground as an offence unless authorised, with the Secretary of State deciding and Historic England taking applications. A roof on a house is not part of that: the mound matters only if a scaffold, a skip or an access route would cross scheduled ground, and the list entry's map shows where that ground lies.

The dashed ring takes in the nearest towns and villages we cover around Thundridge. Map tiles © Esri; map data © OpenStreetMap contributors.

Thundridge roofs: verges, lean-tos and loft views

01How can a Thundridge owner tell a gable verge is failing?

Look from the garden or the lane at the gable end of the roof. Crumbs of mortar on the ground beneath, a visible gap along the end tiles, tiles shifted outwards at the end of a row or a barge board that bows are all signs. A dry-fixed verge under BS 8612:2018 relies on mechanical fixings, a mortar verge on its bed. The survey measures each verge and states plainly whether a few tiles need refixing or the verge needs renewing.

02What does a dry verge cost, according to outside guides?

MyJobQuote says a dry verge system "usually falls between £500 and £2,000" (page dated 8 October 2026). That is an outside figure for the country, not a Thundridge price, and it moves with the number of verges and the access. A written total for a Thundridge house follows a survey of each verge and the covering beside it. A gable at each end of a house makes two verges, and a hipped roof has none, so the shape of the roof moves the price as much as its condition.

03Why does a lean-to roof leak where it meets the house wall?

That joint depends on a flashing dressed along the wall, and a low pitch means water leaves slowly, so a small failure there can show quickly. Sealant smeared along the join hides it without mending it. Inside, a stain on the house wall just under the lean-to, or on the lean-to ceiling nearest the wall, points to it. The survey reads the flashing and the covering, and states plainly whether the flashing needs relaying or the slope needs re-covering. A lean-to is judged separately from the house, so a repair to one leaves the other alone unless the survey finds a link.

04What should a Thundridge owner note from the loft hatch?

Daylight at the eaves, damp marks under the covering, a stained or torn underlay, dark or soft rafter ends and insulation that is wet or crushed. Look from the hatch with both feet on the landing, use a torch, and photograph each find, noting where it lies. The photographs, sent on WhatsApp to 07880 284133 or described on 01582 935272, tell the surveyor where to start, and they do not replace the survey itself, since the outside of the roof is out of sight from the loft, and so are the battens above the underlay.

05Does the old church's listing affect other roofs in Thundridge?

No. A listing attaches to the structure it names. The Remains of Old Church of St Mary and All Saints (entry 1077953) is Grade II*, and the Parish Church of St Mary (entry 1281372) is Grade II. A roof on another house follows the ordinary planning rules, plus the conservation area where the house lies within it. East Herts Council can tell an owner which of these applies, and its answer in writing is worth filing with the deeds, so that the next owner has it to hand. The listing covers one building and stops at its walls.

06Which route do roof repairs at Thundridge's parish church follow?

St Mary's parish church is Church of England and listed Grade II. For a church in use, the Church of England's own faculty system replaces the listed building consent that a house would need. East Herts Council still answers separately on planning for outside work. The sequence runs parish first, then the council on planning, then a roofer's quote, so that the order of approvals is settled before any work is priced or booked. The parish's own advisers come first in that order. A repair on the church roof follows that same order.

07Is the moated mound near Thundridge a problem for a roof job?

Only if a scaffold, a skip or a route for materials would cross scheduled ground. The mound south of Rennesley Garden Wood is a scheduled monument (entry 1005509), and works to it need authorisation, with Historic England taking the applications. A house roof is a different thing. The list entry for 1005509 carries a plan of the scheduled land, so compare your address with it, give the entry number in any request to Historic England, and keep any reply with the quote, so that nobody has to ask the same question twice, and whoever owns the house later can see what was checked.

08How does the Thundridge and Wadesmill conservation area bear on re-roofing?

East Hertfordshire District Council designated the Thundridge and Wadesmill conservation area, and whether a particular house falls within it is for East Herts Council to answer. An Article 4 direction can remove further permitted development rights, so we check with the council first. The tests for ordinary re-roofing sit in the planning guide. Keep the council's written answer in the file, since the buyer's conveyancer can ask for it at the point of sale, and it is easiest to get before any work is booked, while the scaffold is still only a plan.

09Which licence covers scaffold on a Thundridge lane, and at what price?

A scaffold against a public lane, or over a footway, calls for a Hertfordshire County Council licence: £134 gets 14 days, each further week adds £59, and the council states "It usually takes 3 weeks to process an application." We arrange the licence with our scaffolder, and the written quote takes account of the scaffold. A 1.2 m walkway is kept clear where there is a footway. Scaffold set up entirely inside the property boundary falls outside the highway licence, and which of the two a Thundridge house needs is something the survey shows, along with where the scaffold would stand.

Get a written price for your roof

10-year workmanship guarantee, in writing

Tell us about your roof

Call WhatsApp Written quote