
Call 01582 935272

Ivinghoe · 6 road miles south-west

Roofers in Ivinghoe

Repairs, replacement roofs and leadwork in Ivinghoe, with the quote arriving as one written figure following a survey; the drive out from Dunstable is 6.4 road miles, south-west.

Get a written quote

Call 01582 935272WhatsApp us

Council
Buckinghamshire
Road miles
6
Building control
Buckinghamshire Council

Roofs round the Windmill and Station Road

Ivinghoe lies south-west of Dunstable, 6.4 road miles away or about 11 minutes by road. At the 2021 Census, Ivinghoe parish had 999 usual residents. The village has its own conservation area, designated by Buckinghamshire Council, and its National Heritage List entries include a Grade I church and the Grade II* pair at 12 and 14, Station Road, while the Grade II* Windmill and the scheduled moated site at Moat Farm lie just over the line in Pitstone parish. Before a roof is priced here, the first job is to learn what protection sits over the address. A roof in or near the conservation area, or on a listed building, is the one that needs the council's view before the price is final.

Planning questions on an Ivinghoe house go to Buckinghamshire Council, while the planning guide shows how the rules fit together. Our survey comes first and the price follows it: a plain account of everything seen on the roof, then a single written total. If the roof has a ridge, hips and a stack, the chimney repairs page is a sensible place to start reading.

  1. 01St Mary's, IvinghoeListed Grade I, National Heritage List entry 1117874, first listed on 18 October 1966. Church of England.
  2. 0212 and 14, Station RoadListed Grade II*, National Heritage List entry 1352692, first listed on 15 October 1984.
  3. 03The WindmillListed Grade II*, entry 1310208 on the National Heritage List, first listed on 26 September 1951, and standing in neighbouring Pitstone parish, close to Ivinghoe.
  4. 04The Kings HeadListed Grade II, National Heritage List entry 1319240, so roof work at The Kings Head turns on its character.
  5. 05Moat Farm moated siteA scheduled monument, National Heritage List entry 1016701, in Pitstone parish near Ivinghoe, where works must be authorised first.
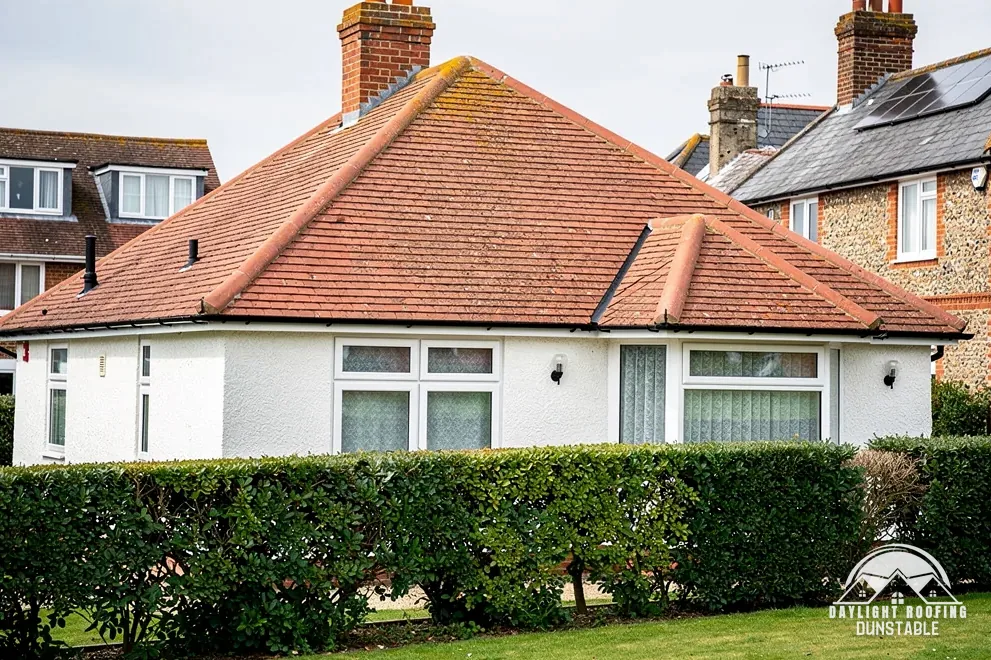
An interwar hipped bungalow with a clay tile roof and a bay window

Ivinghoe terms, in plain words

Conservation area
A designated area with extra planning control over outside changes.
Faculty
How a Church of England church in use gets approval for building work.
Valley
The sloping channel where two roof planes meet and shed water.
Building control
The council team, or a registered approver, that checks work against the regulations.

The plain-as-day roof check

Four checks, from the Windmill to Station Road

4 checks about 3 minutes to read

  1. Valleys between roof planes
  2. Hip ends and their tiles
  3. Eaves, soffit and fascia
  4. Daylight in the loft

01 Valleys between roof planes

Rain from both slopes funnels into a valley, so it is the busiest channel on the roof. Look down it from a first-floor window. Moss packed into the channel, a tile edge that has crept over the gap, or a dark mark on the brickwork below the join all suggest the water is no longer leaving cleanly. An upstairs ceiling stain near a corner can trace back to the valley above, though the mark may sit several feet off along a rafter. Green streaks running down the wall from the join mark the path the water takes.

Valley linings are metal, such as lead, or a purpose-made trough. Lead sheet comes in codes 3 to 8 under BS EN 12588, and for each detail the specification sets the code; the metal is chosen after a survey, not guessed from the street. The lead roofing and leadwork page covers the work in more detail. Metal in a valley is hidden under the tiles at its edges, so any repair there starts with lifting the tiles beside it. A repair to a valley lining is priced inside the same written total as any other fault found.

02 Hip ends and their tiles

Hipped roofs slope on every side, with hip lines running down from the ridge. Sight along each one. The tiles should lie in a straight line with no gaps, and the foot of the hip, where it meets the gutter, should still hold its end piece. A hip tile sitting a few millimetres lower than its neighbours suggests its fixing has failed. On a longer hip, a line that bows suggests the bedding or the timber beneath has moved.

Mechanical fixings hold hip and ridge pieces down, sized for the uplift calculated for the individual site, and BS 8612:2018 is the standard for details that go without mortar along the top edges and sloping corners. Pricing a hip from a ridge figure would be guesswork, so hips wait for the survey. Whatever the survey finds on the hips goes into the one written total for the job.

03 Eaves, soffit and fascia

Eaves is the word for the bottom edge of a roof, where the covering overhangs the wall. Look up at the underside, the soffit, for flaking paint, dark staining or a sagging board, and at the fascia in front of the gutter for soft timber. If a fascia that has stayed damp marks under a thumbnail, the timber has softened and will need replacing. Overflow marks on the face of the fascia show where the gutter has been spilling forward rather than draining.

Marley gives 25 mm of eaves ventilation at 15 degrees pitch or less and 10 mm above 15 degrees, with a high-resistance underlay in a cold roof. That ventilation gap lives behind the soffit, so a replacement soffit has to keep it open. The gutters, soffits and fascias page covers the roofline. If a gutter bracket has come away from the fascia far enough to fit a finger behind it, the trouble is a fixing, not a blocked gutter. Any rotten timber found behind the fascia is reported and priced with the rest.

04 Daylight in the loft

On a bright day, go up into the loft with the hatch open and the light off. Pinpricks of daylight through the covering mean a cracked or missing tile or a gap round a pipe. Dark, damp marks beneath the felt or along a timber, and a smell of damp, show a roof that has been taking in water for some time.

Step only along the joists or on a board, and put no weight on the ceiling below. If something looks wrong, photograph it and WhatsApp the picture to 07880 284133. We look at the photo, and the survey that follows fixes what needs doing and the price. A draught coming through a gap in the covering is worth noting too, because it shows where the roof has opened up. Dated notes on a phone, taken a week apart, make the change easy to see. A torch held low across the felt shows damp more clearly than a ceiling light.

The dashed ring takes in the nearest towns and villages we cover around Ivinghoe. Map tiles © Esri; map data © OpenStreetMap contributors.

Roof questions, Ivinghoe answers

01What should a survey look at around a chimney stack in Ivinghoe?

A survey takes the stack from top to bottom: the pots and their mortar bed, the flaunching, the pointing in the brickwork, and the lead flashing at the base. A joint that has crumbled or a flashing that has lifted lets water into the chimney breast, which can show as damp wallpaper or plaster inside the house. What the survey found is explained afterwards in everyday words, including anything else noticed on the roof. A single written total follows. Send a photograph of the stack first if you can; a picture from the garden shows a lean or a loose pot at once.

02Does Ivinghoe's conservation area change how a roof job is handled?

The Ivinghoe Conservation Area was designated by Buckinghamshire Council, and a house inside it faces extra planning control over outside changes. Whether your own address sits inside the boundary is something to confirm with Buckinghamshire Council. The planning guide covers what permitted development allows on a house roof. An Article 4 direction can remove further permitted development rights, so we check with the council first, and that check comes before the job is priced for any address near the village centre.

03Who approves work on the roof of Ivinghoe's parish church?

St Mary's at Ivinghoe is Grade I (list entry 1117874) and belongs to the Church of England. The faculty system is how that denomination approves work to a church in use, and it replaces listed building consent. Certain jobs that put back the same lead or covering on the roof need only the archdeacon's written notice, which is a List B matter. Exterior work can separately raise a planning question. A roofer does not apply on a church's behalf, and nothing in the process falls to a householder.

04Do the Windmill and the Kings Head need consent for roof work?

Both are listed. The Windmill is Grade II* (list entry 1310208) and The Kings Head is Grade II (list entry 1319240). The law asks for listed building consent where works would affect a building "in any manner which would affect its character as a building of special architectural or historic interest". Whether a given roof repair has that effect is Buckinghamshire Council's decision, not a roofer's, and we ask before a job is booked, because a matching patch and a complete re-cover can land on opposite sides of that line. Photographs of the roofline from the lane are enough for that first question.

05Who applies and pays for scaffolding on an Ivinghoe street?

In Ivinghoe, Buckinghamshire Council grants the section 169 licence that the Highways Act 1980 requires for scaffolding blocking a footway or carriageway. Buckinghamshire Council's licence costs £402.78 and is valid for 28 days; a renewal is £69.09. Buckinghamshire Council states: "You must be a registered scaffolding company to apply for a licence." So we arrange the licence with our scaffolder. Scaffold that the roof needs is carried inside the written price for the Ivinghoe job. Only a scaffold that must stand on the pavement brings the licence in. If the whole tower fits on your own drive or lawn, the question never arises.

06How does a full re-roof in Ivinghoe measure up to the Planning Portal's tests?

Two limits in the Planning Portal's re-roofing guide decide whether work normally needs an application: "Less than 25 per cent of the total 'building envelope'" and "Less than 50 per cent of the roof is affected". A full re-roof passes the 50 per cent mark, so approval is needed. In Ivinghoe that means Buckinghamshire Council's own building control service, whose contact details sit on its building control page. Approval is also needed where the new covering weighs 15 per cent or more above the old one; the Portal's advice is to have a structural engineer or surveyor look first.

07Is the moated site at Moat Farm a roofing matter?

Entry 1016701 on the National Heritage List is a scheduled monument, the moated site at Moat Farm, which lies in Pitstone parish near Ivinghoe. Nobody may carry out works there unless they are authorised, and that authority is scheduled monument consent from the Secretary of State, applied for through Historic England. That listing does not make any village house a scheduled monument. If you suspect the protected area touches your land, ask Buckinghamshire Council before the roof job is priced, and the survey will wait for the answer. Nothing about an ordinary house roof changes because a moat lies nearby. A photograph of the field side of the property is not needed for that enquiry.

08Do birds or bats in an Ivinghoe roof change a repair?

The Wildlife and Countryside Act 1981 catches anyone who intentionally "takes, damages or destroys the nest of any wild bird while that nest is in use or being built". Bats get stricter protection: anyone who "damages or destroys a breeding site or resting place of such an animal" commits an offence whatever the intent. "Repairing or replacing a roof" is one of the jobs that can call for a Natural England licence. Droppings, nesting or bats at dusk are the cue to tell us before work is planned, and the work waits while the route is sorted out.

09How do I check flood risk near Ivinghoe before drainage work?

No flood map has the last word on a single Ivinghoe house. GOV.UK's long-term flood risk service describes areas, and the Environment Agency's flood map for planning exists to give a site's flood zone when a planning application needs one. Roofing changes neither. Beyond the covering itself, the survey also looks at where rainwater leaves the roof, since that shows whether gutters, outlets or the ground are to blame for a wet wall base, which is easy to photograph after rain.

Get a written price for your roof

10-year workmanship guarantee, in writing

Tell us about your roof

Call WhatsApp Written quote