
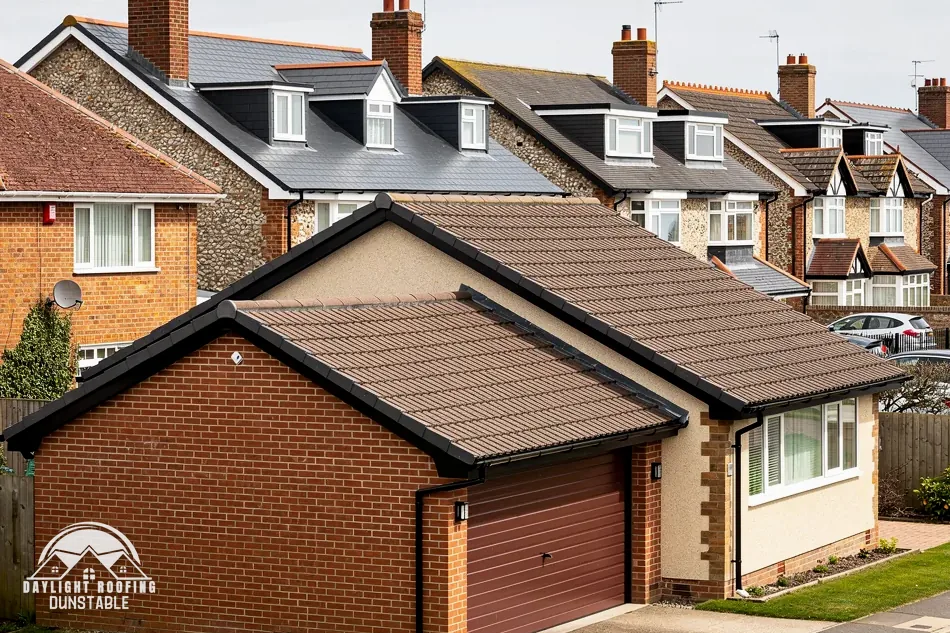
01 Where two roofs meet at different heights
Where a main roof sits beside a lower one, as with a side extension or a garage, the lower slope runs into the taller wall along a stepped line of flashing. Look along that line for lead lifting from the brick, a soaker slipped out of place, a gap in the mortar above, and moss packed into the angle. Water from the upper roof runs down the wall into the lower slope, so the step carries more than its own share of rain, and the gutter at its foot catches the overflow.
Inside the lower room, a stain where the wall meets the ceiling points to this junction. Rolled lead is made to BS EN 12588 in codes 3 to 8, and code 5 is 2.24 mm thick, at 25.40 kg/m² in both the Calder and Ecobat charts. Each detail's code is named in the specification, not guessed. A step is one of the easier junctions to inspect from the garden with binoculars, and a photograph of it makes a useful first conversation about the roof. If the lower roof is a flat one, the same step also has to deal with a membrane that turns up the wall, and that upstand is one place where a flat-roof edge can let go.