
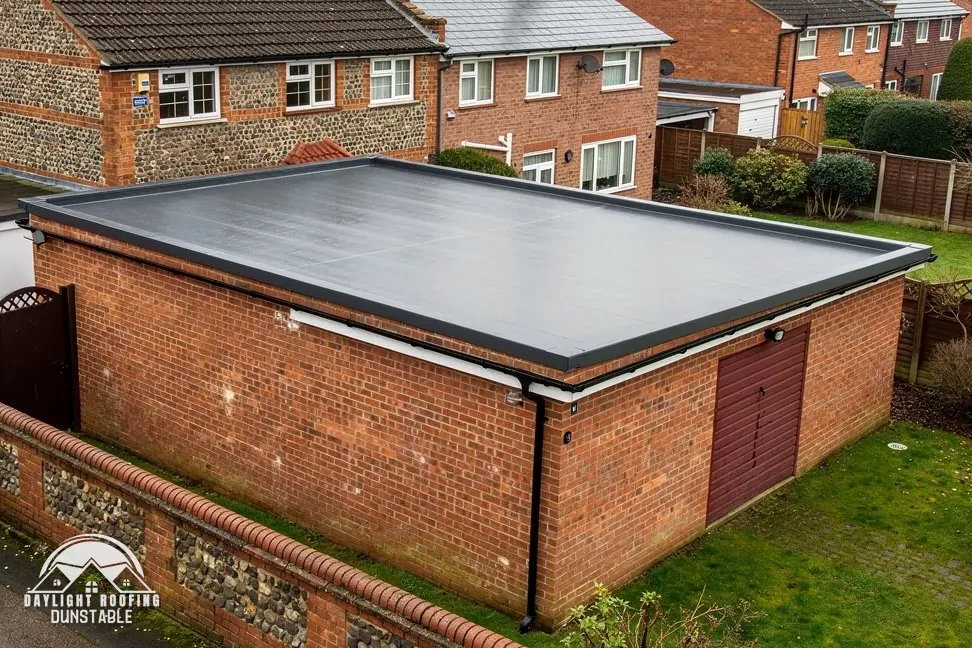
01 A long roof plane on a barn
A barn roof is a single, wide plane held up by a few heavy timbers. Look along it from a field gate or a lane at a low angle: a dip between purlins, a ridge that waves, or a bulge near the eaves shows that a timber has moved. Check the tiles for shifted rows and cracked faces, and the verges for gaps. On a long slope a few slipped tiles can spread, as the rows beneath lose their support.
From inside, look at the purlins and the rafters where they meet. A split, a dark water stain or a gap at a joint matters more than a cobweb or a dry crack along the grain. A barn is also exposed to the spans between its walls, so the covering must be fixed to the calculated uplift: Marley says BS 5534 minimums "will always be superseded by the generation of a Fixing Specification, which is site specific". A listed barn has the council's view to take first.