
Call 01582 935272

Little Berkhamsted · 24 road miles south-east

Roofers in Little Berkhamsted

Little Berkhamsted, 24.4 road miles south-east of Dunstable, has a Grade II church, a Grade II* house and tower and a conservation area; each roof here is surveyed before one written total is given.

Get a written quote

Call 01582 935272WhatsApp us

Council
East Herts
Road miles
24
Conservation area
Little Berkhamsted
Building control
Hertfordshire BC Ltd

Roofs round Stratton's Tower and Little Berkhamsted House

The Church of St Andrew in Little Berkhamsted carries a Grade II listing (entry 1341450, first listed 24 November 1966) and is a Church of England church in use. Little Berkhamsted House and Stratton's Tower are both Grade II* (entries 1341452 and 1341449), and The Old Rectory is Grade II (entry 1089112). East Hertfordshire District Council has designated a Little Berkhamsted conservation area. Any roof change on one of these begins with its entry on the National Heritage List for England, and East Herts Council can say if an address sits within the conservation area.

Little Berkhamsted parish had 527 usual residents at the 2021 Census. Planning applications in the village are decided by East Herts Council, while Hertfordshire Building Control Ltd, which East Herts Council owns jointly with other Hertfordshire local authorities, carries out building control (operations team 01438 879990). Natural slate is covered under slate roofing, tiled slopes under pitched roofing and a full re-cover under roof replacement, with the permitted development tests in the planning guide. Look up the entry for any building near the church before roof work is planned.

  1. 01Church of St AndrewGrade II (entry 1341450) and Church of England, so its roof goes through the faculty system rather than listed building consent.
  2. 02Little Berkhamsted HouseGrade II* (entry 1341452). Roof changes are judged on the building's character, and the council hears about a new covering before it is picked.
  3. 03Stratton's TowerGrade II* (entry 1341449). The list entry is the document to read before any work on it is planned.
  4. 04The Old RectoryGrade II (entry 1089112), so any new covering is weighed against the listing first.
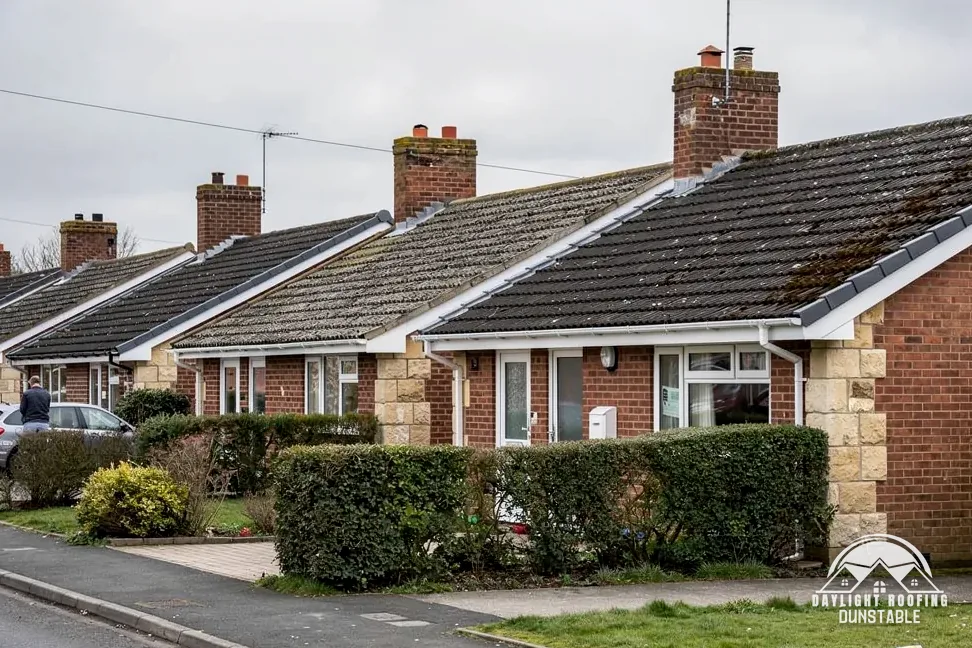
Street of 1960s brick bungalows with concrete tile roofs

The roof, in plain words

Pitch
The slope of a roof expressed as an angle from the horizontal.
Headlap
The overlap between a slate and the slate two rows beneath it.
Hook fixing
A hook that holds a slate in place without a nail through it.
Spray foam
Insulation sprayed on and expanding to fill gaps under the covering.

The plain-as-day roof check

Slope, slate and foam in Little Berkhamsted

4 checks about 3 minutes to read

  1. Slate and the pitch limit
  2. Tile pitches, product by product
  3. Spray foam under the covering
  4. A church and its owners

01 Slate and the pitch limit

Slate needs a slope steep enough to shed water. Cupa, the slate supplier, reports that BS 5534 "also indicates that the minimum roof pitch for natural slate is 20 degrees in the case of a project situated in an area with moderate exposure and with a slate 500mm long and a 115mm overlap". Below those conditions the figure changes, so a pitch is read together with slate length, overlap and exposure, not on its own.

Cupa adds that "hook fixings should not be used on any pitch below 25º". Where a roof is shallower than that, nails are the answer for the slates, and the covering has to be chosen to suit the slope rather than the other way round. In the loft, look for slates that have slipped from their fixings, and outside, for gaps in the courses that show the underlay beneath. A slipped slate on a steep slope can be seen from the lane with the naked eye, and binoculars make a better check from the ground than a ladder does.

02 Tile pitches, product by product

Marley sets a separate minimum pitch for every tile it makes. Its clay Canterbury needs 40°, Ashdowne 35°, Hawkins and Acme Single Camber 30° and the Lincoln pantile 15°. Among its concrete tiles the Plain needs 35°, Edgemere and Modern-Duo 17.5°, Double Roman 22.5°, Mendip 15° (12.5° for the Mendip 12.5), Ludlow Major and Ludlow Plus 22.5°, Wessex 15°, Anglia 25° and Ashmore 22.5°. The spread between 12.5° and 40° is wide.

Canterbury, Anglia and Ludlow are Marley product names, not places and not roof styles. The point of the table is that the slope of a roof limits which covering it can take, so a Little Berkhamsted roof that is being re-covered has its pitch measured before any product is named, and a shallow slope can rule out a tile that a steeper one would allow. A pitch is easy to measure with a level and a rule once the loft or a gable is reached.

03 Spray foam under the covering

Foam sprayed beneath the covering hides the rafters. RICS says "If the timber roof structure is covered with spray foam it cannot be fully seen or inspected", and in March 2023 it reported concern within specific sectors of the lending market, such as equity release mortgages. Government guidance published on 22 October 2026 says "Many mortgage providers are open to lending on properties with spray foam, subject to their own requirements." Both are relevant to anyone buying or selling a Little Berkhamsted house with foam in the loft.

Removal does not settle the question: the same guidance says that removing the foam "will not always guarantee that they will still lend", and says to take advice from a specialist surveyor first. The Energy Saving Trust says spray foam "doesn't automatically prevent you from getting a mortgage, but some lenders may ask for extra checks", and that the rot risk "should be much lower with open-cell foam". Anyone buying or selling a house with foam in the loft should expect questions from the other side's surveyor, and a lender's own requirements come first.

04 A church and its owners

St Andrew's is listed Grade II (entry 1341450) and is used as a Church of England church, which places roof work on it under the faculty jurisdiction of the Church of England instead of listed building consent. Replacing the covering of a listed church like for like can be one of the lighter cases that the archdeacon's written notice covers, without a full faculty. That exemption replaces listed building consent alone, and East Herts Council answers any planning question about the outside of the church.

The same advice holds for the tower and the two houses: a listing is a statement about character, and the roof belongs to that character. Planning permission is a separate matter from consent, decided by East Herts Council, and the conservation area adds its own questions for any address near the church. Keeping the replies from both bodies in writing makes the later paperwork simpler, and a buyer's solicitor may ask for them.

The dashed ring takes in the nearest towns and villages we cover around Little Berkhamsted. Map tiles © Esri; map data © OpenStreetMap contributors.

Little Berkhamsted roofs: slate, tiles and foam

01What is the minimum pitch for slate on a Little Berkhamsted roof?

Cupa gives 20 degrees as the BS 5534 indication for a 500mm slate with a 115mm overlap where exposure is moderate, and says hook fixings shouldn't go on any slope below 25º. The pitch is measured on the actual roof, and the slate length and overlap come from the specification. A slope shallower than the limit calls for another covering or another fixing method, and a slate that looks sound can still sit on a slope that was never steep enough. The slate roofing page explains slate fixing in more detail, including the nail-and-hook choice.

02Do all tiles need the same slope on a Little Berkhamsted house?

No. Marley lists a different minimum pitch for each tile: the clay Ashdowne needs 35° and its Lincoln pantile 15°, while among concrete tiles the Plain needs 35° and the Mendip 15°. The names Canterbury, Anglia and Ludlow belong to Marley products, not places. A roof that is being re-covered has its pitch measured and its present tile identified before a replacement is chosen, so that the new covering suits the slope it has to sit on and stays within the maker's own limit.

03Can spray foam under a Little Berkhamsted roof affect a house sale?

It can, because lenders and surveyors have views of it. RICS reported concern within specific sectors of the lending market, such as equity release mortgages, in March 2023, while government guidance dated 22 October 2026 says many mortgage providers are open to lending on properties with spray foam, subject to their own requirements. A mortgage provider and a specialist surveyor are the people to ask, and the loft hatch shows whether foam has been sprayed beneath the tiles or packed round the rafters.

04What would removing spray foam cost on a Little Berkhamsted roof?

MyJobQuote gives an average of £40 per m² for spray foam removal (page dated 17 September 2026), and its own total is around £3,200 for a standard three-bedroom property with roughly 80m² of roof space. Checkatrade quotes around £3,200 for a detached three-bedroom house, and, for open-cell foam, £50 to £75 per m² (guide dated July 2026). All of these are outside figures that depend on area and access. A written total for one Little Berkhamsted roof follows a survey of its size and access, and the type of foam, which an owner may be able to see from the hatch, is part of what sets it.

05What do slate roofs cost, according to outside guides?

MyJobQuote averages around £7,800 for fitting a slate roof (page dated 6 October 2026). HomeBuilding, last updated 30 September 2025, says a Welsh slate roof on a standard three-bedroom semi with 65m² of roof "might reach £18,000", and gives lifespans of 100+ years for Welsh slate, 75-100 for Spanish natural slate and 50-80 for reclaimed Welsh slate. A Little Berkhamsted quote is written up as a single figure following the survey, so a guide's figure is a rough check on a quote and never a substitute for it. Slate type, roof area and access move the figure a long way.

06Who decides roof work at St Andrew's church in Little Berkhamsted?

St Andrew's is listed Grade II (entry 1341450). The church is in use and belongs to the Church of England, so its roof goes through that church's faculty system, not listed building consent; where roof work replaces like with like, a written notice from the archdeacon may be all it takes. Outside work can still need planning permission from East Herts Council. A roofer's survey can describe the condition of the roof, but the consent route has to be settled before any work is planned. Written replies from both are worth keeping together.

07What licence does scaffolding on a Little Berkhamsted road need?

Putting a scaffold on a Little Berkhamsted pavement or road requires a licence from Hertfordshire County Council, which charges £134 for 14 days and £59 for each further week. Hertfordshire County Council states "It usually takes 3 weeks to process an application", and 1.2 m of the footway must stay clear. We arrange the licence with our scaffolder. The quote in writing covers the scaffold too. Where the scaffold stands wholly inside the boundary, no highway licence question arises, so the survey checks which case applies.

08How might the Little Berkhamsted conservation area affect re-covering?

East Hertfordshire District Council designated the Little Berkhamsted conservation area; the council decides which addresses it takes in. An Article 4 direction can remove further permitted development rights, so we check with the council first. The planning guide covers ordinary re-roofing at planning permission for roof work, and a listed house adds the question of character. A reply from the council, kept in writing, is the document a later buyer will want to see, and it protects the owner who asked, whoever buys the house next.

09Which Little Berkhamsted buildings can be looked up on the heritage list?

The Church of St Andrew is entry 1341450 (Grade II, first listed 24 November 1966). Little Berkhamsted House is entry 1341452 (Grade II*, 20 October 1952), Stratton's Tower entry 1341449 (Grade II*, 24 November 1966) and The Old Rectory entry 1089112 (Grade II). Each entry is a record of why a building is listed. For roof work the entry matters because consent turns on the building's character, and East Herts Council can be asked whether this repair would touch the listing, for any one of the four, with the entry number to hand.

Get a written price for your roof

10-year workmanship guarantee, in writing

Tell us about your roof

Call WhatsApp Written quote