
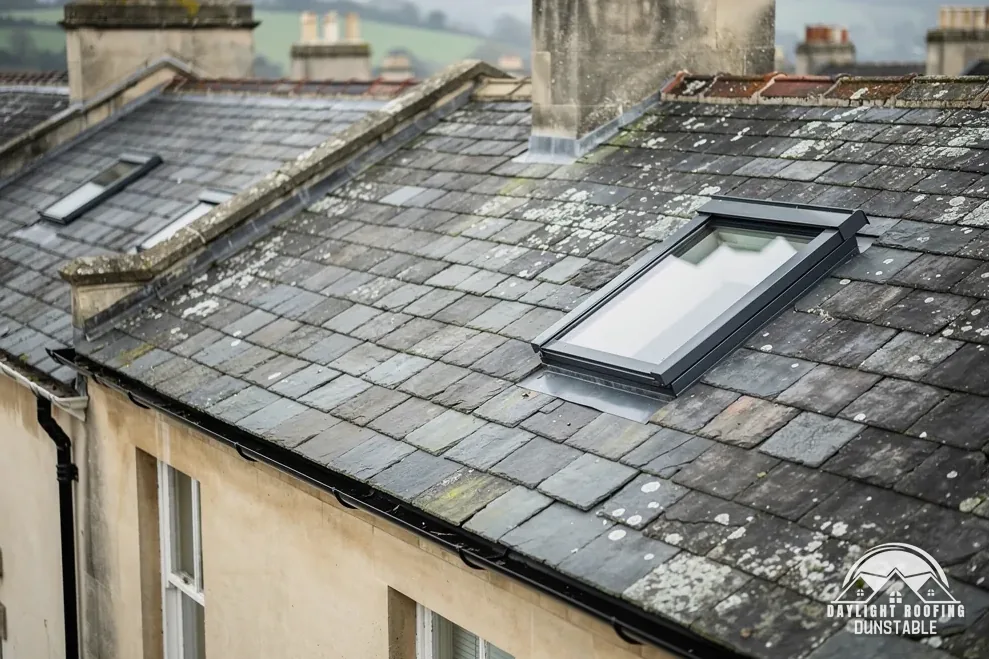
What a loft conversion asks of a window
A converted loft is a new room, and a room needs daylight, ventilation and a way out. A roof window in the slope can supply all three, which makes it a natural fit for a loft with no gable wall to take a conventional window. The questions that follow are not about taste. They are about three sets of rules written for three different purposes, and a window can meet one and fail another.
The rules use two words that are easy to confuse. Part L's appendix of definitions separates the pair. The appendix wording is "in the same orientation as, and in plane with, the surrounding roof" for a roof window, and "out of plane with the surface of the roof on a kerb or upstand" for a rooflight. A flat-roof skylight or lantern on a kerb falls on the rooflight side of that line, and a flush conservation unit set into a pitched slope falls on the roof window side. The two carry different energy figures, so a sentence about one does not describe the other.
A dormer is a different structure again. It is a roof enlargement rather than a window in the existing slope, and the planning rules treat it separately, as the planning section below explains. What follows concentrates on windows in plane with the slope, although the escape and energy rules apply to a dormer window as well.
Escape from a loft room: the 4.5 m line
Approved Document B, Volume 1, in its "2019 edition incorporating 2020, 2022, 2025 and 2026 amendments", is the government's fire safety guidance for dwellings. For a storey up to 4.5 m above ground, paragraph 2.2 offers a choice between a window made for emergency escape and a direct way into a protected stairway. The 4.5 m is taken from the ground outside the house, not from the floor of the room.
Paragraph 2.10 gives the size of an escape window. The openable area must be a minimum of 0.33m2, with a minimum height of 450mm and a minimum width of 450mm, and the lowest edge of the opening may sit no higher than 1100mm above the floor. All three conditions apply together, so a roof window that opens wide enough but sits too high on the slope does not qualify. Where on the slope a window goes is therefore a design decision made before anyone orders it, not a detail left to the day of fitting.
| Measure | What the paragraph says |
|---|---|
| Openable area | A minimum area of 0.33m2 |
| Height and width | 450mm each, as a minimum |
| Bottom of the opening | A maximum of 1100mm above the floor |
When the new storey is higher than 4.5 m
Some loft conversions create a storey more than 4.5 m above ground. For those, an escape window is no longer the route, and paragraph 2.5 asks the dwellinghouse to have either of two arrangements. One is a protected stairway, a stair with fire-resisting separation at every storey. The other is an "Alternative escape route", which gives the top storey its own fire-resisting separation from the floors below and its own way to a final exit. The guidance adds that the full extent of the escape route should be addressed.
Paragraph 2.23 opens a further option for open-plan layouts, the instruction to "Provide sprinkler protection to the open-plan areas." None of the three is described as the default in the guidance, so neither "always" nor "never" belongs in a sentence about which one a given house needs. The answer depends on the layout of the stair and the floors below, and it is settled with building control, not guessed at from a leaflet.
This is also why the question "can this roof window be my escape window?" has no answer until the height of the new storey is known. A window that meets the paragraph 2.10 sizes helps on a lower storey and does nothing for a storey above the 4.5 m line. The roof windows and building regulations guide covers the wider picture, and the council's team is the place for the specific house.
You might hear
Any roof window big enough to climb through is an escape route.
Plain as day
Height decides it. A new storey above 4.5 m needs a paragraph 2.5 arrangement instead.
Energy: the Part L figures for roof windows
Approved Document L, Volume 1, 2021 edition, sets the energy figures. In Table 4.2, which covers new fabric in existing dwellings, a rooflight is given as 2.2 W/m²K and a roof as 0.15, while the entry that includes roof windows is 1.4, or Window Energy Rating Band B minimum. Band B is a floor, not a ranking, and the 2.2 belongs to rooflights only, so it should not be applied to a flush roof window.
A loft conversion also brings the roof itself into the picture, because a conversion retains the existing roof structure and may leave elements in place. Table 4.3 covers existing elements, with a threshold of 0.35 and an improved figure of 0.16. A retained roof above the 0.35 threshold in a loft conversion is upgraded to the improved 0.16 where feasible. If reaching 0.16 could not pay back within a "simple payback of 15 years or less", paragraph 4.13 lets the upgrade stop at whatever is feasible inside that period.
AD L 2026 applies from 24 March 2027, and it renumbers these tables as 3.2 and 3.3. Until then the 2021 numbering is the one a designer works to. A homeowner can ask whoever draws the conversion two short questions: which table is each window and each retained roof being tested against, and what figure does the product's data sheet give?
Planning: windows, side slopes and dormers
Under the Town and Country Planning (General Permitted Development) (England) Order 2015, Class C covers "Any other alteration to the roof of a dwellinghouse", and the government's householder guidance says "Class C covers other alterations to roofs such as re-roofing or the installation of roof lights/windows." Fitting roof windows to a house is therefore normally permitted development, with conditions. Flats have no householder permitted development rights, so a loft conversion in a flat goes to the council first.
One condition matters on loft work. Where the slope is a side one, the Order requires the window to be obscure-glazed, and also "non-opening unless the parts of the window which can be opened are more than 1.7 metres above the floor of the room in which the window is installed". The 1.7 m relaxes the non-opening rule only. The glass is obscure in every case. An escape window on a side slope therefore has to meet the escape sizes and the planning condition together.
Dormers sit under Class B, and Class B does not apply on article 2(3) land, which includes conservation areas. A dormer in a conservation area, or in a National Landscape such as the Chilterns, needs planning permission. Listed homes keep the same classes but need listed building consent for anything that affects their character. The planning permission guide for roof windows goes through the tests, and the council confirms the position for a particular address.
Which council's team checks the work
Building control is carried out by the council's building control team or by a registered building control approver. A homeowner in Dunstable is in Central Bedfordshire Council's area, and its building control team is on 0300 300 8635, a line for building control, not planning, enquiries. Luton Council's building control service is on 01582 546607, and its switchboard, 01582 546000, is a separate number that is not the building control line.
A council team's sign-off is a completion certificate, and a registered approver's is called a final certificate. Private approvers existed before 2024. What began on 6 April 2024 was the registration requirement. The paper that records the escape window, the insulation and the roof window figures is the one a buyer's solicitor asks for when the house is sold, so keep it with the deeds.
Roof windows also bring leadwork and flashings into the job, and that is a separate piece of roofing work. A frame set into a slope is sealed to the roof covering around it, and the quality of that junction decides whether the window stays dry in the years after. The skylights and roof windows hub covers fitting and replacing them, including what the survey looks at around a window.
Pricing the window and the roof work
MyJobQuote publishes one dated figure for the unit itself: "Average cost for a standard mid-range Velux window is £1,100." The page was updated on 22 September 2026, and it adds that replacement costs "around £100 less for a straightforward swap, as the opening is already in place". That is a figure for a standard window, not for a window in a loft conversion, which brings a new opening, structural work, flashings and finishing.
A converted loft's windows are therefore priced with the conversion, and the roof work around them is priced after a survey of the roof. Before quoting, we survey the roof, report back plainly on whatever else turns up, and give one written total price. Send a photo of the slope to WhatsApp, 07880 284133, and we look at it.
What sets the cost of the roof side is the covering around the opening, how the slope is reached, the position of the window relative to rafters and valleys, and whatever is found once the old covering is lifted. A window of the same size can cost very different amounts to fit on two roofs for exactly these reasons, so a unit price alone settles little. If scaffold stands over the footway or road, Highways Act 1980 section 169 applies, and we arrange the licence with our scaffolder.
One written total
What moves the roof-side figure
Where the opening falls against the rafters, how the covering is cut and sealed around it, the reach to the slope and anything found beneath the old tiles all shape the number. You receive one written total after the survey.